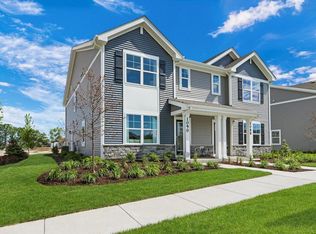
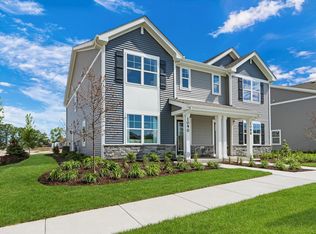
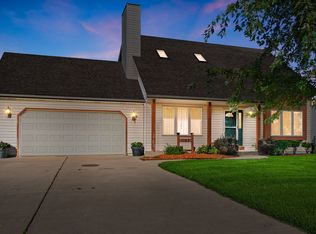
RARE FULL BASEMENT. UPGRADED GARAGE. ROOM TO GROW! Built by Bear Homes, this Canopy Hill townhome offers 1,993 sq ft, 3 bedrooms w/ walk-in closets, 2.5 baths, and an open-concept layout with fireplace, spacious kitchen, walk-in pantry, and main-level den/office. What sets this one apart? It's one of only TWO units with a FULL BASEMENT! Featuring 9-ft ceilings, epoxy floor, and plumbing roughed in for a future bath, the possibilities are endless! The insulated and drywalled garage impresses with 10-ft ceilings, an 8-ft door, and epoxy floor. Additional features include an owned water softener, reverse osmosis system, tankless water heater, radon mitigation system, and sump pump. Townhome convenience with the space you've been looking for!
Active
$415,000
1080 58th ROAD, Union Grove, WI 53182
3beds
1,993sqft
Condominium
Built in 2023
-- sqft lot
$414,300 Zestimate®
$208/sqft
$220/mo HOA
What's special
Insulated and drywalled garageUpgraded garageFull basementSpacious kitchenWalk-in pantryOpen-concept layout
- 12 days
- 242
- 11
Zillow last checked:
Listing updated:
Listed by:
Jessica Grieser 262-581-7321,
Compass Wisconsin-Lake Geneva
Source: WIREX MLS,MLS#: 1984534 Originating MLS: Metro MLS
Facts & features
Interior
Bedrooms & bathrooms
- Bedrooms: 3
- Bathrooms: 3
- Full bathrooms: 2
- 1/2 bathrooms: 1
Primary bedroom
- Level: Upper
- Area: 315
- Dimensions: 15 x 21
Bedroom 2
- Level: Upper
- Area: 132
- Dimensions: 11 x 12
Bedroom 3
- Level: Upper
- Area: 132
- Dimensions: 11 x 12
Bathroom
- Features: Tub Only, Ceramic Tile, Master Bedroom Bath: Walk-In Shower, Master Bedroom Bath, Shower Over Tub, Shower Stall, Stubbed For Bathroom on Lower
Dining room
- Level: Main
- Area: 112
- Dimensions: 14 x 8
Kitchen
- Level: Main
- Area: 180
- Dimensions: 10 x 18
Living room
- Level: Main
- Area: 224
- Dimensions: 14 x 16
Office
- Level: Main
- Area: 100
- Dimensions: 10 x 10
Heating
- Natural Gas, Forced Air
Cooling
- Central Air
Appliances
- Included: Dishwasher, Disposal, Dryer, Microwave, Oven, Range, Refrigerator, Washer, Water Filtration Own, Water Softener
- Laundry: In Unit
Features
- High Speed Internet, Walk-In Closet(s)
- Flooring: Wood or Sim.Wood Floors
- Windows: Low Emissivity Windows
- Basement: 8'+ Ceiling,Full,Concrete,Radon Mitigation System,Sump Pump
Interior area
- Total structure area: 1,993
- Total interior livable area: 1,993 sqft
Video & virtual tour
Property
Parking
- Total spaces: 2
- Parking features: Attached, Garage Door Opener, 2 Car
- Attached garage spaces: 2
Features
- Levels: Two,2 Story
- Stories: 2
- Exterior features: Private Entrance
Details
- Parcel number: 186032130001362
- Zoning: Residential
Construction
Type & style
- Home type: Condo
- Property subtype: Condominium
- Attached to another structure: Yes
Materials
- Aluminum Trim, Vinyl Siding
Condition
- 0-5 Years
- New construction: No
- Year built: 2023
Utilities & green energy
- Sewer: Public Sewer
- Water: Public
- Utilities for property: Cable Available
Community & HOA
Community
- Subdivision: Canopy Hill
HOA
- Has HOA: Yes
- HOA fee: $220 monthly
Location
- Region: Union Grove
- Municipality: Union Grove
Financial & listing details
- Price per square foot: $208/sqft
- Tax assessed value: $420,900
- Annual tax amount: $5,830
- Date on market: 10/15/2026
- Inclusions: Refrigerator, Microwave, Range, Ro System (Under Kitchen Sink), Tv Wall Mounts, Water Softener (Owned), Window Rods/Hardware, Washer/Dryer
- Exclusions: Seller's Personal Effects, Freezer In Basement, Window Curtains
Estimated market value
$414,300
$394,000 - $435,000
$2,493/mo
Price history
| Date | Event | Price |
|---|---|---|
| 10/15/2026 | Listed for sale | $415,000+7.8%$208/sqft |
Source:  WIREX MLS #1984534 Report a problem | ||
| 2/23/2024 | Sold | $384,900$193/sqft |
Source: Public Record Report a problem | ||
Public tax history
| Year | Property taxes | Tax assessment |
|---|---|---|
| 2025 | $5,830 +3.9% | $420,900 +27% |
| 2024 | $5,611 +180.4% | $331,400 +175.2% |
| 2023 | $2,001 +457% | $120,400 +502% |
| 2022 | $359 | $20,000 |
Find assessor info on the county website
Monthly payment
Est. payment
Payment breakdown
Explore the cost of this home by adjusting the details. Changes won't be saved.Climate risks
Neighborhood: 53182
Nearby schools
Schools provided by the listing agent
- High: Union Grove
- District: Union Grove J1
Source: WIREX MLS. This data may not be complete. We recommend contacting the local school district to confirm school assignments for this home.

Similar homes
- $384,9994 bd2 ba1.8k sqft712 15th AVENUE, Union Grove, WI 53182Active
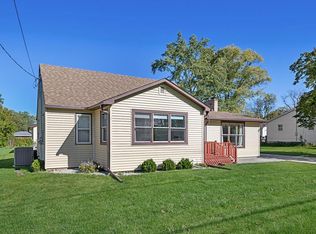 MLS ID #1985577, Lisa Heinzelmann. WIREX MLS
- $440,0003 bd2 ba1.7k sqft126 13th AVENUE, Union Grove, WI 53182Active
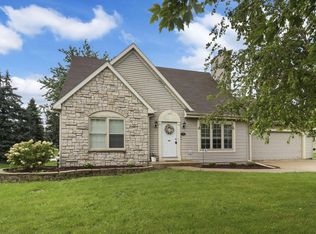 MLS ID #1984909, The Lisa Fabiano Group*. WIREX MLS
- $460,0003 bd2 ba1.4k sqft1142 Mulberry Ln, Union Grove, WI 53182Active
 MLS ID #12770267, Anita Spisak, CSC, Coldwell Banker Realty. MRED as distributed by MLS GRID
- $434,0003 bd3 ba1.6k sqft23334 Church ROAD, Kansasville, WI 53139Active
 MLS ID #1985566, Nicole Orzel. WIREX MLS
