
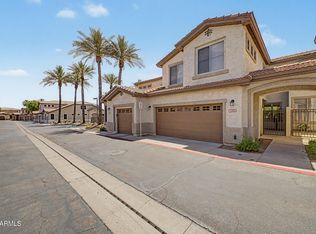
Two primary suites, an oversized single-car garage, and a premium corner location make this beautifully updated 2-bedroom, 2.5-bath Stonecliffe condominium a standout in the heart of the Ahwatukee Foothills. Move-in ready with a remodeled kitchen and updated bathrooms, this home combines the flexibility of dual primary suites with low-maintenance living and the added privacy of a gated community.
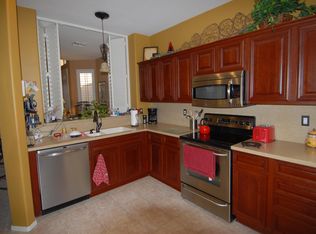
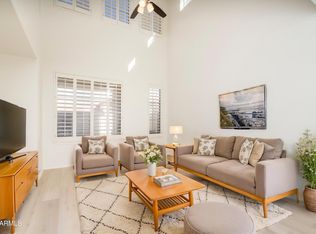
Inside, vaulted ceilings and an open floor plan create a bright, welcoming atmosphere. Plantation shutters and warm luxury vinyl plank flooring enhance the main living areas. The remodeled kitchen features gray raised-panel cabinetry, white quartz countertops, stainless steel appliances, and a peninsula with a double-basin sink that adds prep space and opens to the living room. The adjoining dining area maximizes functionality with built-in cabinetry, open display shelving, a beverage refrigerator, and a built-in Murphy bed for overnight guests. A large sliding glass door opens to the covered backyard patio, an inviting space for outdoor dining, entertaining, or relaxing.
Privately tucked away on the first floor, the primary suite features dual closets and a beautifully remodeled bathroom with quartz countertops, a makeup vanity, and a tiled walk-in shower. Upstairs, the second primary suite offers a spacious walk-in closet and an en-suite bathroom with a shower and tub combination. A remodeled powder room adds convenience for guests. Recent improvements include new carpet and LVP flooring, along with 2023 updates to the first-floor primary bathroom and powder room.
Stonecliffe Condominiums offers a heated community pool, spa, greenbelts, and playground, and the HOA handles roof repair and replacement, as well as front yard maintenance. Enjoy convenient access to South Mountain trails, The Foothills Golf Club, shopping, dining, the YMCA, and Loop 202 and I-10 freeways. This exceptional Ahwatukee condo is ready to welcome you home.
For sale
$399,000
1024 E FRYE Road #1005, Phoenix, AZ 85048
2beds
1,468sqft
Townhouse
Built in 2001
4,454 Square Feet Lot
$-- Zestimate®
$272/sqft
$372/mo HOA
What's special
Open floor planRemodeled kitchenUpdated bathroomsOversized single-car garageBeverage refrigeratorAdjoining dining areaBuilt-in cabinetry
- 20 days
- 339
- 24
Zillow last checked:
Listing updated:
Listed by:
Rachael Richards 480-270-5782,
RHouse Realty,
Adriana L. Spragg 480-270-5786,
RHouse Realty
Source: ARMLS,MLS#: 7083533
Facts & features
Interior
Bedrooms & bathrooms
- Bedrooms: 2
- Bathrooms: 3
- Full bathrooms: 2
- 1/2 bathrooms: 1
Heating
- Electric
Cooling
- Central Air
Appliances
- Included: Dryer, Washer, Refrigerator, Built-in Microwave, Dishwasher, Disposal, Electric Range
Features
- Quartz Countertops, High Speed Internet, Master Downstairs, Upstairs, Breakfast Bar, Vaulted Ceiling(s), Pantry, 2 Master Baths, Full Bth Master Bdrm
- Flooring: Carpet, Vinyl, Tile
- Has basement: No
- Has fireplace: No
Interior area
- Total structure area: 1,468
- Total interior livable area: 1,468 sqft
Property
Parking
- Total spaces: 1
- Parking features: Garage Door Opener, Direct Access
- Garage spaces: 1
Features
- Stories: 2
- Patio & porch: Covered
- Spa features: None
- Fencing: Block
Lot
- Size: 4,454 Square Feet
- Features: Corner Lot, Desert Front, Gravel/Stone Back, Grass Front
Details
- Parcel number: 30096550
- Special conditions: FIRPTA may apply
Construction
Type & style
- Home type: Townhouse
- Property subtype: Townhouse
- Attached to another structure: Yes
Materials
- Stucco, Wood Frame, Painted
- Roof: Tile
Condition
- Year built: 2001
Details
- Builder name: Maracay
Utilities & green energy
- Sewer: Public Sewer
Community & HOA
Community
- Features: Pool, Gated, Community Spa Htd, Playground, Biking/Walking Path
- Subdivision: STONECLIFFE CONDOMINIUM
HOA
- Has HOA: Yes
- Services included: Roof Repair, Insurance, Sewer, Pest Control, Maintenance Grounds, Trash, Water, Roof Replacement, Maintenance Exterior
- HOA fee: $335 monthly
- HOA name: Stonecliffe Condo
- HOA phone: 480-941-1077
- Second HOA fee: $221 semi-annually
- Second HOA name: The Foothills H.O.A.
- Second HOA phone: 480-422-0888
Location
- Region: Phoenix
Financial & listing details
- Price per square foot: $272/sqft
- Tax assessed value: $299,500
- Annual tax amount: $2,247
- Date on market: 9/22/2026
- Cumulative days on market: 20 days
- Listing terms: VA Loan,Cash,Conventional,1031 Exchange,FHA
- Ownership: Fee Simple
- Road surface type: Asphalt
Estimated market value
Not available
Estimated sales range
Not available
Not available
Price history
| Date | Event | Price |
|---|---|---|
| 9/22/2026 | Listed for sale | $399,000+14%$272/sqft |
Source:  ARMLS #7083533 Report a problem ARMLS #7083533 Report a problem | ||
| 3/2/2023 | Sold | $350,000-2.8%$238/sqft |
Source: ARMLS #6513435 Report a problem | ||
| 2/10/2023 | Pending sale | $360,000$245/sqft |
Source: ARMLS #6513435 Report a problem | ||
| 2/4/2023 | Price change | $360,000-2.7%$245/sqft |
Source: ARMLS #6513435 Report a problem | ||
| 1/28/2023 | Listed for sale | $370,000+136.3%$252/sqft |
Source: ARMLS #6513435 Report a problem | ||
| 5/29/2001 | Sold | $156,607$107/sqft |
Source: Public Record Report a problem | ||
Public tax history
| Year | Property taxes | Tax assessment |
|---|---|---|
| 2025 | $2,237 +2.8% | $29,950 -10.8% |
| 2024 | $2,175 +2% | $33,570 +73.3% |
| 2023 | $2,133 +22.9% | $19,369 -11.5% |
| 2022 | $1,735 -1.7% | $21,880 +9.3% |
| 2021 | $1,765 +3.3% | $20,010 +6.6% |
| 2020 | $1,709 +3.5% | $18,770 +3.9% |
| 2019 | $1,650 | $18,060 +0.8% |
| 2018 | $1,650 +4.8% | $17,920 +7.1% |
| 2017 | $1,575 +10.2% | $16,730 +5.9% |
| 2016 | $1,429 +3.2% | $15,800 +6.3% |
| 2015 | $1,385 | $14,860 +16.4% |
| 2014 | -- | $12,770 +12.5% |
| 2013 | -- | $11,350 -0.9% |
| 2012 | -- | $11,450 -17% |
| 2011 | -- | $13,800 -16.6% |
| 2010 | -- | $16,550 -14.2% |
| 2009 | -- | $19,300 -9.4% |
| 2008 | -- | $21,300 +20.7% |
| 2007 | -- | $17,650 +29.8% |
| 2006 | -- | $13,600 |
| 2005 | -- | $13,600 +7.1% |
| 2004 | -- | $12,700 |
| 2003 | -- | $12,700 +781.9% |
| 2002 | -- | $1,440 |
Find assessor info on the county website
Monthly payment
Est. payment
Payment breakdown
Explore the cost of this home by adjusting the details. Changes won't be saved.Climate risks
Neighborhood: Ahwatukee Foothills
Nearby schools
Schools provided by the listing agent
- Elementary: Kyrene de la Sierra School
- Middle: Kyrene Altadena Middle School
- High: Desert Vista High School
- District: Kyrene Elementary District
Source: ARMLS. This data may not be complete. We recommend contacting the local school district to confirm school assignments for this home.
Similar homes
- $365,0002 bd2 ba1.1k sqft1024 E FRYE Road #1031, Phoenix, AZ 85048For Sale
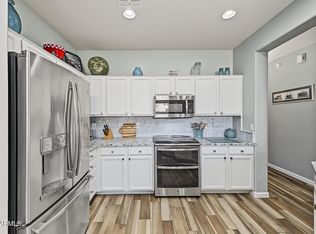 MLS ID #7091484, Brockton K. Rideout, Dana Hubbell Group. ARMLS
 - $408,9002 bd2 ba1.3k sqft16410 S 12TH Street #230, Phoenix, AZ 85048For Sale
 MLS ID #7057713, Mike D Terry, Arrow Property Management. ARMLS
 - $435,0003 bd3 ba1.9k sqft1024 E FRYE Road #1038, Phoenix, AZ 85048For Sale
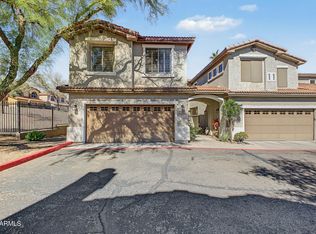 MLS ID #7086158, Michael D Smith, Barrett Real Estate. ARMLS
 - $375,0003 bd3 ba1.8k sqft1024 E FRYE Road #1100, Phoenix, AZ 85048For Sale
 MLS ID #7041192, Daniel R Pero II, Keller Williams Integrity First Realty. ARMLS
