Freshly painted white interior and new bedroom carpets installed. Single-level home in highly desirable Ahwatukee & located in the top-rated Kyrene School District ! Open floorplan eliminates hallways to maximize space, featuring a private split-bedroom layout and soaring vaulted ceilings. Tile is beige brown color in main areas which is perfect for todays brown schemes. Large back yard with extensive covered patio and Saltillo tile, perfect for outdoor entertaining with flagstone leading up to a beehive fireplace. Finally, the neighborhood you wanted at a payment you can afford! Optional: VA buyers can Assume with, substitution of entitlements, the $312K remaining loan at 2.99%. Previous buyer fell out, appraised at $400k
For sale
Price increase: $10K (9/29)
$400,000
4340 E AMBER RIDGE Way, Phoenix, AZ 85048
3beds
1,352sqft
Single Family Residence
Built in 1991
6,103 Square Feet Lot
$-- Zestimate®
$296/sqft
$27/mo HOA
What's special
Private split-bedroom layoutNew bedroom carpets installedFreshly painted white interiorExtensive covered patioSoaring vaulted ceilings
- 62 days
- 1,093
- 81
Zillow last checked:
Listing updated:
Listed by:
Kelly Ryan 602-999-8642,
HomeSmart
Source: ARMLS,MLS#: 7058177
Facts & features
Interior
Bedrooms & bathrooms
- Bedrooms: 3
- Bathrooms: 2
- Full bathrooms: 2
Heating
- Electric
Cooling
- HVAC SEER Rating, Central Air, Ceiling Fan(s), Programmable Thmstat
Appliances
- Included: Dryer, Washer, Refrigerator, Dishwasher, Electric Cooktop
- Laundry: Inside
Features
- Double Vanity, No Interior Steps, Vaulted Ceiling(s), Kitchen Island, Full Bth Master Bdrm, Separate Shwr & Tub
- Flooring: Carpet, Tile
- Has basement: No
- Number of fireplaces: 1
- Fireplace features: Exterior Fireplace
Interior area
- Total structure area: 1,352
- Total interior livable area: 1,352 sqft
Property
Parking
- Total spaces: 4
- Parking features: Garage Door Opener
- Garage spaces: 2
- Uncovered spaces: 2
Features
- Stories: 1
- Patio & porch: Covered
- Spa features: None
- Fencing: Block
Lot
- Size: 6,103 Square Feet
- Features: North/South Exposure, Corner Lot, Desert Front
Details
- Parcel number: 30703326
Construction
Type & style
- Home type: SingleFamily
- Architectural style: Spanish
- Property subtype: Single Family Residence
Materials
- Stucco, Wood Frame
- Roof: Other,Tile
Condition
- Year built: 1991
Details
- Builder name: COVENTRY HOMES
Utilities & green energy
- Sewer: Public Sewer
Community & HOA
Community
- Subdivision: NEWPORT AT MOUNTAINSIDE AMD LOT 1-109
HOA
- Has HOA: Yes
- Services included: Maintenance Grounds
- HOA fee: $80 quarterly
- HOA name: Mountainside
- HOA phone: 480-844-2224
Location
- Region: Phoenix
Financial & listing details
- Price per square foot: $296/sqft
- Tax assessed value: $340,500
- Annual tax amount: $1,669
- Date on market: 7/24/2026
- Cumulative days on market: 54 days
- Listing terms: Cash,Conventional,FHA,VA Loan
- Ownership: Fee Simple
Estimated market value
Not available
Estimated sales range
Not available
Not available
Price history
| Date | Event | Price |
|---|---|---|
| 9/29/2026 | Price change | $400,000+2.6%$296/sqft |
Source:  ARMLS #7058177 Report a problem ARMLS #7058177 Report a problem | ||
| 9/15/2026 | Pending sale | $390,000$288/sqft |
Source: ARMLS #7058177 Report a problem | ||
| 8/26/2026 | Price change | $390,000-3.7%$288/sqft |
Source: ARMLS #7058177 Report a problem | ||
| 7/24/2026 | Listed for sale | $405,000+43.1%$300/sqft |
Source: ARMLS #7058177 Report a problem | ||
| 10/23/2020 | Sold | $283,000+23%$209/sqft |
Source: Public Record Report a problem | ||
| 7/22/2016 | Sold | $230,000-2.5%$170/sqft |
Source: ARMLS #5451743 Report a problem | ||
| 6/20/2016 | Price change | $235,900-1.6%$174/sqft |
Source: Realty Executives #5451743 Report a problem | ||
| 6/15/2016 | Price change | $239,8000%$177/sqft |
Source: Realty Executives #5451743 Report a problem | ||
| 6/3/2016 | Listed for sale | $239,900+36.3%$177/sqft |
Source: Realty Executives #5451743 Report a problem | ||
| 3/26/2010 | Sold | $176,000+9%$130/sqft |
Source: ARMLS #4344060 Report a problem | ||
| 9/30/2002 | Sold | $161,500$119/sqft |
Source: Public Record Report a problem | ||
Public tax history
| Year | Property taxes | Tax assessment |
|---|---|---|
| 2025 | $1,660 +2.8% | $34,050 -9% |
| 2024 | $1,614 -17.5% | $37,400 +78.9% |
| 2023 | $1,956 +4.5% | $20,904 -15.4% |
| 2022 | $1,873 -15.6% | $24,700 +11.3% |
| 2021 | $2,218 +3.1% | $22,200 +3.1% |
| 2020 | $2,152 +3.2% | $21,530 +6.5% |
| 2019 | $2,085 | $20,220 +6.6% |
| 2018 | $2,085 +22.7% | $18,960 +3.2% |
| 2017 | $1,700 +10.2% | $18,380 +3.1% |
| 2016 | $1,542 +3.1% | $17,830 +11.4% |
| 2015 | $1,496 | $16,000 +15.9% |
| 2014 | -- | $13,810 +12.7% |
| 2013 | -- | $12,250 -7.8% |
| 2012 | -- | $13,280 -12.2% |
| 2011 | -- | $15,130 -12.3% |
| 2010 | -- | $17,250 -12.7% |
| 2009 | -- | $19,770 -11.1% |
| 2008 | -- | $22,250 +4.5% |
| 2007 | -- | $21,300 +74.6% |
| 2006 | -- | $12,200 |
| 2005 | -- | $12,200 -0.4% |
| 2004 | -- | $12,250 |
| 2003 | -- | $12,250 +16.1% |
| 2002 | -- | $10,550 |
Find assessor info on the county website
Monthly payment
Est. payment
Payment breakdown
Explore the cost of this home by adjusting the details. Changes won't be saved.Climate risks
Neighborhood: Ahwatukee Foothills
Nearby schools
Schools provided by the listing agent
- Elementary: Kyrene del Milenio
- Middle: Kyrene Akimel A-Al Middle School
- High: Desert Vista High School
- District: Kyrene Elementary District
Source: ARMLS. This data may not be complete. We recommend contacting the local school district to confirm school assignments for this home.
Similar homes
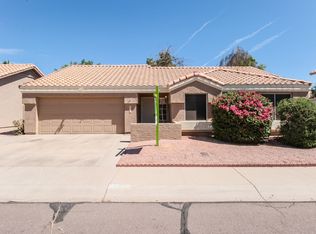
- $475,0003 bd2 ba1.5k sqft4350 E BADGER Way, Phoenix, AZ 85044For Sale
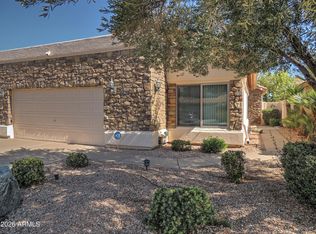 MLS ID #7058378, Jason Vaught, Realty Executives Arizona Territory. ARMLS
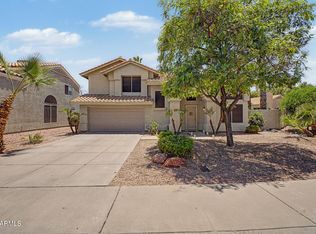
 - $599,0003 bd2 ba1.9k sqft3906 E AMBERWOOD Drive, Phoenix, AZ 85048For Sale
 MLS ID #7076941, Tara Jones, Opendoor Brokerage, LLC. ARMLS
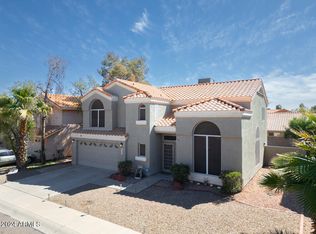
 - $364,9002 bd2 ba1.4k sqft12282 S SHOSHONI Drive, Phoenix, AZ 85044For Sale
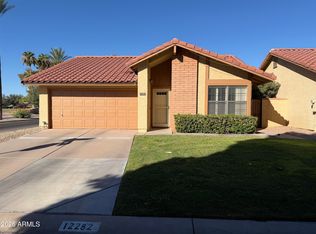 MLS ID #7070607, Brian Daumke, Got Rentals. ARMLS
 - $379,0003 bd2 ba1.4k sqft6224 S 40th Pl, Phoenix, AZ 85042For Sale By Owner

