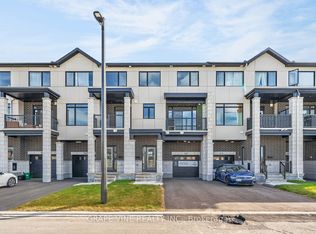
Offering a bright and modern interior, this beautifully designed 3 bedroom, 2.5 bathroom townhome combines contemporary finishes with a spacious and functional layout. The impressive open concept main floor features high ceilings and an abundance of natural light, creating an airy and inviting space for everyday living and entertaining. At the heart of the home, the stylish kitchen features quartz countertops, modern cabinetry and a large island, seamlessly connecting to the dining and living areas. Upstairs, three well sized bedrooms provide plenty of space for family, guests or a home office, including a comfortable primary suite. The finished basement adds even more versatile living space, ideal for a family room, entertainment area, home gym or office. Conveniently located close to shopping, amenities and highway access, this move in ready home offers modern comfort and plenty of space to make your own.
For sale
C$610,000
1024 Montelena Rd, Ottawa, ON K2S 2R8
3beds
3baths
Townhouse
Built in ----
1,969 Square Feet Lot
$-- Zestimate®
C$--/sqft
C$-- HOA
What's special
Bright and modern interiorContemporary finishesSpacious and functional layoutHigh ceilingsAbundance of natural lightStylish kitchenQuartz countertops
- 1 day
- 1
- 1
Zillow last checked:
Listing updated:
Listed by:
RE/MAX HALLMARK REALTY GROUP
Source: TRREB,MLS®#: X13847522 Originating MLS®#: Ottawa Real Estate Board
Originating MLS®#: Ottawa Real Estate BoardFacts & features
Interior
Bedrooms & bathrooms
- Bedrooms: 3
- Bathrooms: 3
Bedroom 3
- Level: Second
- Dimensions: 2.74 x 3.18
Bathroom
- Level: Second
- Dimensions: 2.77 x 1.63
Bathroom
- Level: Second
- Dimensions: 1.75 x 2.65
Foyer
- Level: Main
- Dimensions: 2.08 x 3.83
Heating
- Forced Air, Gas
Cooling
- Central Air
Features
- Storage
- Basement: Full,Partially Finished
- Has fireplace: Yes
- Fireplace features: Natural Gas
Interior area
- Living area range: 1500-2000 null
Video & virtual tour
Property
Parking
- Total spaces: 3
- Parking features: Garage
- Has garage: Yes
Features
- Stories: 2
- Pool features: None
Lot
- Size: 1,969 Square Feet
Details
- Parcel number: 044493416
Construction
Type & style
- Home type: Townhouse
- Property subtype: Townhouse
Materials
- Brick
- Foundation: Poured Concrete
- Roof: Asphalt Shingle
Utilities & green energy
- Sewer: Sewer
Community & HOA
Location
- Region: Ottawa
Financial & listing details
- Annual tax amount: C$4,223
- Date on market: 10/1/2026
Price history
Price history is unavailable.
Public tax history
Tax history is unavailable.
Climate risks
Neighborhood: K2S
Nearby schools
GreatSchools rating
No schools nearby
We couldn't find any schools near this home.

Similar homes
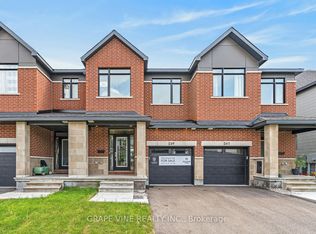
- C$650,9003 bd3 ba-- sqft595 Arbia Rdg, Kanata, ON K2S 2S3New Construction
 MLS ID #X13846076, GRAPE VINE REALTY INC.. TRREB
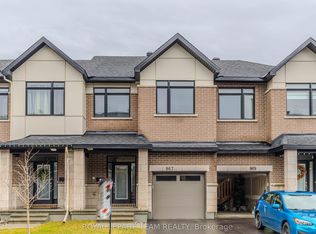
 - C$653,9003 bd3 ba-- sqft76 San Felice Cir, Kanata, ON K2S 2R9New Construction
 MLS ID #X13846084, GRAPE VINE REALTY INC.. TRREB
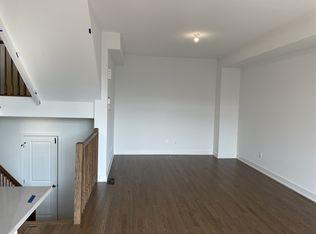
 - C$623,9003 bd3 ba-- sqft738 Caminar Ter, Kanata, ON K2M 0C9New Construction
 MLS ID #X13846078, GRAPE VINE REALTY INC.. TRREB
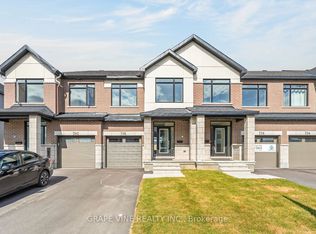
 - C$526,9002 bd3 ba-- sqft580 Arbia Rdg, Kanata, ON K2S 2S4New Construction
 MLS ID #X13846066, GRAPE VINE REALTY INC.. TRREB
