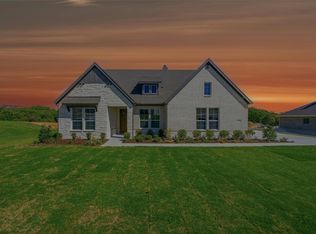
Experience this ultimate RARE Texas retreat where 3.1756 acres of luxury country living meets a private, but tight-knit community vibe. Finding a newly constructed home this size on this much acreage tucked away on a quiet street with virtually zero through-traffic is a unique find. This special and exceptional property offers the freedom to bring your horses or livestock to this common-sense deed restricted sub-division, preserving neighborhood standards without stifling your lifestyle. A rare find designed for those who want space to breathe without sacrificing modern luxury. Step inside a beautifully designed efficient 2-bedroom, 2.5-bathroom home, built to impress. With soaring 10-foot ceilings, premium granite countertops, and high-end upgrades throughout, the residence delivers a flawless blend of upscale style and everyday function—perfect for a growing family or empty-nesters looking to downsize in luxury. Outside, the adventure continues with partial ownership of a stocked pond teeming with bass and perch, offering the perfect afternoon getaway right in your backyard. 1,000 dollar Seller concession may be available toward buyer closing costs and or discounted rate buydown when using seller's preferred lender. In addition, using builders preferred lender, it will provide a credit equal to .5 percent of the loan amount. There is also a special LEASE TO OWN PROGRAM if you need a minute to repair your credit while enjoying your new home and land. Agent is owner.
For sale
$399,000
1024 Rays Way, Weatherford, TX 76085
2beds
1,161sqft
Duplex, Single Family Residence
Built in 2026
3.18 Acres Lot
$-- Zestimate®
$344/sqft
$-- HOA
What's special
High-end upgrades throughoutPremium granite countertops
- 5 hours
- 28
- 0
Zillow last checked:
Listing updated:
Listed by:
Ray Hodgson 0817954 817-233-3373,
Keller Williams Heritage West 817-441-4000
Source: NTREIS,MLS#: 21410322
Facts & features
Interior
Bedrooms & bathrooms
- Bedrooms: 2
- Bathrooms: 3
- Full bathrooms: 2
- 1/2 bathrooms: 1
Primary bedroom
- Level: First
- Dimensions: 14 x 13
Primary bedroom
- Level: First
- Dimensions: 13 x 12
Living room
- Level: First
- Dimensions: 20 x 15
Heating
- Central, Electric
Cooling
- Central Air, Ceiling Fan(s), Electric
Appliances
- Included: Dishwasher, Electric Range, Electric Water Heater, Disposal, Microwave, Vented Exhaust Fan
Features
- Built-in Features, Double Vanity, Eat-in Kitchen, Granite Counters, In-Law Floorplan, Multiple Master Suites, Open Floorplan, Other, Pantry, Walk-In Closet(s), Wired for Sound
- Has basement: No
- Has fireplace: No
Interior area
- Total interior livable area: 1,161 sqft
Property
Parking
- Total spaces: 2
- Parking features: Attached Carport, Additional Parking, Aggregate, Drive Through, Gravel, Other, Outside, Side By Side
- Carport spaces: 2
Features
- Levels: One
- Stories: 1
- Patio & porch: Covered
- Pool features: None
- On waterfront: Yes
- Waterfront features: Creek, Waterfront
Lot
- Size: 3.18 Acres
- Features: Acreage, Cleared, Interior Lot, Other, Pond on Lot, Subdivision, Sloped, Waterfront
- Residential vegetation: Cleared, Grassed, Partially Wooded, Brush
Details
- Parcel number: R000132334
- Horses can be raised: Yes
Construction
Type & style
- Home type: SingleFamily
- Architectural style: Detached
- Property subtype: Duplex, Single Family Residence
Materials
- Foundation: Slab
Condition
- Year built: 2026
Utilities & green energy
- Sewer: Aerobic Septic
- Water: Well
- Utilities for property: Electricity Available, Electricity Connected, None, Septic Available, See Remarks, Underground Utilities, Water Available
Community & HOA
Community
- Subdivision: Britt Acres
HOA
- Has HOA: No
Location
- Region: Weatherford
Financial & listing details
- Price per square foot: $344/sqft
- Date on market: 10/14/2026
- Listing terms: Cash,Conventional,1031 Exchange,FHA,USDA Loan,VA Loan
Estimated market value
Not available
Estimated sales range
Not available
Not available
Price history
| Date | Event | Price |
|---|---|---|
| 10/14/2026 | Listed for sale | $399,000$344/sqft |
Source: NTREIS #21410322 Report a problem | ||
Public tax history
Tax history is unavailable.
Monthly payment
Est. payment
Payment breakdown
Explore the cost of this home by adjusting the details. Changes won't be saved.Climate risks
Neighborhood: 76085
Nearby schools
Schools provided by the listing agent
- Elementary: Crockett
- Middle: Tison
- High: Weatherford
- District: Weatherford ISD
Source: NTREIS. This data may not be complete. We recommend contacting the local school district to confirm school assignments for this home.


Similar homes
- $440,0003 bd2 ba1.6k sqft2017 Collin St, Weatherford, TX 76085New Construction
 MLS ID #21407522, Kimberly Mccall. NTREIS
 - $425,0003 bd2 ba1.6k sqft210 Timber Valley Ct, Weatherford, TX 76085For Sale
 MLS ID #21391157, Michelle Knight. NTREIS
 - $--3 bd2 ba1.6k sqft1002 Lynch Bend Rd, Springtown, TX 76082Auction
 Auction.com 2
 - $359,9993 bd2 ba1.5k sqft167 Denton Heights Ln, Weatherford, TX 76085For Sale
 MLS ID #21400337, Weston Mcelroy. NTREIS
