RECENTLY REDUCED + $5,000 SELLER CONCESSION WITH AN ACCEPTABLE CONTRACT EXECUTED BY OCTOBER 25TH! Now vacant, clean, and ready for its new owners, 5519 Upper Denton Road offers a full acre just outside the city limits with plenty of room to enjoy both inside and out. This well-maintained 3-bedroom, 2-bath home features an open, comfortable layout connecting the kitchen, dining, and living areas. The kitchen offers a large floating island with seating, walk-in pantry, and wet bar just off the dining area. Step outside to a fenced backyard with plenty of usable space for pets, entertaining, or simply enjoying a little more breathing room, while mature trees along the back of the property add privacy and character. A horseshoe driveway provides plenty of parking, and two storage buildings add even more flexibility, including a 12x16 shed perfect for storage or a workshop and a 10x12 shed with electricity. With a full acre, a move-in ready home, great outdoor space, and room to make it your own, this is one you’ll want to come see in person!
For sale
Price cut: $5K (10/22)
$259,999
5519 Upper Denton Rd, Weatherford, TX 76085
3beds
1,736sqft
Manufactured Home, Single Family Residence
Built in 2018
1.03 Acres Lot
$-- Zestimate®
$150/sqft
$-- HOA
What's special
Great outdoor spaceWalk-in pantry
- 30 days
- 366
- 30
Zillow last checked:
Listing updated:
Listed by:
Elin Aanenson 0793579 817-731-8466,
Briggs Freeman Sotheby's Int'l 817-731-8466
Source: NTREIS,MLS#: 21396317
Facts & features
Interior
Bedrooms & bathrooms
- Bedrooms: 3
- Bathrooms: 2
- Full bathrooms: 2
Primary bedroom
- Features: Ceiling Fan(s)
- Level: First
- Dimensions: 12 x 15
Bedroom
- Level: First
- Dimensions: 10 x 11
Bedroom
- Level: First
- Dimensions: 10 x 15
Primary bathroom
- Level: First
- Dimensions: 12 x 15
Dining room
- Level: First
- Dimensions: 12 x 15
Other
- Level: First
- Dimensions: 5 x 11
Kitchen
- Level: First
- Dimensions: 12 x 15
Laundry
- Level: First
- Dimensions: 8 x 10
Living room
- Level: First
- Dimensions: 19 x 15
Heating
- Electric
Cooling
- Ceiling Fan(s), Electric
Appliances
- Included: Dishwasher, Electric Cooktop
Features
- Wet Bar, Built-in Features, Eat-in Kitchen, Kitchen Island, Open Floorplan, Pantry
- Flooring: Carpet, Luxury Vinyl Plank
- Has basement: No
- Has fireplace: No
Interior area
- Total interior livable area: 1,736 sqft
Video & virtual tour
Property
Parking
- Parking features: Circular Driveway
Features
- Levels: One
- Stories: 1
- Exterior features: Storage
- Pool features: None
- Fencing: Back Yard
Lot
- Size: 1.03 Acres
- Features: Acreage, Back Yard, Interior Lot, Lawn, Many Trees
- Residential vegetation: Wooded
Details
- Parcel number: R000073110
Construction
Type & style
- Home type: MobileManufactured
- Architectural style: Mobile Home
- Property subtype: Manufactured Home, Single Family Residence
Materials
- Foundation: Pillar/Post/Pier
- Roof: Composition
Condition
- Year built: 2018
Utilities & green energy
- Sewer: Aerobic Septic
- Utilities for property: Septic Available
Community & HOA
Community
- Subdivision: Denton Heights
HOA
- Has HOA: No
Location
- Region: Weatherford
Financial & listing details
- Price per square foot: $150/sqft
- Tax assessed value: $266,570
- Annual tax amount: $1,122
- Date on market: 9/25/2026
- Cumulative days on market: 49 days
- Listing terms: Cash,Conventional,FHA,VA Loan
- Exclusions: outdoor security cameras, ring doorbells, refrigerator, washer and dryer
Estimated market value
Not available
Estimated sales range
Not available
Not available
Price history
| Date | Event | Price |
|---|---|---|
| 10/22/2026 | Price change | $259,999-1.9%$150/sqft |
Source: NTREIS #21396317 Report a problem | ||
| 10/4/2026 | Price change | $264,999-1.8%$153/sqft |
Source: NTREIS #21396317 Report a problem | ||
| 9/25/2026 | Listed for sale | $269,900$155/sqft |
Source: NTREIS #21396317 Report a problem | ||
| 9/17/2026 | Listing removed | $269,900$155/sqft |
Source: NTREIS #21372270 Report a problem | ||
| 8/29/2026 | Listed for sale | $269,900+28.5%$155/sqft |
Source: NTREIS #21372270 Report a problem | ||
| 1/6/2025 | Listing removed | $210,000$121/sqft |
Source: NTREIS #20742467 Report a problem | ||
| 12/19/2024 | Listed for sale | $210,000-4.5%$121/sqft |
Source: NTREIS #20742467 Report a problem | ||
| 11/16/2024 | Listing removed | $220,000-2.2%$127/sqft |
Source: NTREIS #20742467 Report a problem | ||
| 10/18/2024 | Price change | $225,000-4.3%$130/sqft |
Source: NTREIS #20742467 Report a problem | ||
| 10/2/2024 | Listed for sale | $235,000-4.1%$135/sqft |
Source: NTREIS #20742467 Report a problem | ||
| 9/10/2024 | Listing removed | $245,000$141/sqft |
Source: NTREIS #20688789 Report a problem | ||
| 8/2/2024 | Listed for sale | $245,000$141/sqft |
Source: NTREIS #20688789 Report a problem | ||
Public tax history
| Year | Property taxes | Tax assessment |
|---|---|---|
| 2025 | $1,122 -42% | $266,570 +16.2% |
| 2024 | $1,936 +8.7% | $229,330 |
| 2023 | $1,782 -26.9% | $229,330 +27.4% |
| 2022 | $2,439 +1.6% | $179,980 |
| 2021 | $2,400 -7.9% | $179,980 +39.4% |
| 2020 | $2,607 -25.7% | $129,130 -25.3% |
| 2019 | $3,507 +710.3% | $172,890 +764.4% |
| 2018 | $433 +155.1% | $20,000 +156.4% |
| 2017 | $170 -2% | $7,800 |
| 2016 | $173 +4.5% | $7,800 |
| 2015 | $166 | $7,800 |
| 2014 | $166 | $7,800 |
Find assessor info on the county website
Monthly payment
Climate risks
Neighborhood: 76085
Nearby schools
Schools provided by the listing agent
- Elementary: Crockett
- Middle: Tison
- High: Weatherford
- District: Weatherford ISD
Source: NTREIS. This data may not be complete. We recommend contacting the local school district to confirm school assignments for this home.
- $259,200-- bd-- ba1.9k sqft5527 Upper Denton Rd, Weatherford, TX 76085Off Market
- $171,600-- bd-- ba1.2k sqft5511 Upper Denton Rd, Weatherford, TX 76085Off Market
- $80,000-- bd-- ba-- sqftTimber Valley Ln, Weatherford, TX 76085Off Market
- $183,2003 bd2 ba1.4k sqft5503 Upper Denton Rd, Weatherford, TX 76085Off Market
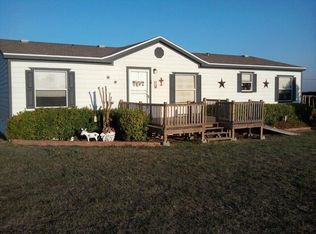
Similar homes
- $265,0004 bd3 ba2.4k sqft174 Denton Heights Ln, Weatherford, TX 76085For Sale
 MLS ID #21381381, Tammy O'leary. NTREIS
 - $359,9993 bd2 ba1.5k sqft167 Denton Heights Ln, Weatherford, TX 76085For Sale
 MLS ID #21400337, Weston Mcelroy. NTREIS
 - $200,0002 bd2 ba960 sqft191 Oakley Cir, Weatherford, TX 76085For Sale
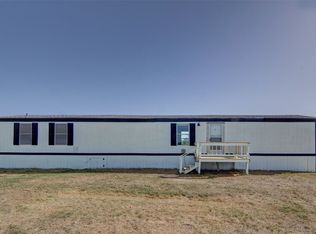 MLS ID #21388962, Amelia Harber. NTREIS
 - $269,0003 bd2 ba1.4k sqft1421 Eastview Dr, Weatherford, TX 76086For Sale
 MLS ID #21416282, Julie Wells. NTREIS
