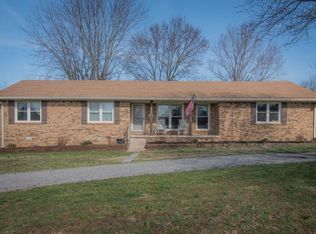
Set on nearly an acre in a peaceful Lebanon setting, this all-brick one-level home offers the space, functionality, and outdoor living today's buyers are looking for. Inside, the open floor plan is filled with natural light and features spacious living areas designed for both everyday comfort and entertaining. The kitchen flows seamlessly into the main living space, while thoughtful storage solutions throughout the home provide everyday convenience. The oversized converted two-car garage includes additional half bath, recording studio, and workshop space, complemented by a two-car carport and storage building for even more flexibility. Many major mechanicals have been replaced - HVAC, Water Heater, and encapsulation of the crawl space. Outdoors, enjoy a welcoming covered front porch, a spacious covered patio, and a large backyard that offers endless possibilities for relaxing, gardening, entertaining, or recreation. Conveniently located with easy access to Lebanon, I-40, shopping, dining, and Nashville, this property delivers the balance of peaceful surroundings and everyday accessibility that buyers appreciate. The home is under contract with a home sale contingency with a 48-hour kick-out clause.
For sale
Price cut: $9K (9/24)
$400,000
1024 Rome Pike, Lebanon, TN 37087
3beds
2,020sqft
Single Family Residence
Built in 1978
0.93 Acres Lot
$-- Zestimate®
$198/sqft
$-- HOA
What's special
Additional half bathWorkshop spaceRecording studioAll-brick one-level homeStorage buildingTwo-car carportLarge backyard
- 97 days
- 774
- 72
Zillow last checked:
Listing updated:
Listed by:
Ashley Luther,
Chord Real Estate 615-988-1001
Source: UCMLS,MLS#: 245716
Facts & features
Interior
Bedrooms & bathrooms
- Bedrooms: 3
- Bathrooms: 3
- Full bathrooms: 2
- Partial bathrooms: 1
- Main level bedrooms: 3
Primary bedroom
- Level: Main
- Area: 204
- Dimensions: 17 x 12
Bedroom 2
- Level: Main
- Area: 169
- Dimensions: 13 x 13
Bedroom 3
- Level: Main
- Area: 132
- Dimensions: 12 x 11
Dining room
- Level: Main
- Area: 110
- Dimensions: 11 x 10
Kitchen
- Level: Main
- Area: 121
- Dimensions: 11 x 11
Living room
- Level: Main
- Area: 231
- Dimensions: 11 x 21
Heating
- Natural Gas, Central
Cooling
- Central Air
Appliances
- Included: Dishwasher, Electric Oven, Refrigerator, Electric Range, Microwave
Features
- Flooring: Tile, Carpet, Other
- Basement: Crawl Space
Interior area
- Total structure area: 2,020
- Total interior livable area: 2,020 sqft
Video & virtual tour
Property
Parking
- Total spaces: 4
- Parking features: RV Access/Parking, Carport, Open
- Has carport: Yes
- Covered spaces: 4
Features
- Levels: One
- Patio & porch: Porch, Covered, Patio
- Exterior features: Garden
Lot
- Size: 0.93 Acres
- Dimensions: 130M x 310
Details
- Parcel number: 059N C 007.00
Construction
Type & style
- Home type: SingleFamily
- Property subtype: Single Family Residence
Materials
- Brick
- Roof: Composition,Shingle
Condition
- Year built: 1978
Utilities & green energy
- Gas: Natural Gas
- Sewer: Septic Tank
- Water: Public
Community & HOA
Community
- Subdivision: Other
HOA
- Has HOA: No
- Amenities included: None
Location
- Region: Lebanon
Financial & listing details
- Price per square foot: $198/sqft
- Annual tax amount: $1,311
- Date on market: 7/9/2026
Estimated market value
Not available
Estimated sales range
Not available
Not available
Price history
| Date | Event | Price |
|---|---|---|
| 9/24/2026 | Price change | $400,000-2.2%$198/sqft |
Source:  UCMLS #245716 Report a problem UCMLS #245716 Report a problem | ||
| 8/21/2026 | Price change | $409,000-2.3%$202/sqft |
Source:  RealTracs MLS as distributed by MLS GRID #3260345 Report a problem RealTracs MLS as distributed by MLS GRID #3260345 Report a problem | ||
| 7/9/2026 | Listed for sale | $418,670+86.1%$207/sqft |
Source: RealTracs MLS as distributed by MLS GRID #3260345 Report a problem | ||
| 3/11/2019 | Sold | $225,000+36.3%$111/sqft |
Source: RealTracs MLS as distributed by MLS GRID #2010323 Report a problem | ||
| 10/30/2015 | Sold | $165,100$82/sqft |
Source: RealTracs MLS as distributed by MLS GRID #1669198 Report a problem | ||
Public tax history
Tax history is unavailable.
Monthly payment
Est. payment
Payment breakdown
Explore the cost of this home by adjusting the details. Changes won't be saved.Climate risks
Neighborhood: 37087
Similar homes
- $375,0003 bd2 ba1.3k sqft4164 Trousdale Ferry Pike, Lebanon, TN 37087For Sale

 MLS ID #3602816, Holly Andraca. RealTracs MLS as distributed by MLS GRID
 - $530,0003 bd2 ba1.5k sqft741 Trousdale Ferry Park, Lebanon, TN 37087For Sale
 MLS ID #3320614, Stephanie Bentley-Wright. RealTracs MLS as distributed by MLS GRID
 - $489,9004 bd3 ba2.5k sqft3670 Hunters Point Pike, Lebanon, TN 37087For Sale
 MLS ID #3619123, Christy Holt. RealTracs MLS as distributed by MLS GRID
 - $429,9004 bd3 ba2.4k sqft1707 Old Rome Pike, Lebanon, TN 37087For Sale
 MLS ID #3314853, Ken Nelson, Jr.. RealTracs MLS as distributed by MLS GRID
 - $399,0003 bd2 ba2k sqft411 Colgate Ave, Lebanon, TN 37087For SaleMLS ID #3547844, Jon Smith. RealTracs MLS as distributed by MLS GRID
- $425,0003 bd2 ba2.1k sqft76 Mann Rd, Lebanon, TN 37087For SaleMLS ID #3211759, Kenny Sallis. RealTracs MLS as distributed by MLS GRID
- $435,0003 bd2 ba1.7k sqft110 Moss Glen Rd, Lebanon, TN 37090For SaleMLS ID #3548079, Luke Puryear. RealTracs MLS as distributed by MLS GRID
- $395,0002 bd2 ba2.2k sqft805 Wildwood Ave, Lebanon, TN 37087For SaleMLS ID #3184675, Suzanne Karr, Vice President. RealTracs MLS as distributed by MLS GRID
- $394,9003 bd2 ba1.4k sqft405 Twin Cove Dr, Lebanon, TN 37087For SaleMLS ID #3519224, Erin Williams. RealTracs MLS as distributed by MLS GRID
- $549,9004 bd2 ba2.1k sqft226 Maple Hill Rd, Lebanon, TN 37087For SaleMLS ID #3619861, Janet Medlin. RealTracs MLS as distributed by MLS GRID
- $489,0003 bd2 ba2.3k sqft710 Washington Dr, Lebanon, TN 37087For SaleMLS ID #3601692, Bob Sorey. RealTracs MLS as distributed by MLS GRID
- $475,0004 bd3 ba2.2k sqft504 Stevens Ct, Lebanon, TN 37087For SaleMLS ID #3546906, Anita Tate. RealTracs MLS as distributed by MLS GRID
- $399,9003 bd2 ba1.3k sqft14185 Central Pike, Mount Juliet, TN 37122For SaleMLS ID #3612578, Rhett Campbell. RealTracs MLS as distributed by MLS GRID
- $520,0003 bd2 ba2k sqft1084 Taylorsville Rd, Lebanon, TN 37087For SaleMLS ID #3505993, Janet Abeja. RealTracs MLS as distributed by MLS GRID
- $395,0003 bd3 ba2k sqft810 Griff Ln, Lebanon, TN 37087For SaleMLS ID #3234884, Tiffany Fykes. RealTracs MLS as distributed by MLS GRID
- $447,0005 bd3 ba2.5k sqft2108 Commanche Trl, Lebanon, TN 37087For Sale
 MLS ID #246796, Hannah Fahrner, The Real Estate Collective. UCMLS
 - $379,9003 bd2 ba1.2k sqft407 Nathan Ct, Mount Juliet, TN 37122For SaleMLS ID #3251462, Ben Yousef. RealTracs MLS as distributed by MLS GRID
- $--4 bd2 ba2.5k sqft145 Crenshaw Rd, Bethpage, TN 37022AuctionMLS ID #3248353, Barry Huber. RealTracs MLS as distributed by MLS GRID
- $299,9002 bd2 ba1.1k sqft712 N Greenwood Ext, Lebanon, TN 37087For SaleMLS ID #3253624, Anita Tate. RealTracs MLS as distributed by MLS GRID
- $364,9003 bd2 ba1.3k sqft147 Medearis Dr, Old Hickory, TN 37138For SaleMLS ID #3612881, Bernie Gallerani. RealTracs MLS as distributed by MLS GRID
