Welcome home! This spacious Highlands Ranch home offers a versatile floor plan, generous living spaces, and a convenient location near Wildcat Reserve and University Boulevard.
The main level features a welcoming living room, dining room, kitchen, and comfortable family room with a fireplace. A convenient half bathroom and laundry room complete the main floor.
Upstairs, you'll find an exceptionally large primary suite designed to be your private retreat. Enjoy a see-through fireplace and an additional sitting room, offering flexible space for a nursery, reading room, lounge area, or whatever best fits your lifestyle. The spacious primary suite also includes a large 5-piece bathroom and walk-in closet. Two additional bedrooms and a full bathroom complete the upper level.
The finished basement provides even more living space with two additional bedrooms, a ¾ bathroom, family room, utility room, and plenty of flexibility for guests, recreation, or a home office.
Enjoy the added convenience of solar panels, helping offset your electric costs. Located in a convenient Highlands Ranch location with easy access to parks, trails, shopping, dining, and all that the area has to offer.
Don't delay—this is a wonderful opportunity to make this spacious home your own. Welcome home!
For sale
Price cut: $23K (10/12)
$615,000
10240 Rotherwood Circle, Highlands Ranch, CO 80130
5beds
2,605sqft
Single Family Residence
Built in 1999
4,569 Square Feet Lot
$-- Zestimate®
$236/sqft
$58/mo HOA
What's special
- 56 days
- 947
- 108
Zillow last checked:
Listing updated:
Listed by:
Sue Kenner 303-929-1418 SUEKENNER@KW.COM,
Keller Williams DTC
Source: REcolorado as distributed by MLS GRID,MLS#: 7850999
Facts & features
Interior
Bedrooms & bathrooms
- Bedrooms: 5
- Bathrooms: 4
- Full bathrooms: 2
- 3/4 bathrooms: 1
- 1/2 bathrooms: 1
- Main level bathrooms: 1
Bedroom
- Description: Extra-Large Private Retreat Featuring A See-Through Fireplace And Adjoining Sitting Room, Perfect For A Nursery, Reading Room, Lounge Area, Or Flexible Living Space.
- Features: Primary Suite
- Level: Upper
Bedroom
- Description: Comfortable Secondary Bedroom With Versatile Use.
- Level: Upper
Bedroom
- Description: Additional Bedroom Ideal For Family, Guests, Or A Home Office.
- Level: Upper
Bedroom
- Description: Private Basement Bedroom, Ideal For Guests Or Flexible Use.
- Level: Basement
Bedroom
- Description: Additional Basement Bedroom With Versatile Possibilities.
- Level: Basement
Bathroom
- Description: Conveniently Located On The Main Level.
- Level: Main
Bathroom
- Description: Spacious 5-Piece Bathroom Adjoining The Primary Suite. Walk-In Closet – Generous Walk-In Closet Offering Excellent Storage.
- Features: En Suite Bathroom, Primary Suite
- Level: Upper
Bathroom
- Description: Convenient Basement Bathroom.
- Level: Basement
Bathroom
- Level: Upper
Bonus room
- Description: Extra-Large Private Retreat Featuring A See-Through Fireplace And Adjoining Sitting Room, Perfect For A Nursery, Reading Room, Lounge Area, Or Flexible Living Space.
- Level: Upper
Dining room
- Description: Convenient Formal Dining Area Located Near The Kitchen.
- Level: Main
Family room
- Description: Comfortable Gathering Space Featuring A Fireplace.
- Level: Main
Family room
- Description: Additional Living And Recreation Space.
- Level: Basement
Kitchen
- Description: Functional Kitchen With Ample Space For Meal Preparation And Entertaining.
- Level: Main
Laundry
- Description: Conveniently Located On The Main Level.
- Level: Main
Living room
- Description: Bright And Welcoming Space For Everyday Living And Entertaining.
- Level: Main
Utility room
- Description: Utility Closet.
- Level: Basement
Heating
- Forced Air, Natural Gas
Cooling
- Central Air
Appliances
- Included: Dishwasher, Disposal, Dryer, Gas Water Heater, Microwave, Range, Refrigerator, Washer
- Laundry: In Unit
Features
- Granite Counters, Kitchen Island, Open Floorplan, Pantry, Primary Suite
- Flooring: Carpet, Laminate
- Basement: Finished,Partial
- Number of fireplaces: 2
- Fireplace features: Bedroom, Family Room
Interior area
- Total structure area: 2,605
- Total interior livable area: 2,605 sqft
- Finished area above ground: 2,035
- Finished area below ground: 526
Video & virtual tour
Property
Parking
- Total spaces: 2
- Parking features: Garage - Attached
- Attached garage spaces: 2
Features
- Levels: Two
- Stories: 2
- Patio & porch: Deck, Front Porch
- Fencing: Full
Lot
- Size: 4,569 Square Feet
Details
- Parcel number: R0408507
- Zoning: PDU
- Special conditions: Standard
Construction
Type & style
- Home type: SingleFamily
- Architectural style: Traditional
- Property subtype: Single Family Residence
Materials
- Frame, Wood Siding
- Roof: Composition
Condition
- Year built: 1999
Utilities & green energy
- Sewer: Public Sewer
- Water: Public
Community & HOA
Community
- Security: Carbon Monoxide Detector(s), Smoke Detector(s)
- Subdivision: Highlands Ranch
HOA
- Has HOA: Yes
- HOA fee: $174 quarterly
- HOA name: Highlands Ranch Community Association
- HOA phone: 303-791-2500
Location
- Region: Highlands Ranch
Financial & listing details
- Price per square foot: $236/sqft
- Tax assessed value: $647,005
- Annual tax amount: $4,232
- Date on market: 8/26/2026
- Listing terms: Cash,Conventional,FHA,VA Loan
- Exclusions: None
- Ownership: Corporation/Trust
Estimated market value
Not available
Estimated sales range
Not available
Not available
Price history
| Date | Event | Price |
|---|---|---|
| 10/12/2026 | Price change | $615,000-3.6%$236/sqft |
Source:  REcolorado as distributed by MLS GRID #7850999 Report a problem REcolorado as distributed by MLS GRID #7850999 Report a problem | ||
| 9/30/2026 | Price change | $638,000-1.1%$245/sqft |
Source: REcolorado as distributed by MLS GRID #7850999 Report a problem | ||
| 9/15/2026 | Price change | $645,000-1.5%$248/sqft |
Source: REcolorado as distributed by MLS GRID #7850999 Report a problem | ||
| 8/26/2026 | Listed for sale | $655,000+41.6%$251/sqft |
Source: REcolorado as distributed by MLS GRID #7850999 Report a problem | ||
| 3/20/2024 | Listing removed | -- |
Source: Zillow Rentals Report a problem | ||
| 2/28/2024 | Listed for rent | $3,475$1/sqft |
Source: Zillow Rentals Report a problem | ||
| 7/2/2019 | Sold | $462,450+0.5%$178/sqft |
Source: Public Record Report a problem | ||
| 6/1/2019 | Pending sale | $460,000$177/sqft |
Source: Stairway Real Estate Corporation #9715081 Report a problem | ||
| 5/23/2019 | Listed for sale | $460,000+40.5%$177/sqft |
Source: Stairway Real Estate Corporation #9715081 Report a problem | ||
| 8/9/2013 | Sold | $327,500-0.6%$126/sqft |
Source: Public Record Report a problem | ||
| 7/2/2013 | Listed for sale | $329,500+17.3%$126/sqft |
Source: REDFIN CORPORATION #1204549 Report a problem | ||
| 9/26/2008 | Sold | $280,900-4.5%$108/sqft |
Source: Public Record Report a problem | ||
| 10/12/2007 | Sold | $294,000+12.2%$113/sqft |
Source: Public Record Report a problem | ||
| 7/2/2003 | Sold | $262,000+38.5%$101/sqft |
Source: Public Record Report a problem | ||
| 9/28/1999 | Sold | $189,122$73/sqft |
Source: Public Record Report a problem | ||
Public tax history
| Year | Property taxes | Tax assessment |
|---|---|---|
| 2025 | $4,080 +0.2% | $40,440 -13.9% |
| 2024 | $4,073 +37% | $46,970 -1% |
| 2023 | $2,973 -3.8% | $47,430 +45.8% |
| 2022 | $3,091 | $32,540 -2.8% |
| 2021 | -- | $33,470 +7.3% |
| 2020 | $2,893 +8.2% | $31,190 |
| 2019 | $2,675 0% | $31,190 +10.2% |
| 2018 | $2,675 +9.8% | $28,300 |
| 2017 | $2,435 +6.8% | $28,300 +8.8% |
| 2016 | $2,280 -2.1% | $26,000 |
| 2015 | $2,329 +8.4% | $26,000 +17.4% |
| 2014 | $2,148 | $22,150 |
| 2013 | -- | $22,150 +5% |
| 2012 | -- | $21,100 |
| 2011 | -- | $21,100 -4.6% |
| 2010 | -- | $22,120 -1.1% |
| 2009 | $1,071 | $22,360 |
| 2008 | -- | $22,360 +6.6% |
| 2007 | -- | $20,970 |
| 2006 | $2,006 +7.3% | $20,970 +7.3% |
| 2004 | $1,870 -29.4% | $19,550 +2.7% |
| 2003 | $2,649 | $19,040 |
| 2002 | -- | $19,040 +10.3% |
| 2001 | $1,707 +1963.4% | $17,260 +11255.3% |
| 2000 | $83 | $152 |
Find assessor info on the county website
Monthly payment
Est. payment
Payment breakdown
Explore the cost of this home by adjusting the details. Changes won't be saved.Climate risks
Neighborhood: 80130
Nearby schools
Schools provided by the listing agent
- Elementary: Arrowwood
- Middle: Cresthill
- High: Highlands Ranch
- District: Douglas RE-1
Source: REcolorado as distributed by MLS GRID. This data may not be complete. We recommend contacting the local school district to confirm school assignments for this home.
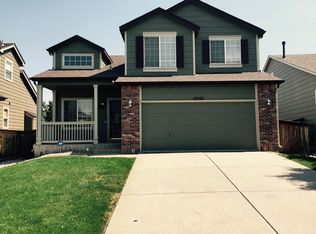
- $553,7003 bd2 ba1.7k sqft10242 Rotherwood Cir, Highlands Ranch, CO 80130Off Market
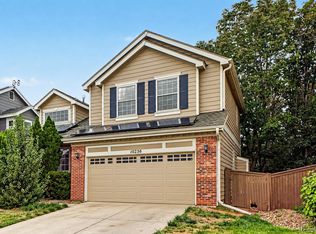
- $499,0004 bd3 ba2.2k sqft10236 Rotherwood Cir, Highlands Ranch, CO 80130Pending
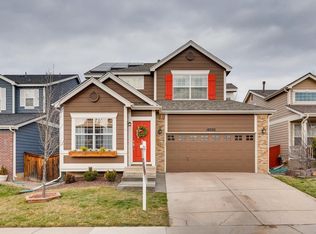
- $617,5003 bd3 ba2.8k sqft10232 Rotherwood Cir, Highlands Ranch, CO 80130Off Market
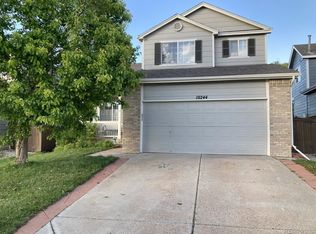
- $603,3004 bd3 ba2.6k sqft10244 Rotherwood Cir, Highlands Ranch, CO 80130Off Market
Similar homes
- $599,9004 bd4 ba2.5k sqft4883 Apollo Bay Drive, Highlands Ranch, CO 80130For Sale

 MLS ID #2558280, Jolynn Crownover, Real Broker, LLC DBA Real. REcolorado as distributed by MLS GRID
 - $588,0003 bd3 ba2.1k sqft10037 Darwin Lane, Highlands Ranch, CO 80130For Sale
 MLS ID #1805971, Susan Lozano, HomeSmart. REcolorado as distributed by MLS GRID
 - $525,0002 bd3 ba1.7k sqft4585 Lyndenwood Circle, Littleton, CO 80130For Sale
 MLS ID #3944979, Louis Royston, RE/MAX Professionals. REcolorado as distributed by MLS GRID
 - $659,9005 bd4 ba3.1k sqft3110 Redhaven Way, Highlands Ranch, CO 80126For Sale
 MLS ID #2735293, Maddi Abercrombie, Compass - Denver. REcolorado as distributed by MLS GRID
 - $725,0006 bd4 ba2.7k sqft9561 Brentford Drive, Littleton, CO 80130For SaleMLS ID #7018783, Wendy Lee, Compass - Denver. REcolorado as distributed by MLS GRID
- $599,0004 bd3 ba2.2k sqft9889 Thornbury Way, Littleton, CO 80129For SaleMLS ID #7864212, Sean Griffin, Orchard Brokerage LLC. REcolorado as distributed by MLS GRID
- $650,0004 bd4 ba2.7k sqft3043 White Oak Street, Littleton, CO 80129For SaleMLS ID #7798999, Jess Riley, NAV Real Estate. REcolorado as distributed by MLS GRID
- $650,0004 bd4 ba2.1k sqft963 Garden Drive, Highlands Ranch, CO 80126For SaleMLS ID #9144877, Kari Kline, RE/MAX Synergy. REcolorado as distributed by MLS GRID
- $629,9005 bd4 ba2.5k sqft10526 Berthoud Way, Parker, CO 80134For SaleMLS ID #4156213, Brittney Ostransky, Real Broker, LLC DBA Real. REcolorado as distributed by MLS GRID
- $590,0005 bd4 ba2.2k sqft8274 S Ogden Circle, Littleton, CO 80122For SaleMLS ID #9931124, Diane Tran, Forza Realty, LLC. REcolorado as distributed by MLS GRID
- $645,0005 bd4 ba3.2k sqft8416 S Wildcat Street, Littleton, CO 80126For SaleMLS ID #2405728, Carlos Escobar, Keller Williams Realty Downtown LLC. REcolorado as distributed by MLS GRID
- $689,9004 bd5 ba3.5k sqft672 English Sparrow Trail, Highlands Ranch, CO 80129For SaleMLS ID #3199075, Jessica Carcoana, eXp Realty, LLC. REcolorado as distributed by MLS GRID
- $625,0003 bd3 ba2k sqft2548 Foothills Canyon Court, Littleton, CO 80129For SaleMLS ID #8998261, Jenna Walton, Keller Williams Real Estate LLC. REcolorado as distributed by MLS GRID
- $595,0004 bd3 ba2.7k sqft23979 Glenmoor Way, Parker, CO 80138For SaleMLS ID #9883870, Michael Callahan, Capital Property Group LLC. REcolorado as distributed by MLS GRID
- $629,9005 bd3 ba2.6k sqft16154 E Hinsdale Avenue, Aurora, CO 80016For SaleMLS ID #6841546, Drew Schneider, eXp Realty, LLC. REcolorado as distributed by MLS GRID
- $650,0004 bd4 ba2.9k sqft16141 Bluebonnet Drive, Parker, CO 80134For SaleMLS ID #6097560, Greg Newman, Newman Realty Group. REcolorado as distributed by MLS GRID
- $799,9005 bd4 ba3.6k sqft3242 Windridge Circle, Highlands Ranch, CO 80126For SaleMLS ID #3817210, Thomas Richardson, Six Star Properties LLC. REcolorado as distributed by MLS GRID
- $724,9004 bd4 ba2.8k sqft970 Sage Sparrow Circle, Highlands Ranch, CO 80129For SaleMLS ID #7198899, Aaron Moore, Equity Colorado Real Estate. REcolorado as distributed by MLS GRID
- $769,0004 bd4 ba3.1k sqft648 English Sparrow Trail, Littleton, CO 80129For SaleMLS ID #7000267, Rick Allan, HomeSmart. REcolorado as distributed by MLS GRID
- $614,0004 bd3 ba2.9k sqft4672 Charing Court, Castle Rock, CO 80109For SaleMLS ID #5656767, Shelby Goshorn, Compass - Denver. REcolorado as distributed by MLS GRID
