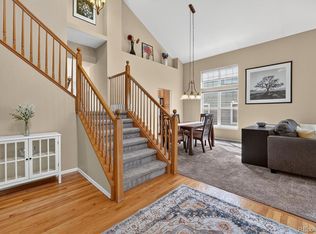
**SELLER OFFERING A $10,000 CONCESSION TOWARDS AN INTEREST RATE BUY DOWN. Welcome home to your meticulously maintained two-story, nestled in the heart of the Firelight community in Highlands Ranch. This home is one of the few that backs to a walking path leading directly to Spearwood Park; a neighborhood park with large playground, picnic shelters and a seasonal butterfly garden. The nationally awarded Highlands Ranch Community Association is one of the largest homeowners associations in the United States with a mission of “enhancing property values and creating quality of life through recreation, community events, and leadership.” This community is home to 8,200 acres of wilderness area and four recreation centers, each offering an array of amenities including community pools, fitness centers, classes, sport courts, a golf simulator, archery range, trails, and more. According to the Firelight sub-association, the community exemplifies a “calm atmosphere” with extensive biking infrastructure, well-maintained public green spaces, convenient access to nearby supermarkets and dining options, and easily accessible educational facilities. To provide even more sense of community, Firelight offers monthly events. Step through the front door to be greeted by hardwood floors, vaulted ceilings, and fresh interior paint. A majority of the windows throughout have custom interior shutters! The front room is perfect for an office, second living space, playroom, etc. The kitchen, dining, and living room flow seamlessly together with this open concept layout. The kitchen features stainless steel appliances, granite countertops and large pantry. The gas fireplace is a perfect place to cozy up, with the upcoming fall/winter seasons. The upper level has four bedrooms (a rarity in this neighborhood), laundry room, and spacious primary suite with walk-in closet and five piece primary bathroom. The finished basement has additional living, bedroom and 3/4 bathroom + a recreation space.
For sale
Price cut: $5.1K (10/14)
$659,900
3110 Redhaven Way, Highlands Ranch, CO 80126
5beds
3,136sqft
Single Family Residence
Built in 2005
3,833 Square Feet Lot
$-- Zestimate®
$210/sqft
$93/mo HOA
What's special
- 61 days
- 1,048
- 94
Zillow last checked:
Listing updated:
Listed by:
Maddi Abercrombie 303-717-0030 maddi.abercrombie@compass.com,
Compass - Denver
Source: REcolorado as distributed by MLS GRID,MLS#: 2735293
Facts & features
Interior
Bedrooms & bathrooms
- Bedrooms: 5
- Bathrooms: 4
- Full bathrooms: 2
- 3/4 bathrooms: 1
- 1/2 bathrooms: 1
- Main level bathrooms: 1
Bedroom
- Features: Primary Suite
- Level: Upper
Bedroom
- Level: Upper
Bedroom
- Level: Upper
Bedroom
- Level: Upper
Bedroom
- Level: Basement
Bathroom
- Level: Main
Bathroom
- Features: Primary Suite
- Level: Upper
Bathroom
- Level: Upper
Bathroom
- Level: Basement
Dining room
- Level: Main
Family room
- Level: Basement
Gym
- Level: Basement
Kitchen
- Level: Main
Laundry
- Level: Upper
Living room
- Level: Main
Office
- Description: Front Room
- Level: Main
Heating
- Forced Air
Cooling
- Central Air
Appliances
- Included: Dishwasher, Disposal, Dryer, Microwave, Oven, Refrigerator, Washer
Features
- Built-in Features, Ceiling Fan(s), Entrance Foyer, Five Piece Bath, Granite Counters, High Ceilings, Kitchen Island, Pantry, Primary Suite, Vaulted Ceiling(s), Walk-In Closet(s)
- Flooring: Carpet, Tile, Wood
- Windows: Window Coverings, Window Treatments
- Basement: Finished,Partial
- Number of fireplaces: 1
- Fireplace features: Gas, Living Room
Interior area
- Total structure area: 3,136
- Total interior livable area: 3,136 sqft
- Finished area above ground: 2,122
- Finished area below ground: 650
Video & virtual tour
Property
Parking
- Total spaces: 2
- Parking features: Garage - Attached
- Attached garage spaces: 2
Features
- Levels: Two
- Stories: 2
- Patio & porch: Front Porch, Patio
- Exterior features: Private Yard
- Fencing: Full
- Has view: Yes
- View description: Mountain(s)
Lot
- Size: 3,833 Square Feet
Details
- Parcel number: R0427868
- Zoning: PDU
- Special conditions: Standard
Construction
Type & style
- Home type: SingleFamily
- Architectural style: Traditional
- Property subtype: Single Family Residence
Materials
- Brick, Frame, Wood Siding
- Roof: Composition
Condition
- Year built: 2005
Details
- Builder name: Shea Homes
Utilities & green energy
- Sewer: Public Sewer
- Water: Public
- Utilities for property: Electricity Connected, Internet Access (Wired), Natural Gas Connected
Community & HOA
Community
- Subdivision: Highlands Ranch
HOA
- Has HOA: Yes
- Amenities included: Clubhouse, Fitness Center, Park, Playground, Pool, Spa/Hot Tub, Tennis Court(s), Trail(s)
- Services included: Reserve Fund, Maintenance Grounds, Recycling, Snow Removal, Trash
- HOA fee: $168 quarterly
- HOA name: Highlands Ranch Community Association
- HOA phone: 303-791-2500
- Second HOA fee: $222 semi-annually
- Second HOA name: Firelight at Highlands Ranch Association
- Second HOA phone: 303-292-9200
Location
- Region: Highlands Ranch
Financial & listing details
- Price per square foot: $210/sqft
- Tax assessed value: $689,134
- Annual tax amount: $4,507
- Date on market: 8/20/2026
- Listing terms: 1031 Exchange,Cash,Conventional,FHA,Other,VA Loan
- Exclusions: Sellers Personal Property, Camper (Garage)
- Ownership: Individual
- Electric utility on property: Yes
Estimated market value
Not available
Estimated sales range
Not available
Not available
Price history
| Date | Event | Price |
|---|---|---|
| 10/14/2026 | Price change | $659,900-0.8%$210/sqft |
Source:  REcolorado as distributed by MLS GRID #2735293 Report a problem REcolorado as distributed by MLS GRID #2735293 Report a problem | ||
| 9/23/2026 | Price change | $665,000-3.5%$212/sqft |
Source: REcolorado as distributed by MLS GRID #2735293 Report a problem | ||
| 9/9/2026 | Price change | $689,000-1.4%$220/sqft |
Source: REcolorado as distributed by MLS GRID #2735293 Report a problem | ||
| 8/20/2026 | Listed for sale | $699,000+118%$223/sqft |
Source: REcolorado as distributed by MLS GRID #2735293 Report a problem | ||
| 12/9/2005 | Sold | $320,583$102/sqft |
Source: Public Record Report a problem | ||
Public tax history
| Year | Property taxes | Tax assessment |
|---|---|---|
| 2025 | $4,423 +0.2% | $43,070 -14.9% |
| 2024 | $4,415 +33.9% | $50,610 -1% |
| 2023 | $3,297 -3.8% | $51,110 +41.6% |
| 2022 | $3,429 | $36,090 -2.8% |
| 2021 | -- | $37,120 +6.2% |
| 2020 | $3,241 +7.1% | $34,950 |
| 2019 | $3,026 0% | $34,950 +9.2% |
| 2018 | $3,026 +9.8% | $32,020 |
| 2017 | $2,755 +104.7% | $32,020 +4.3% |
| 2016 | $1,346 -51.1% | $30,710 |
| 2015 | $2,751 +17.7% | $30,710 +27.4% |
| 2014 | $2,338 | $24,110 |
| 2013 | -- | $24,110 -0.8% |
| 2012 | -- | $24,300 |
| 2011 | -- | $24,300 -9.1% |
| 2010 | -- | $26,720 +3.2% |
| 2009 | $1,240 | $25,890 |
| 2008 | -- | $25,890 +9.4% |
| 2007 | -- | $23,670 |
| 2006 | $1,258 +651.4% | $23,670 +1252.6% |
| 2004 | $167 +3.1% | $1,750 |
| 2003 | $162 | $1,750 |
| 2002 | -- | -- |
| 2001 | -- | -- |
Find assessor info on the county website
Monthly payment
Est. payment
Payment breakdown
Explore the cost of this home by adjusting the details. Changes won't be saved.Climate risks
Neighborhood: 80126
Nearby schools
Schools provided by the listing agent
- Elementary: Heritage
- Middle: Mountain Ridge
- High: Mountain Vista
- District: Douglas RE-1
Source: REcolorado as distributed by MLS GRID. This data may not be complete. We recommend contacting the local school district to confirm school assignments for this home.
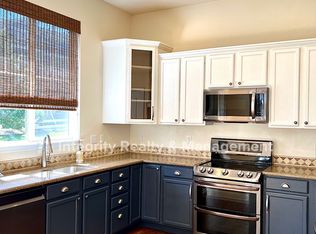
- $668,1003 bd3 ba2.7k sqft3100 Redhaven Way, Highlands Ranch, CO 80126Off Market
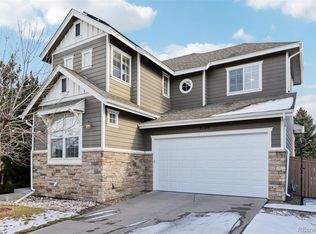
- $714,4405 bd4 ba2.9k sqft3120 Redhaven Way, Highlands Ranch, CO 80126Sold
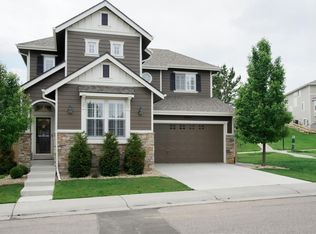
- $711,5004 bd4 ba2.8k sqft3090 Redhaven Way, Highlands Ranch, CO 80126Off Market
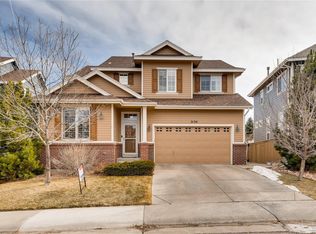
- $716,1004 bd3 ba2.9k sqft3130 Redhaven Way, Highlands Ranch, CO 80126Off Market
Similar homes
- $825,0004 bd3 ba4.3k sqft3594 Craftsbury Drive, Highlands Ranch, CO 80126For Sale

 MLS ID #9338890, Chris Lamee, Banyan Real Estate LLC. REcolorado as distributed by MLS GRID
 - $794,9004 bd4 ba4.1k sqft10805 Hickory Ridge Street, Highlands Ranch, CO 80126For Sale
 MLS ID #2399154, Merritt Cohn, MB Cohn & Assoc. REcolorado as distributed by MLS GRID
 - $665,0004 bd4 ba2.1k sqft11052 Woodhurst Circle, Highlands Ranch, CO 80130For Sale
 MLS ID #9342419, Kathleen Dorram, Keller Williams DTC. REcolorado as distributed by MLS GRID
 - $689,9004 bd5 ba3.5k sqft672 English Sparrow Trail, Highlands Ranch, CO 80129For Sale
 MLS ID #3199075, Jessica Carcoana, eXp Realty, LLC. REcolorado as distributed by MLS GRID
 - $729,0003 bd3 ba2.7k sqft5424 Fullerton Circle, Highlands Ranch, CO 80130For SaleMLS ID #9351929, Joe Krajnc, Coldwell Banker Realty 24. REcolorado as distributed by MLS GRID
- $769,0004 bd4 ba3.1k sqft648 English Sparrow Trail, Littleton, CO 80129For SaleMLS ID #7000267, Rick Allan, HomeSmart. REcolorado as distributed by MLS GRID
- $565,0003 bd4 ba1.8k sqft4486 Lyndenwood Point, Highlands Ranch, CO 80130For SaleMLS ID #4729348, Seyla Choban, EXIT Realty DTC, Cherry Creek, Pikes Peak.. REcolorado as distributed by MLS GRID
- $790,0005 bd5 ba4k sqft4900 Bluegate Drive, Highlands Ranch, CO 80130For SaleMLS ID #1654251, Sreenath Rayalla, Full Circle Realty CO. REcolorado as distributed by MLS GRID
- $665,0004 bd4 ba2.6k sqft10840 Crestone Needles Drive, Parker, CO 80138For SaleMLS ID #3128134, Liesja Antieri, Realty One Group Premier. REcolorado as distributed by MLS GRID
- $825,0004 bd4 ba3.4k sqft9868 Sylvestor Road, Highlands Ranch, CO 80129For SaleMLS ID #2080161, Delphine Carlile, 8z Real Estate. REcolorado as distributed by MLS GRID
- $659,9005 bd3 ba3.5k sqft11361 Sun Prairie Court, Parker, CO 80138For SaleMLS ID #7346325, The Wechsler Team LTD., Brokers Guild Homes. REcolorado as distributed by MLS GRID
- $685,0005 bd4 ba3.3k sqft9234 W Hinsdale Place, Littleton, CO 80128For SaleMLS ID #1572530, Cynthia Delaney, Coldwell Banker Realty 54. REcolorado as distributed by MLS GRID
- $879,0004 bd4 ba3.7k sqft10978 Bluegate Way, Highlands Ranch, CO 80130For SaleMLS ID #6028758, Janet Moore, Equity Colorado Real Estate. REcolorado as distributed by MLS GRID
- $710,0004 bd4 ba3.2k sqft10198 Greenfield Circle, Parker, CO 80134For SaleMLS ID #9731989, Gifford Dudley, Coldwell Banker Realty 24. REcolorado as distributed by MLS GRID
- $650,0005 bd3 ba3.2k sqft3445 Starflower Road, Castle Rock, CO 80109For SaleMLS ID #3717611, Tom Calhoun, Keller Williams Action Realty LLC. REcolorado as distributed by MLS GRID
- $715,0004 bd4 ba3.3k sqft10242 Greenfield Circle, Parker, CO 80134For SaleMLS ID #2340643, Jennifer Anderson, RE/MAX Professionals. REcolorado as distributed by MLS GRID
- $700,0004 bd3 ba3.3k sqft11379 Lovage Way, Parker, CO 80134For SaleMLS ID #7936345, Nate Forse, Serhant Colorado LLC. REcolorado as distributed by MLS GRID
- $668,0003 bd4 ba3.3k sqft17558 Gypsum Court, Parker, CO 80134For SaleMLS ID #5402815, Sarah Futa, Keller Williams Action Realty LLC. REcolorado as distributed by MLS GRID
- $679,9004 bd3 ba3.1k sqft17784 E Oakwood Place, Aurora, CO 80016For SaleMLS ID #3651788, Angela Fox, Madison & Company Properties. REcolorado as distributed by MLS GRID
- $649,9995 bd4 ba3.5k sqft5085 S Malta Street, Centennial, CO 80015For SaleMLS ID #4331967, Delroy Gill, LIV Sotheby's International Realty. REcolorado as distributed by MLS GRID
