Absolutely stunning freehold double garage townhome built by Arista Homes in the highly sought-after Kleinburg community of Vaughan! This modern 3-bedroom, 3-bathroom home features a bright open-concept layout with numerous upgrades throughout, including a stylish kitchen with granite countertops, upgraded cabinetry, and stainless steel appliances. The elegant living room showcases a custom feature wall, while the spacious living and dining areas are filled with natural light. All three bedrooms feature luxury ceiling fans. The backyard has been beautifully upgraded with patio stone, creating a low-maintenance outdoor space perfect for family BBQs and entertaining. Most light switches have been upgraded to smart switches, and both the front and back doors are equipped with Eufy keypad smart lock systems for added convenience and security. Located in a family-friendly neighbourhood close to top-rated schools, Kleinburg Village, parks, scenic hiking trails, shopping, dining, and with easy access to Highways 427 and 400, this exceptional home offers the perfect blend of style, comfort, and convenience.
For sale
C$999,900
10243 Huntington Rd, Vaughan, ON L4H 5J4
3beds
3baths
Townhouse
Built in ----
1,617 Square Feet Lot
$-- Zestimate®
C$--/sqft
C$-- HOA
What's special
- 20 days |
- 10 |
- 0 |
Zillow last checked:
Listing updated:
Listed by:
RE/MAX COMMUNITY REALTY INC.
Source: TRREB,MLS®#: N13554108 Originating MLS®#: Toronto Regional Real Estate Board
Originating MLS®#: Toronto Regional Real Estate BoardFacts & features
Interior
Bedrooms & bathrooms
- Bedrooms: 3
- Bathrooms: 3
Primary bedroom
- Level: Second
- Dimensions: 3.5 x 4.7
Bedroom 2
- Level: Second
- Dimensions: 2.94 x 2.8
Bedroom 3
- Level: Second
- Dimensions: 2.7 x 3.6
Dining room
- Level: Main
- Dimensions: 3.35 x 3.5
Kitchen
- Level: Main
- Dimensions: 2.6 x 3.6
Living room
- Level: Main
- Dimensions: 5.8 x 3.5
Heating
- Forced Air, Gas
Cooling
- Central Air
Features
- Flooring: Carpet Free
- Basement: Full,Unfinished
- Has fireplace: No
Interior area
- Living area range: 1500-2000 null
Property
Parking
- Total spaces: 2
- Parking features: Private
- Has garage: Yes
Features
- Stories: 2
- Pool features: None
Lot
- Size: 1,617 Square Feet
Details
- Parcel number: 033224667
Construction
Type & style
- Home type: Townhouse
- Property subtype: Townhouse
Materials
- Brick, Stone
- Foundation: Poured Concrete
- Roof: Asphalt Shingle
Utilities & green energy
- Sewer: Sewer
Community & HOA
Location
- Region: Vaughan
Financial & listing details
- Annual tax amount: C$3,854
- Date on market: 7/12/2026
RE/MAX COMMUNITY REALTY INC.
RE/MAX COMMUNITY REALTY INC.
By pressing Contact Agent, you agree that the real estate professional identified above may call/text you about your search, which may involve use of automated means and pre-recorded/artificial voices. You don't need to consent as a condition of buying any property, goods, or services. Message/data rates may apply. You also agree to our Terms of Use. Zillow does not endorse any real estate professionals. We may share information about your recent and future site activity with your agent to help them understand what you're looking for in a home.
Price history
Price history is unavailable.
Public tax history
Tax history is unavailable.
Climate risks
Neighborhood: Kliengburg
Nearby schools
GreatSchools rating
No schools nearby
We couldn't find any schools near this home.
- C$3,8003 bd3 ba-- sqft55 Holyrood Cres, Vaughan, ON L4H5G2For Rent
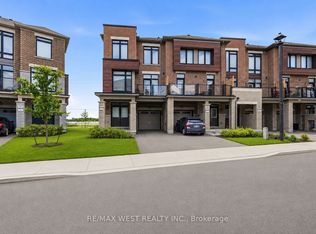
- C$1,129,9903 bd4 ba-- sqft244 Moody Dr, Vaughan, ON L4H3Z6For Sale

- C$3,4003 bd3 ba-- sqft84 Holyrood Cres, Vaughan, ON L4H5G2For Rent

- C$3,5003 bd3 ba-- sqft159 Haldimand Cres, Vaughan, ON L4H3Z4For Rent

- C$3,4503 bd4 ba-- sqft222 Moody Dr, Vaughan, ON L4H3Z6For Rent
- C$899,9003 bd3 ba-- sqft92 Holyrood Cres, Vaughan, ON L4H5G2For Sale
- C$1,4001 bd1 ba-- sqft28 Elsinore St, Vaughan, ON L4H5G2For Rent
- C$1,340,0006 bd4 ba-- sqft131 Killington Ave, Vaughan, ON L4H3Z6For Sale
Similar homes
- C$899,9003 bd3 ba-- sqft92 Holyrood Cres, Vaughan, ON L4H 5G2For Sale
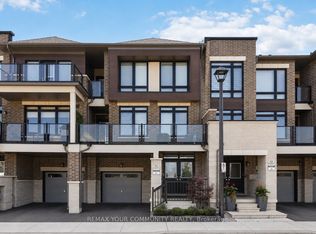 MLS ID #N13607954, REMAX YOUR COMMUNITY REALTY. TRREB
 - C$1,025,0004 bd3 ba-- sqft11 Inverary Cres, Vaughan, ON L4H 5G8For Sale
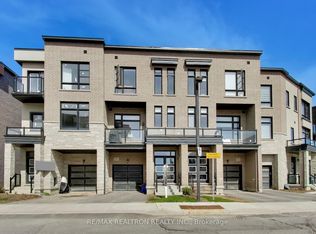 MLS ID #N13589746, RE/MAX REALTRON REALTY INC.. TRREB
 - C$1,199,9003 bd3 ba-- sqft49 Zenith Ave, Vaughan, ON L4H 4K9For Sale
 MLS ID #N13602370, REMAX YOUR COMMUNITY REALTY. TRREB
 - C$899,0004 bd3 ba-- sqft50 Thule St, Vaughan, ON L4H 5L2For Sale
 MLS ID #N13579362, HOMELIFE LANDMARK REALTY INC.. TRREB
 - C$1,099,0004 bd3 ba-- sqft108 Sunset Ter, Vaughan, ON L4H 4S2For SaleMLS ID #N13498974, REMAX YOUR COMMUNITY REALTY. TRREB
- C$999,9005 bd4 ba-- sqft128 Seaside Cir, Brampton, ON L6R 2G9For SaleMLS ID #W13628456, RE/MAX REALTY SERVICES INC.. TRREB
- C$859,9993 bd3 ba-- sqft51 Doris Pawley Cres, Caledon, ON L7C 3P9For SaleMLS ID #W13617932, ROYAL LEPAGE SIGNATURE REALTY. TRREB
- C$959,0004 bd3 ba-- sqft32 Magnificent Ct, Brampton, ON L6P 2T2New ConstructionMLS ID #W13624560, RE/MAX REALTY SPECIALISTS INC.. TRREB
- C$995,0004 bd4 ba-- sqft18 Mary Chapman Blvd, Toronto, ON M9M 0B2For SaleMLS ID #W13619226, HOMELIFE SUPERSTARS REAL ESTATE LIMITED. TRREB
- C$1,190,0003 bd4 ba-- sqft18 Campobello St, Vaughan, ON L6A 5B3For SaleMLS ID #N13590734, HOMELIFE NEW WORLD REALTY INC.. TRREB
- C$853,9003 bd3 ba-- sqft31 True Blue Cres, Caledon, ON L7E 4K6For SaleMLS ID #W13083676, HOMELIFE LANDMARK REALTY INC.. TRREB
- C$919,9004 bd4 ba-- sqft118 Tundra Rd, Caledon, ON L7C 4A6For SaleMLS ID #W13605454, RE/MAX REALTY SERVICES INC.. TRREB
- C$1,068,0004 bd3 ba-- sqft19 Naughton Dr, Richmond Hill, ON L4C 4M6For SaleMLS ID #N13593112, RE/MAX REALTRON REALTY INC.. TRREB
- C$799,0004 bd4 ba-- sqft31 Snowshoe Ln, Brampton, ON L6R 0J6For SaleMLS ID #W13593646, TEAM PANAG REAL ESTATE INC.. TRREB
- C$865,0005 bd4 ba-- sqft62 Foxsparrow Rd, Brampton, ON L6R 4E1For SaleMLS ID #W13579470, ROYAL LEPAGE FLOWER CITY REALTY. TRREB
- C$750,0003 bd3 ba-- sqft69 Wood Cir, Caledon, ON L7E 1R4For SaleMLS ID #W13516584, RE/MAX REALTY SPECIALISTS INC.. TRREB
- C$904,9993 bd4 ba-- sqft65 Ironhorse Cres, Caledon, ON L7E 2K7For SaleMLS ID #W13536624, RE/MAX REALTY SPECIALISTS INC.. TRREB
- C$749,9003 bd3 ba-- sqft32 Agava St, Brampton, ON L7A 4S5For SaleMLS ID #W13620118, RE/MAX REALTY SERVICES INC.. TRREB
- C$965,0004 bd3 ba-- sqft3091 Joel Kerbel Pl, Mississauga, ON L4Y 0B1For SaleMLS ID #W13533532, HOMELIFE SUPERSTARS REAL ESTATE LIMITED. TRREB
- C$1,079,0004 bd3 ba-- sqft4413 Lee Dr, Mississauga, ON L4W 4A9For SaleMLS ID #W13624914, SUTTON GROUP QUANTUM REALTY INC.. TRREB
