
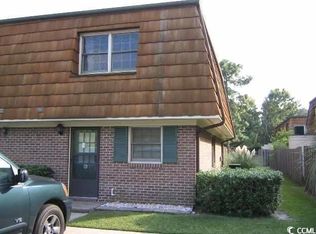
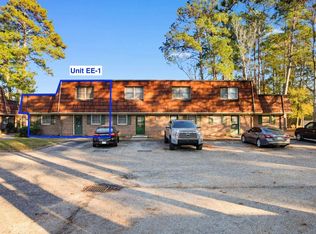
Back on the market. No fault of the seller. This won't last! Very motivated sellers! Ask about special financing options! Great 2 bedroom townhouse style condo located adjacent to Coastal Carolina University! Follow a short nature path right to campus. The entire condo has just been freshly painted top to bottom, all new windows in January 2026, new front door in November 2025, and all new baseboard trim has just been updated. No carpet to clean as the entire condo has LVP flooring and ceramic tile in the full bathroom. The first floor has the kitchen complete with all appliances, spacious living/dining room combination, updated powder room, laundry and storage closet, coat closet, utility closet that houses the hot water heater and HVAC. From the living room, the oversized sliding door into your private fenced patio is great for entertaining. Store tools and beach gear in the outside storage closet. Upstairs is the two bedrooms, fully tiled bathroom with updated light fixture, sink, and vanity and a large hall linen closet. Both bedrooms have huge closets and ceiling fans. The neighborhood has two community pools, labeled assigned parking spots, green spaces, and the monthly HOA covers maintenance of amenities, water, sewer, trash, pest control, and exterior building insurance. One of the pools and a green space is directly behind this unit making it very convenient! This condo makes a great primary residence, second home, or investment property. Just minutes to medical facilities, groceries, restaurants, Tanger Outlets and about 10 miles to the beach!
For sale
Price cut: $10K (9/19)
$104,900
1025 Carolina Rd. #B-2, Conway, SC 29526
2beds
1,024sqft
Townhouse, Condominium
Built in 1982
-- sqft lot
$100,000 Zestimate®
$102/sqft
$345/mo HOA
What's special
Two community poolsCoat closetAll new baseboard trimPrivate fenced patioGreen spacesUpdated powder roomLvp flooring
- 107 days
- 595
- 30
Zillow last checked:
Listing updated:
Listed by:
Shelley L Pettijohn Cell:843-685-5929,
Weichert Realtors Southern Coast
Source: CCAR,MLS#: 2617216 Originating MLS: Coastal Carolinas Association of Realtors
Originating MLS: Coastal Carolinas Association of RealtorsFacts & features
Interior
Bedrooms & bathrooms
- Bedrooms: 2
- Bathrooms: 2
- Full bathrooms: 1
- 1/2 bathrooms: 1
Rooms
- Room types: Utility Room
Kitchen
- Features: Dishwasher, Kitchen Exhaust Fan
- Dimensions: 11 x 7
Heating
- Central, Electric
Cooling
- Central Air
Appliances
- Included: Dishwasher, Disposal, Range, Refrigerator, Range Hood
- Laundry: Washer Hookup
Features
- Ceiling Fan(s), Entrance Foyer, Sitting Area in Primary, Walk-In Closet(s), Window Treatments
- Flooring: Luxury Vinyl, Luxury VinylPlank, Tile
Interior area
- Total structure area: 1,040
- Total interior livable area: 1,024 sqft
Video & virtual tour
Property
Parking
- Parking features: Assigned
Features
- Levels: Two
- Stories: 2
- Patio & porch: Patio
- Exterior features: Fence, Patio, Storage
- Pool features: Community, Outdoor Pool
Lot
- Features: Rectangular, Rectangular Lot
Details
- Additional parcels included: ,
- Parcel number: 38300000007
- Zoning: GR
- Special conditions: None
Construction
Type & style
- Home type: Condo
- Property subtype: Townhouse, Condominium
Materials
- Brick Veneer
- Foundation: Slab
Condition
- Resale
- Year built: 1982
Details
- Warranty included: Yes
Utilities & green energy
- Water: Public
- Utilities for property: Cable Available, Electricity Available, Other, Phone Available, Sewer Available, Underground Utilities, Water Available, Trash Collection
Community & HOA
Community
- Features: Long Term Rental Allowed, Pool
- Security: Smoke Detector(s)
- Subdivision: Carolina Pine
HOA
- Has HOA: Yes
- Amenities included: Owner Allowed Motorcycle, Pet Restrictions, Tenant Allowed Motorcycle, Trash, Maintenance Grounds
- Services included: Association Management, Common Areas, Insurance, Legal/Accounting, Maintenance Grounds, Pest Control, Pool(s), Sewer, Trash, Water
- HOA fee: $345 monthly
Location
- Region: Conway
Financial & listing details
- Price per square foot: $102/sqft
- Tax assessed value: $120,000
- Annual tax amount: $531
- Date on market: 7/9/2026
- Listing terms: Cash,Conventional,FHA,VA Loan
- Electric utility on property: Yes
Estimated market value
$100,000
$95,000 - $105,000
$1,338/mo
Price history
| Date | Event | Price |
|---|---|---|
| 10/8/2026 | Listed for sale | $104,900$102/sqft |
Source:  CCAR #2617216 Report a problem CCAR #2617216 Report a problem | ||
| 9/28/2026 | Pending sale | $104,900$102/sqft |
Source: CCAR #2617216 Report a problem | ||
| 9/19/2026 | Price change | $104,900-8.7%$102/sqft |
Source: CCAR #2617216 Report a problem | ||
| 8/1/2026 | Price change | $114,900-8%$112/sqft |
Source: CCAR #2617216 Report a problem | ||
| 7/9/2026 | Listed for sale | $124,900-0.1%$122/sqft |
Source: CCAR #2617216 Report a problem | ||
| 7/31/2024 | Sold | $125,000$122/sqft |
Source: CCAR #2411597 Report a problem | ||
| 6/19/2024 | Contingent | $125,000$122/sqft |
Source: CCAR #2411597 Report a problem | ||
| 5/11/2024 | Listed for sale | $125,000+19%$122/sqft |
Source: CCAR #2411597 Report a problem | ||
| 8/3/2022 | Sold | $105,000+81%$103/sqft |
Source: CCAR #2206807 Report a problem | ||
| 7/18/2019 | Sold | $58,000-4.9%$57/sqft |
Source: CCAR #1902040 Report a problem | ||
| 2/1/2019 | Pending sale | $61,000$60/sqft |
Source: CENTURY 21 Boling & Associates, Inc. #1902040 Report a problem | ||
| 1/27/2019 | Listed for sale | $61,000-23.8%$60/sqft |
Source: CENTURY 21 Boling & Associates #1902040 Report a problem | ||
| 9/13/2012 | Listing removed | $600$1/sqft |
Source: Rentbits Report a problem | ||
| 8/30/2012 | Listed for rent | $600$1/sqft |
Source: Rentbits Report a problem | ||
| 6/26/2006 | Sold | $80,000+119.2%$78/sqft |
Source: Public Record Report a problem | ||
| 1/23/2003 | Sold | $36,500-23%$36/sqft |
Source: Public Record Report a problem | ||
| 10/25/2002 | Sold | $47,394$46/sqft |
Source: Public Record Report a problem | ||
Public tax history
| Year | Property taxes | Tax assessment |
|---|---|---|
| 2025 | $531 +9.9% | $120,000 +12.2% |
| 2024 | $483 | $106,950 +15% |
| 2023 | -- | $93,000 +72.9% |
| 2022 | $776 | $53,800 |
| 2021 | $776 +9.8% | -- |
| 2020 | $707 | -- |
| 2019 | -- | -- |
| 2018 | $529 | $2,280 -42.9% |
| 2017 | -- | $3,990 |
| 2016 | -- | $3,990 +162.5% |
| 2015 | -- | $1,520 |
| 2014 | $514 | $1,520 |
| 2013 | -- | -- |
| 2012 | -- | -- |
| 2010 | -- | $3,960 +40.4% |
| 2009 | -- | $2,820 +50% |
| 2008 | -- | $1,880 |
| 2007 | -- | $1,880 |
| 2005 | -- | $1,880 |
| 2004 | $331 -6% | $1,880 -6% |
| 2003 | $352 | $2,000 |
| 2002 | -- | -- |
| 2001 | -- | -- |
| 2000 | -- | -- |
Find assessor info on the county website
Monthly payment
Est. payment
Payment breakdown
Explore the cost of this home by adjusting the details. Changes won't be saved.Climate risks
Neighborhood: 29526
Nearby schools
Schools provided by the listing agent
- Elementary: Waccamaw Elementary School
- Middle: Black Water Middle School
- High: Carolina Forest High School
Source: CCAR. This data may not be complete. We recommend contacting the local school district to confirm school assignments for this home.

Similar homes
- $109,9002 bd2 ba744 sqft3555 Highway 544 #18D, Conway, SC 29526For Sale
 MLS ID #2612352, Coastal Carolina Group, INNOVATE Real Estate. CCAR
 - $109,9002 bd2 ba744 sqft3555 Highway 544 #2C, Conway, SC 29526For Sale
 MLS ID #2612350, Coastal Carolina Group, INNOVATE Real Estate. CCAR
 - $115,0002 bd1 ba798 sqftCarolina Village, Conway, SC 29526For Sale
 MLS ID #2617449, Ryan Powers, ASAP Realty, Inc. CCAR
 - $129,8002 bd2 ba1k sqft1025 Carolina Rd. #F2, Conway, SC 29526For Sale
 MLS ID #2621190, Donna Thomas, Realty ONE Group Dockside. CCAR
 - $125,0002 bd2 ba1k sqft1025 Carolina Rd. #B-4, Conway, SC 29526For SaleMLS ID #2611447, Abe Safa Sales Team, Century 21 The Harrelson Group. CCAR
- $129,9002 bd2 ba1k sqftM, Conway, SC 29526For SaleMLS ID #2412941, Mona S Sarajian, Coastal Living Realty. CCAR
- $114,9002 bd1 ba754 sqft300, Conway, SC 29526For SaleMLS ID #2615843, Abe Safa Sales Team, Century 21 The Harrelson Group. CCAR
- $129,9993 bd2 ba850 sqft138 Stallion Ct., Conway, SC 29526For SaleMLS ID #2625546, April S Hake, Century 21 McAlpine Associates. CCAR
- $155,0003 bd2 ba1.2k sqft1025 Carolina Rd. #CC-4, Conway, SC 29526For SaleMLS ID #2612752, Nicholas Nick M Mazzola, People First Realty Inc. CCAR
- $135,0002 bd2 ba1k sqft460, Conway, SC 29526For SaleMLS ID #2618649, Erin M Smith, CB Sea Coast Advantage MB. CCAR
- $109,0003 bd2 ba1.1k sqft2000 Greens Blvd. #10-B, Myrtle Beach, SC 29577For SaleMLS ID #2625609, Yelena Liberman, Platinum Real Estate. CCAR
- $155,0002 bd2 ba1k sqft460-A Myrtle Greens Dr. #460-A, Conway, SC 29526For SaleMLS ID #2607593, Mona S Sarajian, Coastal Living Realty. CCAR
- $154,9002 bd2 ba1k sqft300, Conway, SC 29526For SaleMLS ID #2612733, Shauna Shane, Century 21 The Harrelson Group. CCAR
- $110,0002 bd2 ba1.1k sqft209 Cedar St. #C4, Myrtle Beach, SC 29577For SaleMLS ID #2623873, Duffy Bisesto Group, RE/MAX Executive - Grande Dunes. CCAR
- $115,0002 bd2 ba850 sqftC-2, Myrtle Beach, SC 29577For SaleMLS ID #2619006, Christopher Hanna, CB Sea Coast Advantage CF. CCAR
- $119,9002 bd2 ba846 sqftE4, Myrtle Beach, SC 29577For SaleMLS ID #2624680, The DeForrest Team, INNOVATE Real Estate. CCAR
- $110,0002 bd2 ba846 sqft2005 Greens Blvd. #D108, Myrtle Beach, SC 29577For SaleMLS ID #2616459, Rebecca Swartz, RE/MAX Executive. CCAR
- $119,9002 bd2 ba864 sqft1301 Pridgen Rd. #208, Myrtle Beach, SC 29577For SaleMLS ID #2624588, Blake Sloan, Sloan Realty Group. CCAR
- $119,5001 bd1 ba693 sqftRiver Oaks Condos, Myrtle Beach, SC 29579For SaleMLS ID #2625601, Eleanor Vena, Myrtle Beach Real Estate LLC. CCAR
- $119,9002 bd1 ba780 sqft1206 Benna Dr. #B4, Myrtle Beach, SC 29577For SaleMLS ID #2621345, Shelley L Pettijohn, Weichert Realtors Southern Coast. CCAR
