Welcome to 1301 Pridgen Rd Unit 208 in Myrtle Beach, SC, offering a combination of comfortable interior living, desirable community amenities, and a convenient location close to the many attractions of the Grand Strand. This 2-bedroom, 2-bathroom condo features a functional layout with plenty of opportunity to enjoy both indoor and outdoor living. The kitchen comes equipped with a refrigerator, microwave, and dishwasher, providing the essential appliances for everyday convenience. The primary bedroom features a private connected bathroom and a walk-in closet, offering additional storage and functionality. A private screened in balcony extends the living space outdoors and provides a great spot to enjoy the fresh air or unwind throughout the day. The community also offers an outdoor pool, providing an additional amenity for residents to enjoy. Location is a major highlight of this property, with easy access to the beach, restaurants, shopping, golf, entertainment, and other local attractions throughout Myrtle Beach. Broadway at the Beach, the Myrtle Beach Boardwalk, and a variety of dining, shopping, and entertainment destinations are all within convenient reach. Whether you're heading to the beach, enjoying a meal out, spending the day shopping, or exploring everything the Grand Strand has to offer, you'll have plenty of options nearby. With 2 bedrooms, 2 bathrooms, a primary suite with a private bathroom and walk-in closet, a well-equipped kitchen, private balcony, and community outdoor pool, 1301 Pridgen Rd Unit 208 offers an appealing opportunity in a convenient Myrtle Beach location. Schedule a showing today to see this condo and its location for yourself!
For sale
$119,900
1301 Pridgen Rd. #208, Myrtle Beach, SC 29577
2beds
864sqft
Condominium
Built in 1985
-- sqft lot
$112,800 Zestimate®
$139/sqft
$295/mo HOA
What's special
Functional layoutCommunity outdoor poolWalk-in closet
- 22 days
- 658
- 39
Likely to sell faster than
Zillow last checked:
Listing updated:
Listed by:
Blake Sloan Office:843-213-1346,
Sloan Realty Group
Source: CCAR,MLS#: 2624588 Originating MLS: Coastal Carolinas Association of Realtors
Facts & features
Interior
Bedrooms & bathrooms
- Bedrooms: 2
- Bathrooms: 2
- Full bathrooms: 2
Rooms
- Room types: Other, Screened Porch, Utility Room
Heating
- Central, Electric
Cooling
- Central Air
Appliances
- Included: Cooktop, Dishwasher, Microwave, Oven, Range, Refrigerator, Dryer, Washer
- Laundry: Washer Hookup
Features
- Bathtub, Ceiling Fan(s), Main Level Primary, Other, Split Bedrooms, Separate Shower, Tub Shower, Vanity, Breakfast Bar
- Flooring: Carpet, Luxury Vinyl, Luxury VinylPlank
Interior area
- Total structure area: 864
- Total interior livable area: 864 sqft
Video & virtual tour
Property
Parking
- Parking features: Parking Lot
Features
- Levels: One
- Stories: 1
- Patio & porch: Balcony, Porch, Screened
- Exterior features: Balcony, IrrigationSprinklers, Other
- Pool features: Community, Outdoor Pool
Lot
- Features: City Lot
Details
- Additional parcels included: ,
- Parcel number: 44310010079
- Zoning: MF
- Special conditions: None
Construction
Type & style
- Home type: Condo
- Architectural style: Low Rise
- Property subtype: Condominium
Materials
- Stucco
- Foundation: Slab
Condition
- Resale
- Year built: 1985
Utilities & green energy
- Water: Public
- Utilities for property: Cable Available, Electricity Available, Other, Sewer Available, Water Available
Community & HOA
Community
- Features: Other, Pool
- Subdivision: WESTWIND
HOA
- Has HOA: Yes
- Amenities included: Other
- Services included: Association Management, Common Areas, Insurance, Legal/Accounting, Maintenance Grounds, Pest Control, Pool(s), Sewer, Trash, Water
- HOA fee: $295 monthly
Location
- Region: Myrtle Beach
Financial & listing details
- Price per square foot: $139/sqft
- Tax assessed value: $129,000
- Annual tax amount: $1,971
- Date on market: 10/6/2026
- Electric utility on property: Yes
Estimated market value
$112,800
$107,000 - $118,000
$1,406/mo
Price history
| Date | Event | Price |
|---|---|---|
| 10/6/2026 | Listed for sale | $119,900+71.3%$139/sqft |
Source:  CCAR #2624588 Report a problem | ||
| 8/21/2026 | Sold | $70,000-23.9%$81/sqft |
Source: Public Record Report a problem | ||
| 5/3/2021 | Sold | $92,000+84%$106/sqft |
Source: CCAR #2104997 Report a problem | ||
| 4/26/2016 | Sold | $50,000-7.4%$58/sqft |
Source: CCAR #1606971 Report a problem | ||
| 4/13/2016 | Pending sale | $54,000$63/sqft |
Source: CENTURY 21 Boling & Associates, Inc. #1606971 Report a problem | ||
| 4/2/2016 | Listed for sale | $54,000+27.3%$63/sqft |
Source: CENTURY 21 Boling & Associates, Inc. #1606971 Report a problem | ||
| 4/15/2013 | Sold | $42,425+6.3%$49/sqft |
Source: CCAR #1300863 Report a problem | ||
| 3/22/2013 | Price change | $39,900-11.1%$46/sqft |
Source: Century 21 All Stars #1300863 Report a problem | ||
| 2/17/2013 | Price change | $44,900-10%$52/sqft |
Source: Century 21 All Stars #1300863 Report a problem | ||
| 1/15/2013 | Listed for sale | $49,900+21.7%$58/sqft |
Source: Century 21 All STARS #1300863 Report a problem | ||
| 12/17/2012 | Sold | $41,000-45.3%$47/sqft |
Source: Public Record Report a problem | ||
| 8/19/2005 | Sold | $75,000+41.5%$87/sqft |
Source: Public Record Report a problem | ||
| 3/23/2005 | Sold | $53,000$61/sqft |
Source: Public Record Report a problem | ||
Public tax history
| Year | Property taxes | Tax assessment |
|---|---|---|
| 2025 | $1,971 -2.9% | $129,000 |
| 2024 | $2,030 +7.5% | $129,000 +12% |
| 2023 | $1,888 +1.1% | $115,200 |
| 2022 | $1,867 +88.5% | $115,200 |
| 2021 | $990 +16.1% | -- |
| 2020 | $853 | -- |
| 2019 | -- | -- |
| 2018 | $766 | $2,880 |
| 2017 | -- | $2,880 +11.6% |
| 2016 | -- | $2,580 +50% |
| 2015 | -- | $1,720 |
| 2014 | $671 | $1,720 |
| 2013 | -- | -- |
| 2012 | -- | -- |
| 2010 | -- | $2,880 -7.7% |
| 2009 | -- | $3,120 |
| 2008 | -- | $3,120 |
| 2007 | -- | $3,120 +50% |
| 2005 | -- | $2,080 |
| 2004 | $366 | $2,080 |
| 2003 | $366 | $2,080 |
| 2002 | -- | -- |
| 2001 | -- | -- |
| 2000 | -- | -- |
Find assessor info on the county website
Monthly payment
Est. payment
Payment breakdown
Explore the cost of this home by adjusting the details. Changes won't be saved.Climate risks
Neighborhood: 29577
Nearby schools
Schools provided by the listing agent
- Elementary: Myrtle Beach Elementary School
- Middle: Myrtle Beach Middle School
- High: Myrtle Beach High School
Source: CCAR. This data may not be complete. We recommend contacting the local school district to confirm school assignments for this home.
- $145,0002 bd2 ba864 sqft1301 Pridgen Rd APT 101, Myrtle Beach, SC 29577Sold
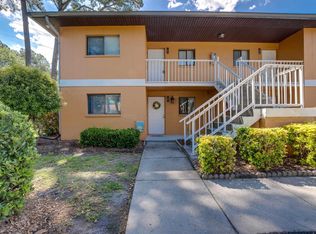
- $125,0002 bd2 ba864 sqft1301 Pridgen Rd APT 1101, Myrtle Beach, SC 29577Sold

- $151,0002 bd2 ba864 sqft1301 Pridgen Rd APT 205, Myrtle Beach, SC 29577Sold

- $124,9002 bd2 ba864 sqft1301 Pridgen Rd APT 308, Myrtle Beach, SC 29577Sold

Similar homes
- $132,5002 bd2 ba848 sqft1205 Tiffany Ln. #C, Myrtle Beach, SC 29577For Sale

 MLS ID #2616396, Jordan Smith, CENTURY 21 Broadhurst. CCAR
- $130,0002 bd1 ba780 sqft1202 Benna Dr. #B, Myrtle Beach, SC 29577For Sale
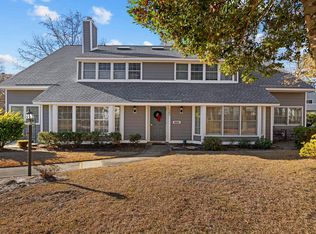 MLS ID #2602139, Ryan Korros Team, REMAX Southern Shores. CCAR
- $109,0003 bd2 ba1.1k sqft2000 Greens Blvd. #10-B, Myrtle Beach, SC 29577For Sale
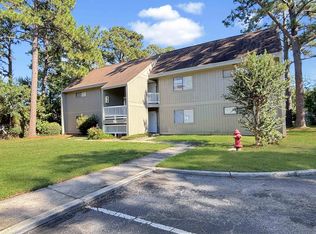 MLS ID #2625609, Yelena Liberman, Platinum Real Estate. CCAR
- $139,9002 bd2 ba780 sqft1206 Erin Way #C, Myrtle Beach, SC 29577For Sale
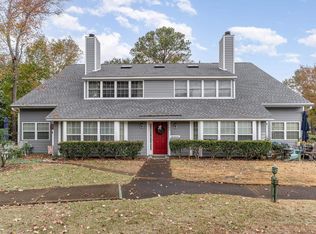 MLS ID #2526510, Nathan F Cook, Latitude Realty. CCAR
- $114,9002 bd2 ba897 sqft600 37th Ave. N #207, Myrtle Beach, SC 29577For SaleMLS ID #2612921, Greg Harrelson Sales Team, Century 21 The Harrelson Group. CCAR
- $130,0002 bd1 ba1k sqft40, Myrtle Beach, SC 29577For SaleMLS ID #2609717, Joseph A Barrientos Fierros, Century 21 The Harrelson Group. CCAR
- $119,5001 bd1 ba693 sqft593 Blue River Ct. #3E, Myrtle Beach, SC 29579For SaleMLS ID #2624789, Greg Harrelson Sales Team, Century 21 The Harrelson Group. CCAR
- $129,9003 bd2 ba1.1k sqft10, Myrtle Beach, SC 29577For SaleMLS ID #2603934, Ali Shahid, Century 21 The Harrelson Group. CCAR
- $149,9002 bd2 ba772 sqft2710 S Ocean Blvd. #103, Myrtle Beach, SC 29577For SaleMLS ID #2621400, The Collins Team, Realty ONE Group Dockside. CCAR
- $143,9902 bd2 ba1k sqft3015 Old Bryan Dr. #16-7, Myrtle Beach, SC 29577For SaleMLS ID #2605214, Devan M Nance, Realty ONE Group Dockside. CCAR
- $159,0002 bd2 ba995 sqft620 River Oaks Dr. #53H, Myrtle Beach, SC 29579For SaleMLS ID #2626077, Michelle Pettigrew, Carolina One Real Estate Myrtle Beach. CCAR
- $123,0001 bd1 ba750 sqft477 White River Dr. #32-H, Myrtle Beach, SC 29577For SaleMLS ID #2623787, Shelley Jordan, JTE Real Estate. CCAR
- $124,9992 bd2 ba1k sqft801 Burcale Rd. #E2, Myrtle Beach, SC 29579For SaleMLS ID #2620157, Houser & Co. Team, CENTURY 21 Broadhurst. CCAR
- $125,0002 bd1 ba754 sqft380 Myrtle Greens Dr. #D, Conway, SC 29526For SaleMLS ID #2626310, Vickki A Hardwick, Award SC Homes. CCAR
- $174,9002 bd2 ba1k sqftSHOREWOOD, Myrtle Beach, SC 29577For SaleMLS ID #2625864, The Mills Group Team, Century 21 Barefoot Realty. CCAR
- $130,0002 bd2 ba947 sqft20, Myrtle Beach, SC 29579For SaleMLS ID #2619566, Brittany Foy Associates, Foy Realty. CCAR
- $100,9002 bd2 ba925 sqft1500 Highway 15 Lot 15, Myrtle Beach, SC 29577For SaleMLS ID #2607096, Frank Gonzalez-Mejia, Nitor Realty LLC. CCAR
- $109,0001 bd1 ba622 sqft209 Cedar St. #C-5, Myrtle Beach, SC 29577For SaleMLS ID #2603268, Brian Kenny K Simpson, Living South Realty. CCAR
- $169,9002 bd3 ba992 sqft401 10th Ave. S #A-1, Myrtle Beach, SC 29577For SaleMLS ID #2619846, Betty J Meekins, REMAX Southern Shores NMB. CCAR
- $109,9001 bd1 ba693 sqft597 Blue River Ct. #2E, Myrtle Beach, SC 29579For SaleMLS ID #2624094, Patrick Webster, Duncan Group Properties, LLC. CCAR
