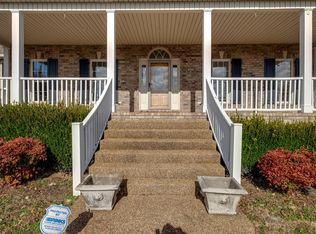
Step into a truly remarkable place where luxury is woven into the landscape. A gated property sitting on 130 private acres, The Warren Farm is a southern sportsman’s delight and a rare offering of land, luxury, and legacy within a charming community of farms. High-end custom-built 5 bedroom home + office, three full baths and two half baths, 5,223 square feet featuring custom millwork, hickory hardwood floors, chef’s kitchen, renovated bathrooms, and meticulously updated and maintained major systems, the star of this property is the solitude and seclusion surrounding it. Thoughtful landscaping of native plants grace you at each turn, and considerable efforts have been made to make this land truly accessible and usable.
With a forestry management plan (in the Greenbelt) that creates over 2 miles of groomed trails through hardwood forests, thoughtful creek access, an approximately one acre pond ready to stock, original tobacco barn, plentiful deer and turkey, this property is suitable for clay-shooting, skeet, fishing, horses, and 4-wheeling. Would make a spectacular equestrian property with plentiful flat and rolling pasture.
A swimming pool overlooking sweeping pastoral views, hot tub, putting green, full outdoor kitchen, and fire pit create a space to relax and unwind with friends and family.
Three car garage attached (with tornado shelter), plus a fully conditioned separate garage with full bathroom and kitchen presents additional hosting and entertaining options while offering storage for RV, tour buses, boats, and more. A secondary barn creates space for farm implements.
Fifty-five minutes to downtown Nashville and 10 minutes to charming downtown Historic Dickson, this property offers luxury and privacy without sacrificing convenience. Property being sold-as is with inspection welcome and no known adverse facts.
Active
$4,300,000
1025 Choate Rd, Dickson, TN 37055
4beds
5,223sqft
Single Family Residence, Residential
Built in 2007
130.96 Acres Lot
$-- Zestimate®
$823/sqft
$-- HOA
What's special
Original tobacco barnApproximately one acre pondPutting greenFull outdoor kitchenRenovated bathroomsHot tubFire pit
- 70 days
- 1,329
- 122
Zillow last checked:
Listing updated:
Listed by:
Sarah Butler 615-364-9634,
Compass RE 615-475-5616
Source: RealTracs MLS as distributed by MLS GRID,MLS#: 3288138
Facts & features
Interior
Bedrooms & bathrooms
- Bedrooms: 4
- Bathrooms: 5
- Full bathrooms: 3
- 1/2 bathrooms: 2
- Main level bedrooms: 1
Primary bathroom
- Features: Double Vanity
- Level: Double Vanity
Heating
- Central
Cooling
- Central Air
Appliances
- Included: Electric Oven, Gas Range, Dishwasher, Disposal, Dryer, Freezer, Ice Maker, Microwave, Refrigerator, Stainless Steel Appliance(s), Washer
Features
- Flooring: Wood, Tile
- Basement: Crawl Space
Interior area
- Total structure area: 5,223
- Total interior livable area: 5,223 sqft
- Finished area above ground: 5,223
Property
Parking
- Total spaces: 3
- Parking features: Garage Faces Side
- Garage spaces: 3
Features
- Levels: One
- Stories: 2
- Has private pool: Yes
- Pool features: In Ground
- Fencing: Partial
Lot
- Size: 130.96 Acres
- Features: Cleared, Hilly, Level, Private, Rolling Slope, Wooded
- Topography: Cleared,Hilly,Level,Private,Rolling Slope,Wooded
Details
- Parcel number: 07500300000
- Special conditions: Standard
Construction
Type & style
- Home type: SingleFamily
- Property subtype: Single Family Residence, Residential
Materials
- Brick
- Roof: Asphalt
Condition
- New construction: No
- Year built: 2007
Utilities & green energy
- Sewer: Private Sewer
- Water: Public
- Utilities for property: Water Available
Community & HOA
Community
- Subdivision: None
HOA
- Has HOA: No
Location
- Region: Dickson
Financial & listing details
- Price per square foot: $823/sqft
- Tax assessed value: $1,851,900
- Annual tax amount: $11,408
- Date on market: 7/18/2026
Estimated market value
Not available
Estimated sales range
Not available
Not available
Price history
| Date | Event | Price |
|---|---|---|
| 7/18/2026 | Listed for sale | $4,300,000+59.3%$823/sqft |
Source:  RealTracs MLS as distributed by MLS GRID #3288138 Report a problem RealTracs MLS as distributed by MLS GRID #3288138 Report a problem | ||
| 10/11/2024 | Sold | $2,700,000-9.8%$517/sqft |
Source: RealTracs MLS as distributed by MLS GRID #2699664 Report a problem | ||
| 9/11/2024 | Pending sale | $2,995,000$573/sqft |
Source: RealTracs MLS as distributed by MLS GRID #2699664 Report a problem | ||
| 9/3/2024 | Listed for sale | $2,995,000+99.7%$573/sqft |
Source: RealTracs MLS as distributed by MLS GRID #2699610 Report a problem | ||
| 8/30/2018 | Sold | $1,500,000+66.7%$287/sqft |
Source: Public Record Report a problem | ||
| 2/4/2014 | Sold | $900,000-28%$172/sqft |
Source: Public Record Report a problem | ||
| 12/5/2013 | Price change | $1,250,000-3.8%$239/sqft |
Source: Charles Woodard & Associates #1481117 Report a problem | ||
| 9/7/2013 | Listed for sale | $1,300,000+8.3%$249/sqft |
Source: Charles Woodard & Associates #1481147 Report a problem | ||
| 6/11/2013 | Listing removed | $1,200,000$230/sqft |
Source: Parker Peery Properties #1454156 Report a problem | ||
| 5/26/2013 | Listed for sale | $1,200,000$230/sqft |
Source: Parker Peery Properties #1454156 Report a problem | ||
Public tax history
| Year | Property taxes | Tax assessment |
|---|---|---|
| 2025 | $5,445 | $322,175 |
| 2024 | $5,445 +0.2% | $322,175 +39.3% |
| 2023 | $5,436 | $231,300 |
| 2022 | $5,436 | $231,300 |
| 2021 | $5,436 | $231,300 |
| 2020 | $5,436 | $231,300 |
| 2019 | $5,436 +9.8% | $231,300 +26.2% |
| 2018 | $4,949 +0% | $183,300 |
| 2017 | $4,949 | $183,300 |
| 2016 | $4,949 +7.6% | $183,300 +15.6% |
| 2015 | $4,599 | $158,575 |
| 2014 | $4,599 -7.6% | $158,575 +0.2% |
| 2012 | $4,978 | $158,325 -9.3% |
| 2011 | $4,978 +3.3% | $174,649 +3.3% |
| 2010 | $4,817 | $169,016 |
| 2009 | $4,817 +7.1% | $169,016 |
| 2008 | $4,496 +476.8% | $169,016 +596% |
| 2006 | $779 +20.3% | $24,283 +20.3% |
| 2005 | $648 +61.3% | $20,191 +43.7% |
| 2004 | $402 | $14,049 |
| 2002 | $402 | $14,049 |
| 2001 | -- | $14,049 -75% |
| 2000 | -- | $56,195 |
Find assessor info on the county website
Monthly payment
Est. payment
Payment breakdown
Explore the cost of this home by adjusting the details. Changes won't be saved.Climate risks
Neighborhood: 37055
Nearby schools
Schools provided by the listing agent
- Elementary: Charlotte Elementary
- Middle: Charlotte Middle School
- High: Creek Wood High School
Source: RealTracs MLS as distributed by MLS GRID. This data may not be complete. We recommend contacting the local school district to confirm school assignments for this home.
Similar homes
- $3,550,0004 bd4 ba4.4k sqft2440 Maple Grove Rd, Dickson, TN 37055For Sale
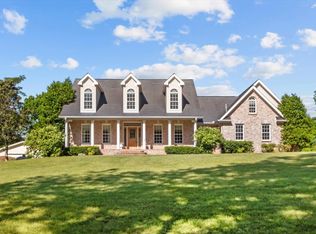
 MLS ID #3206841, Taylor Riggins. RealTracs MLS as distributed by MLS GRID
 - $2,799,9993 bd4 ba3.8k sqft1330 Ridge Rd, Dickson, TN 37055For Sale
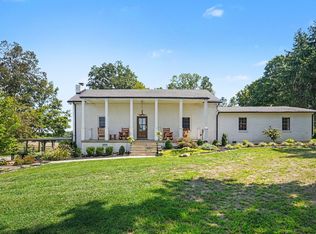 MLS ID #3520801, Colleen Wilson. RealTracs MLS as distributed by MLS GRID
 - $4,695,0004 bd5 ba5.6k sqft66 Shawnokee Trl, Charlotte, TN 37036For Sale
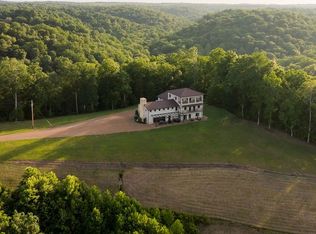 MLS ID #3304761, Reagan Hanish. RealTracs MLS as distributed by MLS GRID
 - $2,199,9004 bd4 ba3.8k sqft901 Town Branch Rd, Charlotte, TN 37036For Sale
 MLS ID #3168386, Bradley Arnold. RealTracs MLS as distributed by MLS GRID
 - $3,995,0003 bd3 ba2.6k sqft1130 Maple Valley Rd, Cmbrlnd Frnce, TN 37051For SaleMLS ID #3516564, Tom Sullivan. RealTracs MLS as distributed by MLS GRID
- $2,250,0005 bd6 ba4.5k sqft1217 Nelson Rd, Dickson, TN 37055For SaleMLS ID #3234205, Gina Laster. RealTracs MLS as distributed by MLS GRID
- $3,400,0001 bd2 ba2.7k sqft795 Tucker Rd, Dickson, TN 37055For SaleMLS ID #3190825, Eric Workman. RealTracs MLS as distributed by MLS GRID
- $2,795,0004 bd5 ba6.5k sqft1213 Rock Church Rd, Dickson, TN 37055For SaleMLS ID #3254990, Tom Fussell. RealTracs MLS as distributed by MLS GRID
- $4,200,0004 bd4 ba5.7k sqft185 Shoals Lndg, Ashland City, TN 37015For SaleMLS ID #3529380, Amanda L. Bell. RealTracs MLS as distributed by MLS GRID
- $4,500,0005 bd4 ba4.2k sqft333 Moonlight Dr, Vanleer, TN 37181For SaleMLS ID #3186052, Rebecca (Becki) Steverson, GRI. RealTracs MLS as distributed by MLS GRID
- $2,500,0003 bd4 ba5.5k sqft3485 Highway 47 N, Charlotte, TN 37036For SaleMLS ID #2936747, Bradley Arnold. RealTracs MLS as distributed by MLS GRID
- $3,900,0003 bd4 ba4.8k sqft1032 Forest Dr, Kingston Springs, TN 37082For SaleMLS ID #3169617, Steve G Fridrich. RealTracs MLS as distributed by MLS GRID
- $2,750,0005 bd5 ba5.9k sqft1370 Leatherwood Rd, White Bluff, TN 37187For SaleMLS ID #3261386, Renea Veach. RealTracs MLS as distributed by MLS GRID
- $2,150,0004 bd3 ba3.8k sqft9952 Missionary Ridge Rd, Bon Aqua, TN 37025For Sale
 MLS ID #246914, Ashley Luther, Chord Real Estate. UCMLS
 - $3,300,0005 bd4 ba3.8k sqft4801 Highway 48, Cumberland Furnace, TN 37051For SaleMLS ID #3215633, Dan McEwen. RealTracs MLS as distributed by MLS GRID
- $2,995,0004 bd4 ba4.8k sqft7075 Pinewood Rd, Nunnelly, TN 37137For SaleMLS ID #3244486, Charles (Charlie) Neese. RealTracs MLS as distributed by MLS GRID
- $2,675,0006 bd6 ba6.4k sqft324 E Kingston Springs Rd, Kingston Springs, TN 37082For SaleMLS ID #3333616, Kellen Moore. RealTracs MLS as distributed by MLS GRID
- $2,600,0004 bd4 ba2.8k sqft7307 Brush Creek Rd, Fairview, TN 37062For SaleMLS ID #3145313, John C. Rochford. RealTracs MLS as distributed by MLS GRID
- $2,995,0005 bd3 ba2.7k sqft2030 Highway 49 W, Ashland City, TN 37015For SaleMLS ID #3123112, Bernie Gallerani. RealTracs MLS as distributed by MLS GRID
- $2,290,0003 bd4 ba5.4k sqft120 Hummingbird Meadows Rd, Palmyra, TN 37142New ConstructionMLS ID #3179106, Tammie Tedder Gutschall. RealTracs MLS as distributed by MLS GRID
