If you've been dreaming of more space but don't want to sacrifice modern finishes or a neighborhood feel, this may be the home for you. Built in 2021 and situated on a full acre in a gated community, this four-bedroom home offers the best of both worlds - room to spread out with all the conveniences of newer construction.Inside, you'll find an open floor plan that's perfect for everyday living, with a spacious kitchen overlooking the main living area so you're always part of the conversation. Upstairs, all four bedrooms are thoughtfully tucked away, including a generous primary suite with a large walk in closet that feels like a true retreat.Step outside and you'll see what really makes this property special. The backyard backs up to mature woods, giving you privacy, peaceful views, and plenty of room for kids, pets, gardens, or even that future pool you've been talking about. It's the kind of place where "go play outside" actually means something. The home also includes a newly installed covered patio creating the perfect spot for morning coffee, weekend cookouts, or simply enjoying the peaceful wooded backdrop. Just a short drive from I-26, Volvo, and Camp Hall, you'll enjoy a quieter pace of life without feeling far from everything you need.
Active
Price cut: $5K (8/17)
$585,000
1025 Deep Gap Rd, Ridgeville, SC 29472
4beds
2,831sqft
Single Family Residence
Built in 2021
1.05 Acres Lot
$577,000 Zestimate®
$207/sqft
$-- HOA
What's special
Open floor planNewly installed covered patioFour-bedroom homeGenerous primary suite
- 57 days
- 976
- 49
Likely to sell faster than
Zillow last checked:
Listing updated:
Listed by:
Real Broker, LLC
Source: CTMLS,MLS#: 26020418
Facts & features
Interior
Bedrooms & bathrooms
- Bedrooms: 4
- Bathrooms: 3
- Full bathrooms: 2
- 1/2 bathrooms: 1
Rooms
- Room types: Family Room, Living/Dining Combo, Eat-In-Kitchen, Family, Foyer, Laundry, Pantry
Heating
- Central, Heat Pump
Cooling
- Central Air
Appliances
- Laundry: Electric Dryer Hookup, Washer Hookup, Laundry Room
Features
- Tray Ceiling(s), High Ceilings, Kitchen Island, Walk-In Closet(s), Ceiling Fan(s), Eat-in Kitchen, Entrance Foyer, Pantry
- Flooring: Carpet, Luxury Vinyl
- Number of fireplaces: 1
- Fireplace features: Gas Log, Great Room, One
Interior area
- Total structure area: 2,831
- Total interior livable area: 2,831 sqft
Video & virtual tour
Property
Parking
- Total spaces: 3
- Parking features: Garage, Attached
- Attached garage spaces: 3
Features
- Levels: Two
- Stories: 2
- Patio & porch: Covered, Front Porch
- Exterior features: Rain Gutters
Lot
- Size: 1.05 Acres
- Features: 1 - 2 Acres, Wooded
Details
- Parcel number: 1190302062000
- Special conditions: 10 Yr Warranty
Construction
Type & style
- Home type: SingleFamily
- Architectural style: Traditional
- Property subtype: Single Family Residence
Materials
- Vinyl Siding
- Foundation: Slab
- Roof: Architectural
Condition
- New construction: No
- Year built: 2021
Details
- Warranty included: Yes
Utilities & green energy
- Water: Well
- Utilities for property: Dorchester Cnty Water and Sewer Dept, Edisto Electric
Green energy
- Green verification: HERS Index Score
Community & HOA
Community
- Features: Gated
- Subdivision: Carolina Bay
Location
- Region: Ridgeville
Financial & listing details
- Price per square foot: $207/sqft
- Tax assessed value: $602,910
- Date on market: 7/17/2026
- Listing terms: Cash,Conventional,FHA,VA Loan
Estimated market value
$577,000
$548,000 - $606,000
$3,359/mo
Price history
| Date | Event | Price |
|---|---|---|
| 8/17/2026 | Price change | $585,000-0.8%$207/sqft |
Source:  CTMLS #26020418 Report a problem CTMLS #26020418 Report a problem | ||
| 7/17/2026 | Listed for sale | $590,000+1013.2%$208/sqft |
Source: CTMLS #26020418 Report a problem | ||
| 7/19/2021 | Sold | $53,000$19/sqft |
Source: Public Record Report a problem | ||
Public tax history
| Year | Property taxes | Tax assessment |
|---|---|---|
| 2024 | -- | $24,116 +73.9% |
| 2023 | -- | $13,871 |
| 2022 | -- | $13,871 +336.2% |
| 2021 | $1,247 | $3,180 |
| 2020 | -- | -- |
Find assessor info on the county website
Monthly payment
Est. payment
Payment breakdown
Explore the cost of this home by adjusting the details. Changes won't be saved.Climate risks
Neighborhood: 29472
Nearby schools
Schools provided by the listing agent
- Elementary: Clay Hill
- Middle: Woodland Middle
- High: Woodland
Source: CTMLS. This data may not be complete. We recommend contacting the local school district to confirm school assignments for this home.
Similar homes
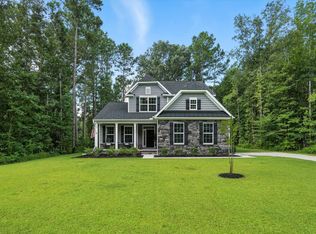
- $589,0005 bd4 ba3k sqft3013 Flat Rock Ln, Ridgeville, SC 29472For Sale
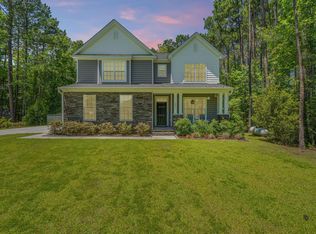
 MLS ID #26016300, Barbara Daniels. CTMLS
 - $569,9003 bd3 ba2.4k sqft1018 Lacebark Dr, Ridgeville, SC 29472New Construction
 MLS ID #26025612, Dawn Trivette. CTMLS
 - $499,0004 bd3 ba3.3k sqft2209 Pimlico Dr, Ridgeville, SC 29472For Sale
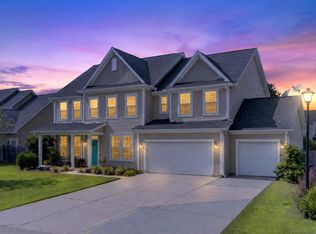 MLS ID #26025248, Melissa Cook. CTMLS
 - from $549,9904 bd3 ba2.7k sqftSavannah Two-Story Plan, Pine Ridge Estates, Ridgeville, SC 29472New Construction
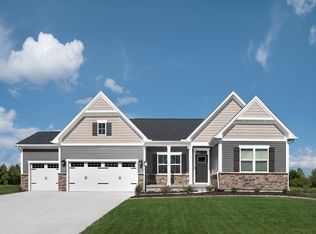 Ryan Homes
 - $594,0003 bd3 ba3k sqft197 Hideaway Dr, Ridgeville, SC 29472For SaleMLS ID #26005931, Cj Mccormick. CTMLS
- $529,0004 bd4 ba2.8k sqft123 Clay Hill Loop, Ridgeville, SC 29472For SaleMLS ID #26024376, Jennifer Rogers-kunda. CTMLS
- $510,0005 bd3 ba2.8k sqft105 Edisto Crossing Ct, Ridgeville, SC 29472For SaleMLS ID #26019340, Chelsea Mckenna Peele. CTMLS
- $494,5004 bd3 ba2.7k sqft118 Jesup Ct, Ridgeville, SC 29472For SaleMLS ID #26024315, Kevin Richter. CTMLS
- $561,1104 bd4 ba3.1k sqft103 Augusta Pass Dr, Ridgeville, SC 29472New ConstructionMLS ID #26024531, Shane Ford. CTMLS
- $579,9004 bd3 ba2.2k sqft168 Sabb Dr, Ridgeville, SC 29472New ConstructionMLS ID #26000317, Chip Warley. CTMLS
- $559,9905 bd4 ba3.3k sqft1105 Lacebark Dr, Ridgeville, SC 29472For SaleMLS ID #25031483, Anna Bailey. CTMLS
- $439,9003 bd3 ba2.3k sqft154 Darby Meadow Ln, Ridgeville, SC 29472For SaleMLS ID #26018296, Roni Haskell. CTMLS
- $519,9903 bd2 ba2.1k sqft1023 Thinleaf Ave, Ridgeville, SC 29472For SaleMLS ID #25031289, Anna Bailey. CTMLS
- $328,9983 bd3 ba1.8k sqft2017 Bridlewood Farms Pkwy, Ridgeville, SC 29472For SaleMLS ID #26021788, Amanda Blake. CTMLS
- $491,5004 bd4 ba3.1k sqft1540 Darby Meadow Ln, Ridgeville, SC 29472For SaleMLS ID #25027472, Shane Ford. CTMLS
- $424,9583 bd3 ba2.3k sqft127 Augusta Pass Dr, Ridgeville, SC 29472New ConstructionCTMLS
