Skip main navigation
Closed
  • $544,000

    1025 Filmore Harris Rd, Pleasant View, TN 37146

    3beds
    2,570sqft
    Single Family Residence, Residential
    Built in 2006
    0.58 Acres Lot
    $544,300 Zestimate®
    $212/sqft
    $2,940 Estimated rent

    Home value

    $544,300

    $517,000 - $572,000

    $2,940/mo

    Zestimate® history
    Loading...

    Owner options

    List your home for rent

    $2,940/mo

    Rent Zestimate®

    Find your next renter with Zillow Rental Manager. Plus, with online applications, you can quickly screen prospective tenants – for free.

    Learn more

    $2,940/mo

    Rent Zestimate®

    Refinance and save

    $3,145/mo

    Est. payment

    Refinancing to a lower rate could help reduce your monthly payments and save thousands over the life of the loan.

    See today's rates

    $3,145/mo

    Est. payment

    Explore your selling options

    Work with a Zillow partner agent

    Leverage their expertise and Zillow's premium Showcase listings to get your home seen by more buyers.

    Get started

    List with your own agent

    Get your home in front of millions of buyers by listing it on Zillow.

    Learn how to do it

    Sell it yourself

    Take full control of how buyers see your home on Zillow by listing For Sale by Owner (FSBO).

    List your home

    What's special

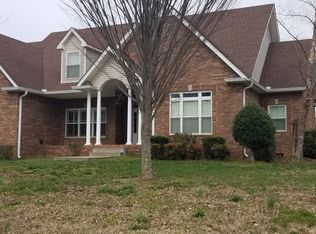
    ***OPEN HOUSE SUNDAY 4/19/26 FROM 1PM TO 3PM*** This meticulously maintained home is the epitome of " Move-in-Ready "! The Harris Farms neighborhood is conveniently located just mins from I24 and seconds to Pleasant View amenities. This 3 bed, 2 bath home with bonus room is a seamless blend of traditional with luxury modern upgrades. The primary bedroom is on the first floor and features 2 custom designed his/her walk-in closets, luxury designer tile floors and shower with modern glass doors, and of course a claw foot soaking tub! The 2 guest bedrooms are on the first floor as well with french doors. The secondary bathroom is completely remodeled with a classic black and white style also with designer tile floors and shower with glass doors. The upgraded kitchen includes stainless steel appliances, granite countertops, gas stove and oven, large island, beautiful tile backsplash, under cabinet lighting and much more! This house has a large bonus room above the garage with custom cabinetry for extra storage and custom bookshelves! Love the outdoors, this home features a beautiful level lot, extended concrete patio and newly configured flowers and landscaping. One of the best amenities of this home is a private screened in porch for those relaxing summer nights. Brand New hardwood floors throughout, New modern lighting, New doorknobs and locks, New roof in 2024, New blown insulation in Attic 24" tall, exposed sprinkler lines are tented and wrapped for heat retention. $2,000 ADT security system installed, $22/month. What a great home! Come and see for yourself!

    Zillow last checked:

    Listing updated:

    Listing Provided by:

    Melissa Quinlan 602-380-5234,

    Benchmark Realty

    Bought with:

    Nonmls

    Realtracs, Inc.

    Source: RealTracs MLS as distributed by MLS GRID,MLS#: 3179078MLS Logo

    Facts & features

    Interior

    Bedrooms & bathrooms
    • Bedrooms: 3
    • Bathrooms: 2
    • Full bathrooms: 2
    • Main level bedrooms: 3
    Bedroom 1
    • Features: Suite
    • Level: Suite
    • Area: 224 Square Feet
    • Dimensions: 16x14
    Bedroom 2
    • Features: Extra Large Closet
    • Level: Extra Large Closet
    • Area: 154 Square Feet
    • Dimensions: 14x11
    Bedroom 3
    • Features: Extra Large Closet
    • Level: Extra Large Closet
    • Area: 140 Square Feet
    • Dimensions: 14x10
    Primary bathroom
    • Features: Double Vanity
    • Level: Double Vanity
    Dining room
    • Features: Formal
    • Level: Formal
    • Area: 121 Square Feet
    • Dimensions: 11x11
    Kitchen
    • Features: Eat-in Kitchen
    • Level: Eat-in Kitchen
    • Area: 132 Square Feet
    • Dimensions: 12x11
    Living room
    • Features: Great Room
    • Level: Great Room
    • Area: 280 Square Feet
    • Dimensions: 20x14
    Recreation room
    • Features: Other
    • Level: Other
    • Area: 480 Square Feet
    • Dimensions: 24x20
    Heating
    • Central, Electric
    Cooling
    • Ceiling Fan(s), Central Air, Gas
    Appliances
    • Included: Gas Oven, Gas Range, Dishwasher, Disposal, Dryer, Ice Maker, Microwave, Refrigerator, Stainless Steel Appliance(s), Washer
    • Laundry: Electric Dryer Hookup, Washer Hookup
    Features
    • Bookcases, Built-in Features, Ceiling Fan(s), Entrance Foyer, Extra Closets, High Ceilings, Pantry, Redecorated, Walk-In Closet(s)
    • Flooring: Wood, Tile
    • Basement: Crawl Space
    • Number of fireplaces: 1
    • Fireplace features: Gas
    Interior area
    • Total structure area: 2,570
    • Total interior livable area: 2,570 sqft
    • Finished area above ground: 2,570

    Property

    Parking
    • Total spaces: 4
    • Parking features: Garage Door Opener, Attached, Concrete
    • Attached garage spaces: 2
    • Uncovered spaces: 2
    Features
    • Levels: Two
    • Stories: 2
    • Patio & porch: Patio, Porch, Deck, Screened
    Lot
    • Size: 0.58 Acres
    • Dimensions: 125 x 200
    Details
    • Parcel number: 019E C 01500 000
    • Special conditions: Standard
    • Other equipment: Irrigation System, Air Purifier

    Construction

    Type & style
    • Home type: SingleFamily
    • Architectural style: Traditional
    • Property subtype: Single Family Residence, Residential
    Materials
    • Brick, Vinyl Siding
    • Roof: Shingle
    Condition
    • New construction: No
    • Year built: 2006

    Utilities & green energy

    • Sewer: STEP System
    • Water: Public
    • Utilities for property: Electricity Available, Water Available
    Green energy
    • Energy efficient items: Doors

    Community & neighborhood

    Security
    • Security features: Carbon Monoxide Detector(s), Fire Alarm, Fire Sprinkler System, Smoke Detector(s)
    Location
    • Region: Pleasant View
    • Subdivision: Harris Estates Sec 1a

    HOA & financial

    HOA
    • Has HOA: Yes
    • HOA fee: $18 monthly

    Price history

    DateEventPrice
    5/18/2026Sold$544,000$212/sqft
    Source: RealTracs MLS as distributed by MLS GRID #3179078 Report a problem
    4/21/2026Contingent$544,000$212/sqft
    Source: RealTracs MLS as distributed by MLS GRID #3179078 Report a problem
    4/18/2026Listed for sale$544,000$212/sqft
    Source: RealTracs MLS as distributed by MLS GRID #3179078 Report a problem
    4/18/2026Listing removed$544,000$212/sqft
    Source: RealTracs MLS as distributed by MLS GRID #3130713 Report a problem
    3/19/2026Price change$544,000-0.9%$212/sqft
    Source: RealTracs MLS as distributed by MLS GRID #3130713 Report a problem
    2/14/2026Listed for sale$549,000+133.6%$214/sqft
    Source: RealTracs MLS as distributed by MLS GRID #3130713 Report a problem
    10/31/2012Sold$235,000-4.1%$91/sqft
    Source: RealTracs MLS as distributed by MLS GRID #1376498 Report a problem
    7/6/2012Listed for sale$245,000+4.3%$95/sqft
    Source: At Home Realty #1376498 Report a problem
    8/6/2010Sold$235,000-2%$91/sqft
    Source: Public Record Report a problem
    7/8/2010Listed for sale$239,900+353.7%$93/sqft
    Source: Gene Carman Real Estate & Auctions #1197325 Report a problem
    10/16/2009Sold$52,875-78%$21/sqft
    Source: Public Record Report a problem
    11/15/2008Price change$239,900-4%$93/sqft
    Source: Listhub #1033322 Report a problem
    10/16/2008Listed for sale$249,900+0.8%$97/sqft
    Source: Listhub #1015612 Report a problem
    7/5/2006Sold$248,000$96/sqft
    Source: Public Record Report a problem

    Public tax history

    YearProperty taxesTax assessment
    2025$2,217 +10.1%$126,475
    2024$2,013 -5%$126,475 +55.1%
    2023$2,118 +4.9%$81,550
    2022$2,020 $81,550
    2021$2,020 $81,550
    2020$2,020 $81,550
    2019$2,020 -3.1%$81,550 +14.5%
    2018$2,085 +0%$71,225
    2017$2,085 +12%$71,225 0%
    2016$1,862 +5.6%$71,250 +12.3%
    2015$1,764 $63,450
    2014$1,764 $63,450
    2013-- $63,450 +3.5%
    2012$1,704 0%$61,300
    2011$1,704 $61,300
    2010$1,704 +0%$61,300 +0%
    2009$1,703 $61,275
    2008$1,703 $61,275
    2007$1,703 -11.2%$61,275
    2006$1,918 +620.9%$61,275 +620.9%
    2005$266 $8,500

    Find assessor info on the county website

    Neighborhood: 37146

    Nearby schools

    GreatSchools rating
    Schools provided by the listing agent
    • Elementary: Pleasant View Elementary
    • Middle: Sycamore Middle School
    • High: Sycamore High School

    Source: RealTracs MLS as distributed by MLS GRID. This data may not be complete. We recommend contacting the local school district to confirm school assignments for this home.

    Get a cash offer in 3 minutes
    Find out how much your home could sell for in as little as 3 minutes with a no-obligation cash offer.
    Estimated market value
    $544,300
    Get a cash offer in 3 minutes
    Find out how much your home could sell for in as little as 3 minutes with a no-obligation cash offer.
    Estimated market value
    $544,300