Welcome to this well-maintained 3-bedroom, 2-bathroom home located on a desirable corner lot within the city limits of Mullins. Recent updates include a newer HVAC system, new vinyl flooring, and fresh interior paint, giving the home a clean and refreshed feel. The spacious layout offers both a comfortable living room and a separate family room, providing plenty of space for relaxing or entertaining. Both living room and family room features a fireplace, adding character and warmth to the home. Outside, the double-carport provides ample covered parking, with additional space available on the property. Conveniently located in Mullins with easy access to local shopping, dining, schools, and area amenities, this home offers a great combination of space, updates, and convenience.
For sale
$245,000
300 E Lloyd St., Mullins, SC 29574
3beds
2,008sqft
Single Family Residence
Built in 1956
0.25 Acres Lot
$237,700 Zestimate®
$122/sqft
$-- HOA
What's special
Newer hvac systemFresh interior paintSeparate family roomSpacious layoutDesirable corner lotNew vinyl flooring
- 3 days |
- 767 |
- 8 |
Likely to sell faster than
Zillow last checked:
Listing updated:
Listed by:
Gibson S Brown 843-245-7529,
Century 21 Palms Realty
Source: CCAR,MLS#: 2619777 Originating MLS: Coastal Carolinas Association of Realtors
Originating MLS: Coastal Carolinas Association of RealtorsFacts & features
Interior
Bedrooms & bathrooms
- Bedrooms: 3
- Bathrooms: 2
- Full bathrooms: 2
Rooms
- Room types: Foyer, Utility Room
Primary bedroom
- Features: Main Level Primary
- Level: First
Bedroom 1
- Level: First
Bedroom 2
- Level: First
Dining room
- Features: Kitchen/Dining Combo
Family room
- Features: Ceiling Fan(s), Fireplace
Kitchen
- Features: Dishwasher
Living room
- Features: Fireplace
Other
- Features: Bedroom on Main Level, Entrance Foyer, Utility Room
Heating
- Central, Electric
Cooling
- Central Air
Appliances
- Included: Dishwasher, Microwave, Range, Refrigerator
Features
- Main Level Primary, Bedroom on Main Level, Entrance Foyer
- Flooring: Tile, Vinyl
- Basement: Crawl Space
Interior area
- Total structure area: 2,674
- Total interior livable area: 2,008 sqft
Property
Parking
- Total spaces: 2
- Parking features: Carport
- Has carport: Yes
Features
- Levels: One
- Stories: 1
- Exterior features: Storage
Lot
- Size: 0.25 Acres
- Features: Corner Lot, City Lot, Rectangular, Rectangular Lot
Details
- Additional parcels included: ,
- Parcel number: 4110906000000
- Zoning: A1
- Special conditions: None
Construction
Type & style
- Home type: SingleFamily
- Architectural style: Ranch
- Property subtype: Single Family Residence
Materials
- Brick Veneer
- Foundation: Crawlspace
Condition
- Resale
- Year built: 1956
Utilities & green energy
- Water: Public
- Utilities for property: Electricity Available, Sewer Available, Water Available
Community & HOA
Community
- Security: Smoke Detector(s)
- Subdivision: Not within a Subdivision
HOA
- Has HOA: No
Location
- Region: Mullins
Financial & listing details
- Price per square foot: $122/sqft
- Tax assessed value: $196,136
- Annual tax amount: $1,637
- Date on market: 8/11/2026
- Listing terms: Cash,Conventional,FHA,VA Loan
- Electric utility on property: Yes
Estimated market value
$237,700
$226,000 - $250,000
$1,378/mo
Price history
| Date | Event | Price |
|---|---|---|
| 8/11/2026 | Listed for sale | $245,000+24.4%$122/sqft |
Source:  CCAR #2619777 Report a problem CCAR #2619777 Report a problem | ||
| 4/14/2023 | Sold | $197,000$98/sqft |
Source: CCAR #2305258 Report a problem | ||
| 3/21/2023 | Pending sale | $197,000$98/sqft |
Source: CCAR #2305258 Report a problem | ||
| 3/20/2023 | Listed for sale | $197,000$98/sqft |
Source: CCAR #2305258 Report a problem | ||
Public tax history
| Year | Property taxes | Tax assessment |
|---|---|---|
| 2024 | $1,637 +287.9% | $7,845 +34.2% |
| 2023 | $422 +34.4% | $5,845 +52% |
| 2022 | $314 +12.4% | $3,845 |
| 2021 | $279 | -- |
| 2020 | -- | -- |
| 2019 | -- | -- |
| 2018 | -- | $3,505 |
| 2017 | -- | $3,505 |
| 2015 | -- | $3,505 |
| 2014 | -- | $3,505 |
| 2013 | -- | $3,505 -18% |
| 2011 | -- | $4,276 |
Find assessor info on the county website
Monthly payment
Est. payment
Payment breakdown
Explore the cost of this home by adjusting the details. Changes won't be saved.Climate risks
Neighborhood: 29574
Nearby schools
GreatSchools rating
- 4/10McCormick ElementaryGrades: 3-5Distance: 0.6 mi
- 2/10Palmetto MiddleGrades: 6-8Distance: 1.2 mi
- 1/10Marion HighGrades: 9-12Distance: 8.7 mi
Schools provided by the listing agent
- Elementary: Outside of Horry & Georgetown Counties
- Middle: Outside of Horry & Georgetown Counties
- High: Outside of Horry & Georgetown Counties
Source: CCAR. This data may not be complete. We recommend contacting the local school district to confirm school assignments for this home.
- $136,2003 bd2 ba1.7k sqft315 Lloyd St, Mullins, SC 29574Off Market
- $178,6003 bd2 ba1.7k sqft615 Dozier St, Mullins, SC 29574Off Market
- $217,0003 bd2 ba2k sqft302 Lloyd St, Mullins, SC 29574Off Market
- $115,4003 bd1 ba1.4k sqft611 Dozier St, Mullins, SC 29574Off Market
- $158,3003 bd2 ba1.6k sqft703 Dozier St, Mullins, SC 29574Off Market
- $73,0003 bd1 ba1.3k sqft307 E Lloyd St, Mullins, SC 29574Sold
- $85,7002 bd1 ba940 sqft607 Dozier St, Mullins, SC 29574Off Market
- $85,2003 bd1 ba1k sqft705 Dozier St, Mullins, SC 29574Off Market
A local agent can set up tours, give advice and negotiate with sellers.
A local lender can help you make sure your offer is ready when you are.
Similar homes
- $250,0004 bd3 ba2.1k sqft222 E Wine St, Mullins, SC 29574For Sale

 MLS ID #2603332, Ashlyn W Carmichael, Duncan Group Properties. Pee Dee Realtor Association
 - $249,9003 bd2 ba2.3k sqft321 N Park St, Mullins, SC 29574For Sale
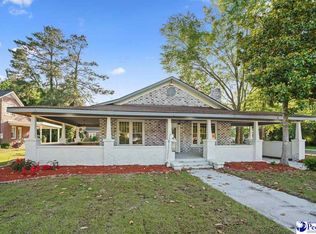 MLS ID #2601821, Thomas Langan, Exp Realty Greyfeather Group. Pee Dee Realtor Association
 - $250,0003 bd2 ba1.9k sqft219 W Marion St, Mullins, SC 29574For Sale
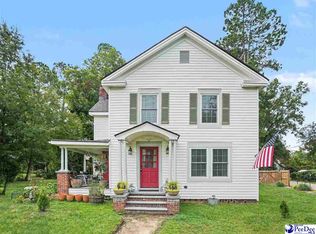 MLS ID #2603148, John A Russell, Secure Home Finder Team At Lpt Realty. Pee Dee Realtor Association
 - $210,0003 bd2 ba1.4k sqft805 Highland Dr, Mullins, SC 29574For Sale
 MLS ID #2602678, Stacy B Strickland, Carolina Realty & Associates. Pee Dee Realtor Association
 - $249,0003 bd3 ba2.5k sqft4218 Poole Loop, Mullins, SC 29574For SaleMLS ID #2601320, Michelle Duncan, Duncan Group Properties. Pee Dee Realtor Association
- $269,0003 bd2 ba2.5k sqft310 N Main St, Mullins, SC 29574For SaleMLS ID #2602066, Stacy B Strickland, Carolina Realty & Associates. Pee Dee Realtor Association
- $225,0003 bd3 ba2.6k sqft1320 Horseshoe Rd., Mullins, SC 29574For Sale
 MLS ID #2615163, Kris A Fuller, INNOVATE Real Estate. CCAR
 - $164,9003 bd2 ba2.5k sqft308 Cleveland St, Mullins, SC 29574For SaleMLS ID #2602137, William Causey, Swamp Fox Realty & Appraisals. Pee Dee Realtor Association
- $244,5003 bd2 ba2.2k sqft2912 Gurley Rd, Marion, SC 29571For SaleMLS ID #2602722, Bryan Rogers, Lpt Realty, Llc.. Pee Dee Realtor Association
- $245,9003 bd1 ba1.2k sqft2101 Housand Loop, Nichols, SC 29581For SaleMLS ID #2619738, Jason W Mills, RE/MAX Southern Shores. CCAR
- $154,0003 bd2 ba1.4k sqft1861 Jenerette Rd, Mullins, SC 29574For SaleMLS ID #2616574, Stacy Strickland, Carolina Realty & Associates. CCAR
- $154,0003 bd2 ba1.4k sqft1861 Jenerette Rd, Mullins, SC 29574For SaleMLS ID #2602715, Stacy B Strickland, Carolina Realty & Associates. Pee Dee Realtor Association
- $241,0003 bd2 ba2.3k sqft1008 N Withlacoochee Ave, Marion, SC 29571For SaleMLS ID #2601037, Kirk W Stalvey, Century 21 The Harrelson Group. Pee Dee Realtor Association
- $275,0003 bd2 ba1.7k sqft109 Oakdale Ct, Marion, SC 29571For SaleMLS ID #2602727, Alicia Holmquist, Welcome Home Realty. Pee Dee Realtor Association
- $245,0004 bd3 ba2.3k sqft502 Burney St., Nichols, SC 29581For SaleMLS ID #2617843, Blake Sloan, Sloan Realty Group. CCAR
- $135,0004 bd1 ba1.5k sqft320 N Park St, Mullins, SC 29574For SaleMLS ID #2602203, Stacy B Strickland, Carolina Realty & Associates. Pee Dee Realtor Association
- $229,9993 bd2 ba2.1k sqft410 Devon Rd, Marion, SC 29571For SaleMLS ID #2600224, William Causey, Swamp Fox Realty & Appraisals. Pee Dee Realtor Association
- $229,9003 bd2 ba1.8k sqft706 Lipscomb St, Marion, SC 29571For SaleMLS ID #20254333, William Causey, Swamp Fox Realty & Appraisals. Pee Dee Realtor Association
- $272,0003 bd2 ba2.1k sqft205 W Raft St, Nichols, SC 29581For SaleMLS ID #2602281, Jack Barrett, Re/max Executive. Pee Dee Realtor Association
- $199,9003 bd2 ba1.6k sqft4422 Grady Rd, Mullins, SC 29574For SaleMLS ID #2602565, Stacy B Strickland, Carolina Realty & Associates. Pee Dee Realtor Association
