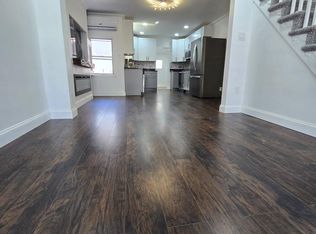
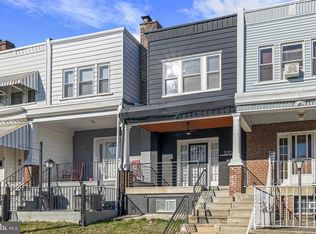
Stunning Turn-Key West Oak Lane Modern Townhouse – Move right into this fully renovated 4-bedroom, 2-full-bathroom townhouse combining contemporary luxury with classic Philadelphia charm. No detail was spared in this top-to-bottom transformation, featuring premium high-end finishes and complete peace of mind with all-new mechanical systems. Designer Kitchen: Cook in style with 42-inch modern cabinets, elegant quartz countertops, and brand-new stainless-steel appliances. Spa-Like Bathrooms: Two fully updated bathrooms showcase exquisite custom tilework and premium contemporary fixtures. Bonus Living Space: Expand your footprint in the fully finished basement, perfect for a family room, home office, or gym. Modern Accents: Bright recessed lighting flows throughout the open layout, highlighting the amazing closet space in every bedroom. Classic Curb Appeal: Welcome guests on your spacious, open front porch. Outdoor Oasis: Relax or entertain in the large, private fenced-in backyard. Turn-Key Mechanicals: Brand-new HVAC, plumbing, and electrical ensure worry-free living and low energy bills. Located on a lovely block in the desirable West Oak Lane section, this home puts you minutes away from local shopping, dining, parks, and convenient public transit routes. Schedule your tour today before this gem is gone!
For sale
$260,000
6417 N Lambert St, Philadelphia, PA 19138
3beds
1,510sqft
Townhouse
Built in 1925
1,200 Square Feet Lot
$257,600 Zestimate®
$172/sqft
$-- HOA
What's special
Elegant quartz countertopsPremium high-end finishesExquisite custom tileworkPremium contemporary fixturesFully finished basementLarge private fenced-in backyardTwo fully updated bathrooms
- 3 days |
- 280 |
- 28 |
Likely to sell faster than
Zillow last checked:
Listing updated:
Listed by:
Wayne Frink 215-868-4906,
Frink Realty, LLC 2158684906
Source: Bright MLS,MLS#: PAPH2658902
Facts & features
Interior
Bedrooms & bathrooms
- Bedrooms: 3
- Bathrooms: 2
- Full bathrooms: 2
Rooms
- Room types: Family Room
Family room
- Level: Lower
Heating
- Hot Water, Natural Gas
Cooling
- Central Air, Electric
Appliances
- Included: Electric Water Heater
Features
- Basement: Finished
- Has fireplace: No
Interior area
- Total structure area: 1,510
- Total interior livable area: 1,510 sqft
- Finished area above ground: 1,110
- Finished area below ground: 400
Property
Parking
- Parking features: On Street
- Has uncovered spaces: Yes
Accessibility
- Accessibility features: None
Features
- Levels: Two
- Stories: 2
- Pool features: None
Lot
- Size: 1,200 Square Feet
- Dimensions: 15.00 x 80.00
Details
- Additional structures: Above Grade, Below Grade
- Parcel number: 172422500
- Zoning: RSA5
- Special conditions: Standard
Construction
Type & style
- Home type: Townhouse
- Architectural style: Straight Thru
- Property subtype: Townhouse
Materials
- Masonry
- Foundation: Stone
Condition
- New construction: No
- Year built: 1925
- Major remodel year: 2026
Utilities & green energy
- Sewer: Private Sewer
- Water: Public
Community & HOA
Community
- Subdivision: West Oak Lane
HOA
- Has HOA: No
Location
- Region: Philadelphia
- Municipality: PHILADELPHIA
Financial & listing details
- Price per square foot: $172/sqft
- Tax assessed value: $150,600
- Annual tax amount: $2,108
- Date on market: 8/12/2026
- Listing agreement: Exclusive Right To Sell
- Ownership: Fee Simple
Estimated market value
$257,600
$245,000 - $270,000
$1,688/mo
Price history
| Date | Event | Price |
|---|---|---|
| 8/12/2026 | Listed for sale | $260,000+333.3%$172/sqft |
Source:  Bright MLS #PAPH2658902 Report a problem Bright MLS #PAPH2658902 Report a problem | ||
| 2/25/2026 | Sold | $60,000$40/sqft |
Source: Public Record Report a problem | ||
Public tax history
| Year | Property taxes | Tax assessment |
|---|---|---|
| 2025 | $2,163 +32.6% | $154,500 +32.6% |
| 2024 | $1,631 | $116,500 |
| 2023 | $1,631 +38.7% | $116,500 |
| 2022 | $1,176 | -- |
| 2021 | $1,176 -4.2% | -- |
| 2018 | $1,228 +83.9% | -- |
| 2017 | $668 -12% | -- |
| 2016 | $759 | -- |
| 2015 | $759 | -- |
| 2014 | $759 | $91,100 +865% |
| 2012 | -- | $9,440 |
| 2011 | -- | $9,440 |
| 2010 | -- | $9,440 |
| 2009 | -- | $9,440 |
| 2008 | -- | $9,440 |
| 2007 | -- | $9,440 +7.7% |
| 2006 | -- | $8,768 |
| 2005 | -- | $8,768 |
| 2004 | -- | $8,768 +10% |
| 2003 | -- | $7,968 |
| 2002 | -- | $7,968 +20.9% |
| 2000 | -- | $6,592 +19.8% |
| 1999 | -- | $5,504 |
Find assessor info on the county website
Monthly payment
Est. payment
Payment breakdown
Explore the cost of this home by adjusting the details. Changes won't be saved.Climate risks
Neighborhood: Ogontz
Nearby schools
GreatSchools rating
- 4/10Prince Hall SchoolGrades: PK-5Distance: 0.4 mi
- 3/10Wagner Gen Louis Middle SchoolGrades: 6-8Distance: 0.4 mi
- 1/10King Martin Luther High SchoolGrades: 9-12Distance: 0.4 mi
Schools provided by the listing agent
- District: Philadelphia City
Source: Bright MLS. This data may not be complete. We recommend contacting the local school district to confirm school assignments for this home.
- $138,1003 bd1 ba1.1k sqft6419 N Lambert St, Philadelphia, PA 19138Off Market
- $136,0002 bd1 ba1.1k sqft6415 N Lambert St, Philadelphia, PA 19138Off Market
- $242,2003 bd1 ba1.1k sqft6421 N Lambert St, Philadelphia, PA 19138Off Market

- $112,8003 bd1 ba1.1k sqft6413 N Lambert St, Philadelphia, PA 19138Off Market
- $112,8003 bd1 ba1.1k sqft6423 N Lambert St, Philadelphia, PA 19138Off Market
- $112,8003 bd1 ba1.1k sqft6411 N Lambert St, Philadelphia, PA 19138Off Market
- $155,1003 bd1 ba1.1k sqft6425 N Lambert St, Philadelphia, PA 19138Off Market
- $182,6003 bd1 ba1.3k sqft6443 N Lambert St, Philadelphia, PA 19138Off Market
A local agent can set up tours, give advice and negotiate with sellers.
A local lender can help you make sure your offer is ready when you are.
Similar homes
- $254,9003 bd3 ba1.2k sqft6427 N Woodstock St, Philadelphia, PA 19138For Sale

 MLS ID #PAPH2659428, Dennis Stepchin, Elite Home Realty Inc. Bright MLS
 - $279,9993 bd2 ba1.3k sqft1846 Roselyn St, Philadelphia, PA 19141For Sale
 MLS ID #PAPH2659490, Manuel Joseph, Emmanuel Realty. Bright MLS
 - $239,9993 bd2 ba1.3k sqft6824 Rodney St, Philadelphia, PA 19138For Sale
 MLS ID #PAPH2655340, Joe Hawkins, Hawkins Real Estate Company. Bright MLS
 - $229,9003 bd2 ba950 sqft5708 N Woodstock St, Philadelphia, PA 19138For Sale
 MLS ID #PAPH2656354, Pharr Bowser, BHHS Fox & Roach At the Harper, Rittenhouse Square. Bright MLS
 - $250,0003 bd2 ba1.4k sqft6711 Cornelius St, Philadelphia, PA 19138For SaleMLS ID #PAPH2648012, Jazmine Waters, Realty Mark Associates. Bright MLS
- $269,9004 bd2 ba1.2k sqft5848 Stockton Rd, Philadelphia, PA 19138For SaleMLS ID #PAPH2651864, Mr. Emmanuel Mindo, Realty One Group Restore - BlueBell. Bright MLS
- $249,0004 bd2 ba1.1k sqft907 Church Ln, Philadelphia, PA 19138For SaleMLS ID #PAPH2655068, Seyoum Gebremariam, Keller Williams Real Estate - Media. Bright MLS
- $195,0003 bd1 ba1.3k sqft6924 Ogontz Ave, Philadelphia, PA 19138For SaleMLS ID #PAPH2659096, Leo Thomas, Elite Level Realty. Bright MLS
- $230,0002 bd2 ba1.3k sqft6740 Ogontz Ave, Philadelphia, PA 19126For SaleMLS ID #PAPH2658810, Logan Milstein, Keller Williams Main Line. Bright MLS
- $250,0003 bd2 ba1.1k sqft1979 W Sparks St, Philadelphia, PA 19141For SaleMLS ID #PAPH2653424, Kenichia Spencer, Century 21 Advantage Gold-Elkins Park. Bright MLS
- $269,9003 bd2 ba1.7k sqft7212 Sommers Rd, Philadelphia, PA 19138For SaleMLS ID #PAPH2641226, Stephanie Smith, Realty Mark Cityscape. Bright MLS
- $325,0003 bd2 ba1.4k sqft6534 Ogontz Ave, Philadelphia, PA 19126For SaleMLS ID #PAPH2660192, Maya Dheyab, Realty Mark Associates. Bright MLS
- $190,0003 bd1 ba980 sqft5767 N Beechwood St, Philadelphia, PA 19138For SaleMLS ID #PAPH2659540, Zakiya Eleby, Opulent Realty Group LLC. Bright MLS
- $225,0003 bd2 ba1k sqft5532 Matthews St, Philadelphia, PA 19138For SaleMLS ID #PAPH2652976, Alex Frederick, KW Empower. Bright MLS
- $229,0003 bd1 ba1k sqft6632 N Uber St, Philadelphia, PA 19138For SaleMLS ID #PAPH2647122, Ryan Lockstein, Rosedale Real Estate LLC. Bright MLS
- $--4 bd1 ba1.5k sqft6415 N 20th St, Philadelphia, PA 19138AuctionAuction.com 2
- $244,9004 bd2 ba1.4k sqft7014 Ogontz Ave, Philadelphia, PA 19138For SaleMLS ID #PAPH2625832, Kevin Le, Realty Mark Associates-CC. Bright MLS
- $289,9994 bd2 ba1.5k sqft1030 E Chelten Ave, Philadelphia, PA 19138For SaleMLS ID #PAPH2648142, Samantha Miller, Mallin Panchelli Nadel Realty Inc. Bright MLS
- $--3 bd1 ba1.3k sqft6727 N Gratz St, Philadelphia, PA 19126AuctionXome
- $264,9003 bd2 ba1.3k sqft1853 Widener Pl, Philadelphia, PA 19141For SaleMLS ID #PAPH2649962, Jermaine Burrell, RE/MAX Regency Realty. Bright MLS
