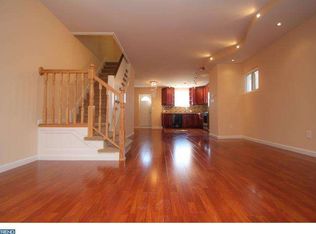
Welcome to Your New Home! Discover this beautifully updated 3-bedroom, 2 full bathroom home featuring a new roof and a seamless open-concept layout. Main Level: Relax in the enclosed front porch before entering the bright living and dining area. The gourmet kitchen shines with premium quartz countertops and a matching quartz backsplash. Outdoor Living: Step directly from the kitchen onto your own private deck, perfect for morning coffee or outdoor dining. Second Floor: Find three spacious bedrooms—including a massive primary bedroom that easily fits a king-sized bed—all equipped with ceiling fans. The luxury-style hall bath features sophisticated herringbone tile work from sage green to a splash of gold. Basement & Exterior: The fully finished basement offers a convenient laundry area, utility closet, and a crisp full bathroom with a walk-in shower. Complete with a private one-car driveway in the rear. This move-in-ready home perfectly balances style, space, and functionality. Disclosure: Listing agent has member interest within the property.
Under contract
Price cut: $10K (9/9)
$259,900
7212 Sommers Rd, Philadelphia, PA 19138
3beds
1,700sqft
Townhouse
Built in 1900
1,568 Square Feet Lot
$255,800 Zestimate®
$153/sqft
$-- HOA
What's special
Private deckPremium quartz countertopsLuxury-style hall bathThree spacious bedroomsFully finished basementNew roofSeamless open-concept layout
- 98 days
- 80
- 0
Zillow last checked:
Listing updated:
Listed by:
Stephanie Smith 215-490-3290,
Realty Mark Cityscape 2155837777
Source: Bright MLS,MLS#: PAPH2641226
Facts & features
Interior
Bedrooms & bathrooms
- Bedrooms: 3
- Bathrooms: 2
- Full bathrooms: 2
- Main level bathrooms: 2
- Main level bedrooms: 3
Basement
- Area: 500
Heating
- Hot Water, Radiator, Natural Gas
Cooling
- Ceiling Fan(s)
Appliances
- Included: Dishwasher, Microwave, Cooktop, Refrigerator, Electric Water Heater
- Laundry: Washer/Dryer Hookups Only
Features
- Basement: Finished
- Has fireplace: No
Interior area
- Total structure area: 1,700
- Total interior livable area: 1,700 sqft
- Finished area above ground: 1,200
- Finished area below ground: 500
Property
Parking
- Parking features: On Street
- Has uncovered spaces: Yes
Accessibility
- Accessibility features: None
Features
- Levels: Two
- Stories: 2
- Pool features: None
Lot
- Size: 1,568 Square Feet
Details
- Additional structures: Above Grade, Below Grade
- Parcel number: 501315000
- Zoning: RSA5
- Special conditions: Standard
Construction
Type & style
- Home type: Townhouse
- Architectural style: Traditional
- Property subtype: Townhouse
Materials
- Brick, CPVC/PVC, Frame, Tile, Other
- Foundation: Stone
- Roof: Asphalt,Shingle,Rubber
Condition
- New construction: No
- Year built: 1900
Utilities & green energy
- Electric: Circuit Breakers
- Sewer: No Septic System, Public Sewer
- Water: Public
- Utilities for property: Natural Gas Available, Electricity Available, Water Available
Community & HOA
Community
- Subdivision: West Oak Lane
HOA
- Has HOA: No
Location
- Region: Philadelphia
- Municipality: PHILADELPHIA
Financial & listing details
- Price per square foot: $153/sqft
- Tax assessed value: $186,800
- Annual tax amount: $2,614
- Date on market: 7/16/2026
- Listing agreement: Exclusive Agency
- Listing terms: Conventional,Cash,FHA,VA Loan,Other
- Ownership: Fee Simple
Estimated market value
$255,800
$243,000 - $269,000
$1,998/mo
Price history
| Date | Event | Price |
|---|---|---|
| 9/12/2026 | Contingent | $259,900$153/sqft |
Source:  Bright MLS #PAPH2641226 Report a problem Bright MLS #PAPH2641226 Report a problem | ||
| 9/9/2026 | Price change | $259,900-3.7%$153/sqft |
Source: Bright MLS #PAPH2641226 Report a problem | ||
| 7/17/2026 | Listed for sale | $269,900+163.3%$159/sqft |
Source: Bright MLS #PAPH2641226 Report a problem | ||
| 12/1/2025 | Sold | $102,500$60/sqft |
Source: Public Record Report a problem | ||
Public tax history
Tax history is unavailable.
Find assessor info on the county website
Monthly payment
Est. payment
Payment breakdown
Explore the cost of this home by adjusting the details. Changes won't be saved.Climate risks
Neighborhood: West Oak Lane
Nearby schools
Similar homes
- $319,9993 bd2 ba1.7k sqft7261 N 21st St, Philadelphia, PA 19138For Sale

 MLS ID #PAPH2680836, Mr. Nehemiah J Lindo, Realty One Group Alliance. Bright MLS
 - $269,0004 bd3 ba1.4k sqft7020 Ogontz Ave, Philadelphia, PA 19138For Sale
 MLS ID #PAPH2666202, Dani Barzeski, Elite Realty Group Unl. Inc.. Bright MLS
 - $310,0003 bd2 ba1.5k sqft7326 N 20th St, Philadelphia, PA 19138For Sale
 MLS ID #PAPH2616486, Dezaree Primo, Keller Williams Realty - Cherry Hill. Bright MLS
 - $227,0003 bd1 ba1.1k sqft5704 Boyer St, Philadelphia, PA 19138For Sale
 MLS ID #PAPH2669224, ERIC Dvotsky, BHHS Fox & Roach-Center City Walnut. Bright MLS
 - $224,9003 bd2 ba948 sqft5535 Ardleigh St, Philadelphia, PA 19138For SaleMLS ID #PAPH2572334, Steven Pagan, Quinn & Wilson, Inc.. Bright MLS
- $245,0003 bd3 ba1.1k sqft1905 Conlyn St, Philadelphia, PA 19141For SaleMLS ID #PAPH2672298, Javada Hill, Compass RE. Bright MLS
- $200,0003 bd2 ba1k sqft5532 Matthews St, Philadelphia, PA 19138For SaleMLS ID #PAPH2652976, Alex Frederick, KW Empower. Bright MLS
- $248,9003 bd2 ba1.6k sqft906 W Rockland St, Philadelphia, PA 19141For SaleMLS ID #PAPH2678482, Stephen Kennedy, KW Empower. Bright MLS
- $264,9005 bd3 ba1.7k sqft3855 N 16th St, Philadelphia, PA 19140For SaleMLS ID #PAPH2679652, Walter Butler, Keller Williams Real Estate Tri-County. Bright MLS
- $244,9993 bd2 ba1.2k sqft5039 N Smedley St, Philadelphia, PA 19141For SaleMLS ID #PAPH2663452, Stephen Kennedy, KW Empower. Bright MLS
- $275,0003 bd2 ba1.1k sqft8318 Thouron Ave, Philadelphia, PA 19150For SaleMLS ID #PAPH2661548, Brian Lanoza, Century 21 Advantage Gold-Southampton. Bright MLS
- $267,9993 bd2 ba1.3k sqft5824 N Marshall St, Philadelphia, PA 19120For SaleMLS ID #PAPH2608040, Olha Shaunia, Keller Williams Real Estate-Langhorne. Bright MLS
- $225,0002 bd2 ba1.3k sqft6740 Ogontz Ave, Philadelphia, PA 19126For SaleMLS ID #PAPH2658810, Logan Milstein, Keller Williams Main Line. Bright MLS
- $250,0003 bd2 ba1.8k sqft6478 Musgrave St, Philadelphia, PA 19119For SaleMLS ID #PAPH2557646, Becky Bostic, Real of Pennsylvania. Bright MLS
- $265,0003 bd3 ba1.3k sqft5540 Miriam Rd, Philadelphia, PA 19124For SaleMLS ID #PAPH2667718, Tom Toole III, RE/MAX Main Line - West Chester. Bright MLS
- $245,0003 bd3 ba1.4k sqft2629 N 30th St, Philadelphia, PA 19132For SaleMLS ID #PAPH2657606, Don Pinkney, Keller Williams Real Estate Tri-County. Bright MLS
- $249,0004 bd3 ba1.7k sqft4526 Old York Rd, Philadelphia, PA 19140For SaleMLS ID #PAPH2658778, Nadeen Hodge, BHHS Fox & Roach At the Harper, Rittenhouse Square. Bright MLS
- $255,0003 bd3 ba1.2k sqft1523 N Allison St, Philadelphia, PA 19131For SaleMLS ID #PAPH2680268, Vardgas Oganisean, Premier Real Estate Inc. Bright MLS
- $250,0004 bd2 ba1.3k sqft2316 N 12th St, Philadelphia, PA 19133For SaleMLS ID #PAPH2646514, Eli Qarkaxhia, Compass RE. Bright MLS
- $329,9003 bd3 ba1.2k sqft7237 Pittville Ave, Philadelphia, PA 19126For SaleMLS ID #PAPH2677788, Sonja Cameron, Diversified Realty Solutions. Bright MLS
