Welcome home to this inviting 3-bedroom, 1-bath ranch set in the peaceful countryside of Weathersfield, Vermont. Offering easy single-floor living, this home features a comfortable, functional layout, and three bedrooms that give you room to grow, host guests, or set up a home office. There are 2 secondary heat sources: woodstove and fireplace. The 2-car garage provides valuable protection from the winter elements along with extra room for storage, tools, or a workshop. Weathersfield's scenic setting puts you close to Mount Ascutney for hiking, skiing, and year-round recreation, with convenient access to I-91 and nearby Springfield, Windsor, and the Upper Valley. Whether you're a first-time buyer, downsizing, or looking for a Vermont retreat, this well-located ranch is ready to welcome you. Schedule your showing today!
Active under contract
Listed by: BHHS Verani Upper Valley • Allison Griep • 603-643-8822
$289,000
1026 Bowen Hill Road, Weathersfield, VT 05030
3beds
1,588sqft
Single Family Residence
Built in 1943
1.6 Acres Lot
$282,700 Zestimate®
$182/sqft
$-- HOA
What's special
Comfortable functional layoutEasy single-floor living
- 18 days
- 810
- 80
Zillow last checked:
Listing updated:
Listed by:
Allison Griep,
BHHS Verani Upper Valley Phone:802-698-3379,
Katie Ladue Gilbert,
BHHS Verani Upper Valley
Source: PrimeMLS,MLS#: 5111897
Facts & features
Interior
Bedrooms & bathrooms
- Bedrooms: 3
- Bathrooms: 1
- Full bathrooms: 1
Heating
- Forced Air
Cooling
- None
Appliances
- Included: Microwave, Refrigerator, Electric Stove
Features
- Basement: Full,Interior Entry
- Has fireplace: Yes
- Fireplace features: Wood Burning
Interior area
- Total structure area: 2,596
- Total interior livable area: 1,588 sqft
- Finished area above ground: 1,588
- Finished area below ground: 0
Property
Parking
- Total spaces: 2
- Parking features: Dirt
- Garage spaces: 2
Features
- Levels: One
- Stories: 1
- Exterior features: Deck
Lot
- Size: 1.6 Acres
- Features: Level, Open Lot, Wooded
Details
- Parcel number: 70522411188
- Zoning description: R
- Special conditions: Standard
Construction
Type & style
- Home type: SingleFamily
- Architectural style: Cape
- Property subtype: Single Family Residence
Materials
- Wood Frame
- Foundation: Concrete
- Roof: Asphalt Shingle
Condition
- New construction: No
- Year built: 1943
Utilities & green energy
- Electric: Circuit Breakers
- Sewer: Septic Tank
- Utilities for property: None
Community & HOA
Location
- Region: Springfield
Financial & listing details
- Price per square foot: $182/sqft
- Tax assessed value: $160,300
- Annual tax amount: $4,665
- Date on market: 9/28/2026
Estimated market value
$282,700
$269,000 - $297,000
$2,202/mo
Price history
| Date | Event | Price |
|---|---|---|
| 9/28/2026 | Listed for sale | $289,000$182/sqft |
Source:  PrimeMLS #5111897 Report a problem PrimeMLS #5111897 Report a problem | ||
Public tax history
| Year | Property taxes | Tax assessment |
|---|---|---|
| 2025 | $4,301 | $160,300 |
| 2024 | -- | $160,300 |
| 2023 | -- | $160,300 |
| 2022 | -- | $160,300 |
| 2021 | -- | $160,300 |
| 2020 | -- | $160,300 |
| 2019 | -- | $160,300 |
| 2018 | -- | $160,300 |
| 2017 | $3,845 +480.3% | $160,300 |
| 2016 | $663 | $160,300 +9900% |
| 2015 | -- | $1,603 |
| 2014 | -- | $1,603 |
| 2013 | -- | $1,603 |
| 2012 | -- | $1,603 |
| 2011 | -- | $1,603 |
| 2010 | -- | $1,603 |
| 2009 | -- | $1,603 |
| 2008 | -- | $1,603 +66.3% |
| 2007 | -- | $964 |
| 2006 | -- | $964 |
| 2003 | $2,345 | $964 |
Find assessor info on the county website
Monthly payment
Est. payment
Payment breakdown
Explore the cost of this home by adjusting the details. Changes won't be saved.Climate risks
Neighborhood: 05156
- $296,2003 bd2 ba1.2k sqft1019 Bowen Hill Rd, Springfield, VT 05156Off Market
- $239,000-- bd-- ba-- sqft983 Bowen Hill Rd, Springfield, VT 05156Off Market
- $413,600-- bd-- ba-- sqft980 Bowen Hill Rd, Springfield, VT 05156Off Market
- $252,400-- bd-- ba-- sqft1164 Bowen Hill Rd, Springfield, VT 05156Off Market
Similar homes
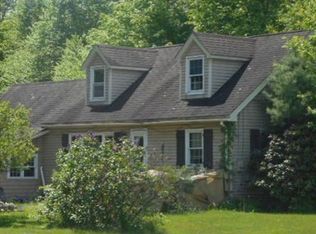
- $--4 bd2 ba1.6k sqft82 River Rd, Claremont, NH 03743Auction
 Xome
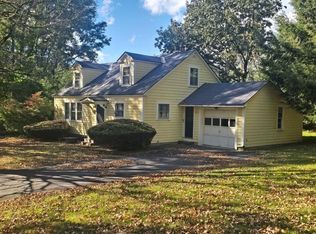
Xome - $275,0003 bd1 ba1.6k sqft62 West Street Extension, Charlestown, NH 03603Active
 MLS ID #5114083, Don Chabot. PrimeMLS
 - $279,0003 bd1 ba1.3k sqft139 Pleasant Valley Road, Springfield, VT 05156Active
 MLS ID #5101795, Julie Buffum. PrimeMLS
 - $--3 bd2 ba1.1k sqft20 Ascutney St, Claremont, NH 03743Auction
 Xome
Xome
