This two-bedroom home in the Perkinsville area of Weathersfield has been under the same ownership for many decades. You know it is a sweet spot if someone stays that long. Being sold out of the estate now, it is ready for a fresh start! There is an office downstairs, both bedrooms are upstairs with plenty of eave storage and deep closets. The staircase hides a built-in storage space that makes good use of every corner. The home’s major systems have been kept up with and well serviced, with a standing seam metal roof, an oil hot air furnace ~10 years old, and a water heater ~5 years old. An automatic standby generator keeps the power on through Vermont winters, and its propane tanks are tied into the home’s supply as a backup in case the main tank runs low for the gas stove. The three-bay garage offers plenty of room for vehicles and equipment, and one bay is fully finished and heated as a workshop, ready for woodworking, repairs, or hobbies year-round. Outside, a wide, well-kept lawn surrounds the house with a practical garden shed and plenty of room for gardens among the apple and pear trees. You will add your own cosmetic touches but the heart of the home, the natural light and well maintained systems are all here! Schedule a showing.
Active under contract
Listed by: Hall Collins Real Estate Group • Franchesca Collins • 802-242-5500
$242,000
1431 Gulf Road, Weathersfield, VT 05151
2beds
932sqft
Single Family Residence
Built in 1960
1.1 Acres Lot
$241,500 Zestimate®
$260/sqft
$-- HOA
What's special
Office downstairsTwo-bedroom homePractical garden shedNatural lightStanding seam metal roof
- 14 days
- 928
- 68
Zillow last checked:
Listing updated:
Listed by:
Franchesca Collins,
Hall Collins Real Estate Group 802-242-5500,
Holly Hall,
Hall Collins Real Estate Group
Source: PrimeMLS,MLS#: 5114554
Facts & features
Interior
Bedrooms & bathrooms
- Bedrooms: 2
- Bathrooms: 1
- 3/4 bathrooms: 1
Heating
- Hot Air
Cooling
- None
Appliances
- Included: Refrigerator, Gas Stove
Features
- Flooring: Carpet, Vinyl
- Basement: Dirt Floor,Sump Pump,Exterior Entry,Walk-Out Access
Interior area
- Total structure area: 1,327
- Total interior livable area: 932 sqft
- Finished area above ground: 932
- Finished area below ground: 0
Property
Parking
- Total spaces: 2
- Parking features: Gravel, Heated Garage, Garage, Covered, Detached
- Garage spaces: 2
Accessibility
- Accessibility features: 1st Floor 3/4 Bathroom
Features
- Levels: One and One Half
- Stories: 1.5
- Exterior features: Garden
Lot
- Size: 1.1 Acres
- Features: Level
Details
- Parcel number: 70522410016
- Zoning description: Res
- Special conditions: Standard
Construction
Type & style
- Home type: SingleFamily
- Architectural style: Cape
- Property subtype: Single Family Residence
Materials
- Wood Frame
- Foundation: Fieldstone
- Roof: Standing Seam
Condition
- New construction: No
- Year built: 1960
Utilities & green energy
- Electric: 100 Amp Service, Circuit Breakers
- Sewer: Septic Tank
- Utilities for property: Propane, No Internet
Community & HOA
Community
- Security: Smoke Detector(s)
Location
- Region: Perkinsville
Financial & listing details
- Price per square foot: $260/sqft
- Tax assessed value: $116,900
- Annual tax amount: $3,419
- Date on market: 10/16/2026
- Road surface type: Gravel
Estimated market value
$241,500
$229,000 - $254,000
$2,380/mo
Price history
| Date | Event | Price |
|---|---|---|
| 10/16/2026 | Listed for sale | $242,000$260/sqft |
Source:  PrimeMLS #5114554 Report a problem | ||
Public tax history
| Year | Property taxes | Tax assessment |
|---|---|---|
| 2025 | $3,226 | $116,900 |
| 2024 | -- | $116,900 |
| 2023 | -- | $116,900 |
| 2022 | -- | $116,900 |
| 2021 | -- | $116,900 |
| 2020 | -- | $116,900 |
| 2019 | -- | $116,900 |
| 2018 | -- | $116,900 |
| 2017 | $786 -28.3% | $116,900 |
| 2016 | $1,096 | $116,900 +9900% |
| 2015 | -- | $1,169 |
| 2014 | -- | $1,169 |
| 2013 | -- | $1,169 |
| 2012 | -- | $1,169 |
| 2011 | -- | $1,169 |
| 2010 | -- | $1,169 |
| 2009 | -- | $1,169 |
| 2008 | -- | $1,169 +76.3% |
| 2007 | -- | $663 |
| 2006 | -- | $663 |
| 2003 | $1,622 | $663 |
Find assessor info on the county website
Monthly payment
Est. payment
Payment breakdown
Explore the cost of this home by adjusting the details. Changes won't be saved.Climate risks
Neighborhood: 05151
Nearby schools
Schools provided by the listing agent
- Elementary: Weathersfield School
- District: Weathersfield School District
Source: PrimeMLS. This data may not be complete. We recommend contacting the local school district to confirm school assignments for this home.
Similar homes
- $258,9002 bd1 ba700 sqft572 Roberts Road, Weathersfield, VT 05156Active
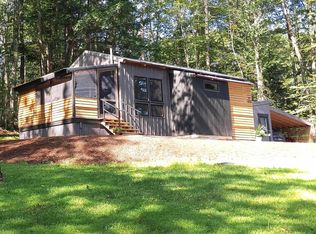 MLS ID #5101922, Chelsea Cary. PrimeMLS
- $--3 bd2 ba1.1k sqft20 Ascutney St, Claremont, NH 03743Auction
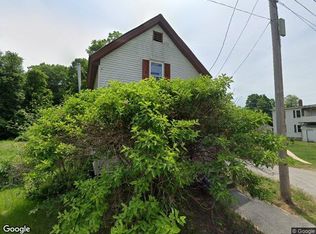 Xome
- $279,0003 bd1 ba992 sqft212 Cambridgeport Road, Rockingham, VT 05143Active
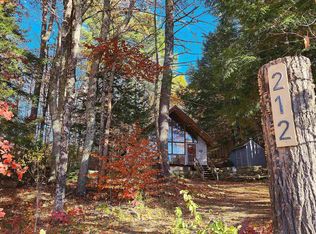 MLS ID #5115782, Daire Gibney. PrimeMLS
- $220,0002 bd1 ba1k sqft2154 Bridgewater Center Road, Bridgewater, VT 05035Active
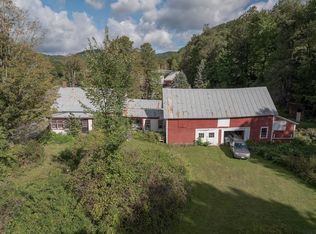 MLS ID #5114987, Samantha Ciccone. PrimeMLS
