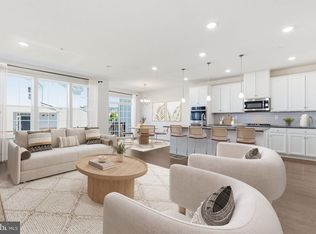
Welcome to 404 Peters Way, an exceptional model in the highly sought-after Regency at Providence, where elegant design, thoughtful upgrades, and maintenance-free living come together in one of Montgomery County’s premier active adult communities. Perfectly situated on a premium, private lot surrounded by mature trees, this beautifully maintained three-bedroom, two-and-a-half-bath residence offers two levels of luxurious living, abundant natural light, and an open floor plan designed for both everyday comfort and effortless entertaining. A charming front entrance welcomes you into a spacious living room and formal dining area, where rich 5-inch-wide maple hardwood floors create a warm and inviting first impression. The home’s expanded layout flows seamlessly into the gourmet kitchen, featuring beautiful oak cabinetry, newer appliances, a large center island with seating, and a generous pantry. The adjoining breakfast area overlooks the private backyard and opens to the impressive great room, creating the perfect gathering space for family and friends. Double doors lead to an expanded rear patio, offering a peaceful outdoor retreat with wooded views that provide privacy and a beautiful natural backdrop throughout the seasons. The first-floor primary suite is thoughtfully designed as a private sanctuary, complete with a spacious bedroom, large walk-in closet, and an elegant en-suite bath featuring dual vanities, an oversized glass-enclosed shower, and ample storage. A second bedroom, currently configured as a home office, offers flexibility for guests or remote work and is conveniently located near the powder room. The adjacent laundry room is equipped with built-in cabinetry and provides direct access to the attached two-car garage. The second level offers outstanding versatility with an expansive loft that serves as an additional family room, media space, or home office. The loft includes multiple closets for added storage and overlooks the main living area, creating an open and airy feel. A generously sized third bedroom and a full bathroom provide an ideal private retreat for overnight guests or extended family. Designed to maximize natural light, the home’s oversized windows and expansive doorways create bright, welcoming living spaces while enhancing the open-concept design. Every room has been thoughtfully planned to combine elegance, functionality, and everyday convenience. Life at Regency at Providence extends well beyond your front door. This award-winning 55+ community offers a truly maintenance-free lifestyle, with lawn care and snow removal included, allowing more time to enjoy the exceptional amenities. Residents have access to a 10,000-square-foot clubhouse featuring indoor and outdoor swimming pools, a state-of-the-art fitness center, library, meeting and recreation rooms, tennis courts, pickleball courts, walking paths, and an active social calendar filled with clubs and community events. Ideally located just minutes from the vibrant shops and restaurants of downtown Phoenixville, Providence Town Center, Wegmans, The Oaks shopping and dining district, and Valley Forge National Historical Park, 404 Peters Way offers the perfect combination of luxury, convenience, and resort-style living.
Coming soon 07/24
$759,000
404 Peters Way, Phoenixville, PA 19460
3beds
2,618sqft
Single Family Residence
Built in 2006
6,111 Square Feet Lot
$701,400 Zestimate®
$290/sqft
$347/mo HOA
What's special
- 16 hours |
- 104 |
- 7 |
Zillow last checked:
Listing updated:
Listed by:
Mary Jane Doyle 610-937-4304,
Engel & Volkers (610) 808-9188,
Co-Listing Agent: Erica M. Reilly 216-533-2807,
Engel & Volkers
Source: Bright MLS,MLS#: PAMC2181986
Facts & features
Interior
Bedrooms & bathrooms
- Bedrooms: 3
- Bathrooms: 3
- Full bathrooms: 2
- 1/2 bathrooms: 1
- Main level bathrooms: 2
- Main level bedrooms: 2
Basement
- Area: 0
Heating
- Forced Air, Natural Gas
Cooling
- Central Air, Natural Gas, Electric
Appliances
- Included: Microwave, Cooktop, Dishwasher, Disposal, Dryer, Energy Efficient Appliances, Extra Refrigerator/Freezer, Double Oven, Self Cleaning Oven, Oven, Refrigerator, Oven/Range - Gas, Stainless Steel Appliance(s), Washer, Water Heater, Gas Water Heater
- Laundry: Dryer In Unit, Main Level, Washer In Unit
Features
- Bathroom - Walk-In Shower, Bathroom - Tub Shower, Breakfast Area, Ceiling Fan(s), Crown Molding, Dining Area, Entry Level Bedroom, Family Room Off Kitchen, Open Floorplan, Formal/Separate Dining Room, Kitchen - Gourmet, Primary Bath(s), Recessed Lighting, Wainscotting, Walk-In Closet(s), 9'+ Ceilings, Dry Wall, Tray Ceiling(s)
- Flooring: Hardwood, Ceramic Tile, Carpet, Wood
- Doors: French Doors, Insulated
- Windows: Double Hung, Double Pane Windows, Low Emissivity Windows, Screens, Transom, Stain/Lead Glass, Window Treatments
- Has basement: No
- Has fireplace: No
Interior area
- Total structure area: 2,618
- Total interior livable area: 2,618 sqft
- Finished area above ground: 2,618
- Finished area below ground: 0
Property
Parking
- Total spaces: 4
- Parking features: Garage Faces Front, Garage Door Opener, Inside Entrance, Attached, Driveway
- Attached garage spaces: 2
- Uncovered spaces: 2
Accessibility
- Accessibility features: Accessible Doors, Accessible Hallway(s), Doors - Lever Handle(s), Grip-Accessible Features, Accessible Entrance, Doors - Swing In
Features
- Levels: Two
- Stories: 2
- Exterior features: Lighting, Sidewalks, Street Lights
- Pool features: Community
- Has view: Yes
- View description: Trees/Woods
Lot
- Size: 6,111 Square Feet
- Dimensions: 49.00 x 0.00
- Features: Landscaped, Wooded
Details
- Additional structures: Above Grade, Below Grade
- Parcel number: 610005040443
- Zoning: ARR
- Special conditions: Standard
Construction
Type & style
- Home type: SingleFamily
- Architectural style: Traditional
- Property subtype: Single Family Residence
Materials
- Brick Front, Vinyl Siding
- Foundation: Slab
- Roof: Architectural Shingle,Pitched
Condition
- Excellent
- New construction: No
- Year built: 2006
Details
- Builder model: Linwood
- Builder name: Toll Brothers
Utilities & green energy
- Electric: 200+ Amp Service
- Sewer: Public Sewer
- Water: Public
- Utilities for property: Electricity Available, Cable Available, Natural Gas Available, Phone Available, Underground Utilities, Water Available, Cable, Broadband, Fixed Wireless
Community & HOA
Community
- Features: Pool
- Security: Carbon Monoxide Detector(s), Monitored, Security System, Smoke Detector(s), Fire Sprinkler System
- Senior community: Yes
- Subdivision: Regency At Providenc
HOA
- Has HOA: Yes
- Amenities included: Billiard Room, Clubhouse, Common Grounds, Fitness Center, Meeting Room, Party Room, Indoor Pool, Pool, Tennis Court(s), Game Room, Other
- Services included: Common Area Maintenance, Maintenance Grounds, Recreation Facility, Lawn Care Rear, Pool(s), Reserve Funds, Road Maintenance, Snow Removal, Trash, Other
- HOA fee: $347 monthly
- HOA name: REGENCY AT PROVIDENCE
Location
- Region: Phoenixville
- Municipality: UPPER PROVIDENCE TWP
Financial & listing details
- Price per square foot: $290/sqft
- Tax assessed value: $203,660
- Annual tax amount: $8,393
- Date on market: 7/24/2026
- Listing agreement: Exclusive Right To Sell
- Listing terms: Cash,Conventional
- Inclusions: Kitchen Refrigerator, Washer And Dryer, Window Treatments, Garage Freezer
- Exclusions: Two Stained Glass Pieces In The Front
- Ownership: Fee Simple
Estimated market value
$701,400
$666,000 - $736,000
$3,360/mo
Price history
| Date | Event | Price |
|---|---|---|
| 2/16/2011 | Sold | $410,561$157/sqft |
Source: Public Record Report a problem | ||
Public tax history
| Year | Property taxes | Tax assessment |
|---|---|---|
| 2025 | $8,185 +5.8% | $203,660 |
| 2024 | $7,739 | $203,660 |
| 2023 | $7,739 +6.9% | $203,660 |
| 2022 | $7,240 +6.4% | $203,660 |
| 2021 | $6,804 +2.7% | $203,660 |
| 2020 | $6,623 +1.9% | $203,660 |
| 2019 | $6,497 +2% | $203,660 |
| 2018 | $6,372 +1.3% | $203,660 |
| 2017 | $6,293 +4.7% | $203,660 |
| 2016 | $6,012 +2.2% | $203,660 |
| 2015 | $5,885 +1.7% | $203,660 |
| 2014 | $5,785 +1.7% | $203,660 |
| 2013 | $5,686 +1.7% | $203,660 |
| 2012 | $5,589 +1604% | $203,660 +1529.3% |
| 2011 | $328 +1.9% | $12,500 |
| 2010 | $322 +3.5% | $12,500 |
| 2009 | $311 +3.7% | $12,500 |
| 2008 | $300 +3.1% | -- |
| 2007 | $291 +3.2% | -- |
| 2006 | $282 | -- |
Find assessor info on the county website
Monthly payment
Est. payment
Payment breakdown
Explore the cost of this home by adjusting the details. Changes won't be saved.Climate risks
Neighborhood: 19460
Nearby schools
GreatSchools rating
- 9/10Oaks El SchoolGrades: K-4Distance: 1.1 mi
- 9/10Spring-Ford Middle School 7th Grade CenterGrades: 7Distance: 3.9 mi
- 9/10Spring-Ford Senior High School 10-12 Grade CenterGrades: 9-12Distance: 4.2 mi
Schools provided by the listing agent
- District: Spring-ford Area
Source: Bright MLS. This data may not be complete. We recommend contacting the local school district to confirm school assignments for this home.
- $737,0002 bd3 ba2.9k sqft406 Peters Way, Phoenixville, PA 19460Off Market
- $792,0003 bd3 ba2.7k sqft402 Peters Way, Phoenixville, PA 19460Off Market
- $728,9002 bd3 ba3k sqft408 Peters Way, Phoenixville, PA 19460Off Market

- $619,5002 bd2 ba2k sqft518 Logan Rd, Phoenixville, PA 19460Off Market

- $889,0003 bd4 ba3.6k sqft400 Peters Way, Phoenixville, PA 19460Off Market
- $796,0003 bd3 ba2.7k sqft410 Peters Way, Phoenixville, PA 19460Off Market
- $769,2003 bd3 ba2.5k sqft519 Logan Rd, Phoenixville, PA 19460Off Market
- $638,4002 bd2 ba1.8k sqft516 Logan Rd, Phoenixville, PA 19460Off Market
A local agent can set up tours, give advice and negotiate with sellers.
Similar homes
- $710,0003 bd3 ba2.2k sqft526 Egypt Rd, Phoenixville, PA 19460For Sale
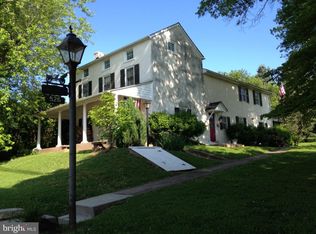
 MLS ID #PAMC2169586, Moe Mahoney, BHHS Fox & Roach Wayne-Devon. Bright MLS
 - $649,9003 bd3 ba2.4k sqft112 Dayton St, Phoenixville, PA 19460For Sale
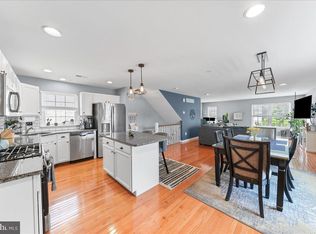 MLS ID #PACT2129654, Trish Puleo, Signature Properties Group LLC. Bright MLS
 - $674,9003 bd4 ba3k sqft423 Barclays Way, Phoenixville, PA 19460For Sale
 MLS ID #PAMC2187982, Jessica Gross, Keller Williams Real Estate -Exton. Bright MLS
 - $850,0004 bd4 ba3.6k sqft505 Springview Ln, Phoenixville, PA 19460For Sale
 MLS ID #PACT2129544, Cindy Wadsworth, EXP Realty, LLC. Bright MLS
 - $980,0004 bd3 ba2.5k sqft2608 Charlestown Rd, Phoenixville, PA 19460For SaleMLS ID #PACT2129938, Joann Neumann, Compass RE. Bright MLS
- $904,9723 bd3 ba2.8k sqft71 Ruth Ave, Phoenixville, PA 19460New ConstructionMLS ID #PACT2124970, Terese Brittingham, Keller Williams Realty Group. Bright MLS
- $849,0005 bd5 ba3.2k sqft1510 State Rd, Phoenixville, PA 19460For SaleMLS ID #PACT2128134, Marie DeZarate, RE/MAX Main Line - Devon. Bright MLS
- $489,0003 bd3 ba2.1k sqft238 Hudson Dr, Phoenixville, PA 19460For SaleMLS ID #PAMC2186690, Alex Ercole, Keller Williams Real Estate -Exton. Bright MLS
- $565,0004 bd3 ba1.9k sqft2604 Pheasant Run Ln, Spring City, PA 19475For SaleMLS ID #PACT2130868, Kelli Musser, Compass RE. Bright MLS
- $799,0004 bd3 ba3.2k sqft40 Creek Rd, Phoenixville, PA 19460For SaleMLS ID #PACT2128428, Joymarie DeFruscio, Keller Williams Realty Group. Bright MLS
- $409,0003 bd2 ba1.3k sqft624 Bridge St, Phoenixville, PA 19460For SaleMLS ID #PACT2130614, Richard Schurr, RE/MAX Services. Bright MLS
- $939,5064 bd3 ba3.5k sqft73 Ruth Ave, Phoenixville, PA 19460New ConstructionMLS ID #PACT2124972, Terese Brittingham, Keller Williams Realty Group. Bright MLS
- $459,9005 bd2 ba2.2k sqft118 Marshall St, Phoenixville, PA 19460For SaleMLS ID #PACT2130062, Janine Truppay, Moments Real Estate. Bright MLS
- $599,9004 bd3 ba2.7k sqft473 W High St, Phoenixville, PA 19460For SaleMLS ID #PACT2127630, Garry Newman, Keller Williams Real Estate-Doylestown. Bright MLS
- $659,9004 bd3 ba2.2k sqft30 Forge Mountain Dr, Valley Forge, PA 19481For SaleMLS ID #PACT2128838, Jackie Keenan, Keller Williams Real Estate-Montgomeryville. Bright MLS
- $549,8883 bd2 ba1.6k sqft2680 Charlestown Rd, Phoenixville, PA 19460For SaleMLS ID #PACT2127650, John Zloza, EXP Realty, LLC. Bright MLS
- $919,4904 bd3 ba2.9k sqft108 Ferry Ln, Phoenixville, PA 19460New ConstructionBright MLS
- from $919,4904 bd3 ba2.9k sqftHanover Farmhouse Plan, Melville Run, Phoenixville, PA 19460New ConstructionTHP Homes
- $679,9005 bd4 ba3k sqft803 Furnace Ct, Phoenixville, PA 19460For SaleMLS ID #PACT2126606, Joe Robins, Morgan Francis Realty. Bright MLS
- $649,9993 bd3 ba2.1k sqft111 Smithworks Blvd #6, Phoenixville, PA 19460For SaleMLS ID #PACT2129090, Deanna Albanese, Long & Foster Real Estate, Inc.. Bright MLS
