Move In Ready townhome with fresh interior paint and flexible living space. Property currently features 4 rooms used as bedrooms, 2 full baths and 1 half bath. Buyer to verify room use, bedroom/bath count, measurements, permits, and all property information.
For sale
Price cut: $15K (10/20)
$160,000
10267 S Gessner Rd, Houston, TX 77071
4beds
2,208sqft
Townhouse
Built in 1971
-- sqft lot
$153,400 Zestimate®
$72/sqft
$63/mo HOA
What's special
Fresh interior paintFlexible living space
- 20 days
- 228
- 11
Likely to sell faster than
Zillow last checked:
Listing updated:
Listed by:
Thuy Nguyen TREC #0607782 713-530-1165,
VANHUT Realty, LLC
Source: HAR,MLS#: 46389733
Facts & features
Interior
Bedrooms & bathrooms
- Bedrooms: 4
- Bathrooms: 3
- Full bathrooms: 2
- 1/2 bathrooms: 1
Primary bedroom
- Level: Second
- Area: 168
- Dimensions: 14 x 12
Bedroom
- Level: Second
- Area: 110
- Dimensions: 10 x 11
Bedroom
- Level: Second
- Area: 110
- Dimensions: 10 x 11
Bedroom
- Level: Second
- Area: 110
- Dimensions: 10 x 11
Other
- Level: First
- Area: 72
- Dimensions: 9 x 8
Heating
- Natural Gas
Cooling
- Electric
Interior area
- Total structure area: 2,208
- Total interior livable area: 2,208 sqft
Property
Features
- Levels: Levels 1 and 2
- Stories: 2
Details
- Parcel number: 1069240000012
Construction
Type & style
- Home type: Townhouse
- Architectural style: Traditional
- Property subtype: Townhouse
Materials
- Brick
- Foundation: Slab
- Roof: Other
Condition
- New construction: No
- Year built: 1971
Utilities & green energy
- Sewer: Public Sewer
- Water: Public
Community & HOA
Community
- Subdivision: Braeburn Valley T/H Ph 02 R/P
HOA
- HOA fee: $750 annually
Location
- Region: Houston
Financial & listing details
- Price per square foot: $72/sqft
- Tax assessed value: $152,397
- Annual tax amount: $3,391
- Date on market: 10/8/2026
- Listing terms: Cash,Conventional,FHA,Investor,Other
Estimated market value
$153,400
$146,000 - $161,000
$2,266/mo
Price history
| Date | Event | Price |
|---|---|---|
| 10/21/2026 | Price change | $2,000-20%$1/sqft |
Source: Zillow Rentals Report a problem | ||
| 10/20/2026 | Price change | $160,000-8.6%$72/sqft |
Source:  HAR #46389733 Report a problem | ||
| 10/18/2026 | Listed for rent | $2,500+78.6%$1/sqft |
Source: Zillow Rentals Report a problem | ||
| 10/8/2026 | Listed for sale | $174,999$79/sqft |
Source: HAR #46389733 Report a problem | ||
| 4/25/2018 | Listing removed | $1,400$1/sqft |
Source: Go Section8 Report a problem | ||
| 3/18/2018 | Listed for rent | $1,400+7.7%$1/sqft |
Source: Go Section8 Report a problem | ||
| 6/1/2017 | Listing removed | $1,300$1/sqft |
Source: Go Section8 Report a problem | ||
| 4/25/2017 | Listed for rent | $1,300$1/sqft |
Source: Go Section8 Report a problem | ||
| 1/9/2017 | Listing removed | $1,300+18.2%$1/sqft |
Source: Go Section8 Report a problem | ||
| 4/22/2014 | Listing removed | $1,100 |
Source: Go Section8 Report a problem | ||
| 2/4/2014 | Price change | $1,100-8.3% |
Source: Go Section8 Report a problem | ||
| 1/29/2014 | Listed for rent | $1,200$1/sqft |
Source: Go Section8 Report a problem | ||
| 6/12/2006 | Sold | -- |
Source: Public Record Report a problem | ||
Public tax history
| Year | Property taxes | Tax assessment |
|---|---|---|
| 2025 | $3,239 +1.4% | $152,397 -0.2% |
| 2024 | $3,195 +3.8% | $152,677 -2.6% |
| 2023 | $3,076 | $156,677 +14.4% |
| 2022 | -- | $136,968 +16.2% |
| 2021 | -- | $117,849 +30.5% |
| 2020 | -- | $90,339 -11.1% |
| 2019 | $2,188 -1.3% | $101,592 +15.8% |
| 2018 | $2,216 | $87,700 -0.1% |
| 2017 | $2,216 +13.4% | $87,829 +13.4% |
| 2016 | $1,955 +52.1% | $77,439 +54.9% |
| 2015 | $1,285 | $50,000 -18% |
| 2014 | $1,285 | $60,975 +44.1% |
| 2013 | -- | $42,320 |
| 2012 | -- | $42,320 |
| 2011 | -- | $42,320 -41.2% |
| 2010 | -- | $72,000 -20.3% |
| 2009 | -- | $90,331 -13.8% |
| 2008 | -- | $104,822 |
| 2007 | -- | $104,822 +9.1% |
| 2006 | -- | $96,055 |
| 2005 | -- | -- |
| 2004 | -- | $91,300 |
| 2003 | -- | $91,300 +19.7% |
| 2002 | -- | $76,300 +15.1% |
| 2001 | -- | $66,300 +15.7% |
| 2000 | -- | $57,300 |
Find assessor info on the county website
Monthly payment
Est. payment
Payment breakdown
Explore the cost of this home by adjusting the details. Changes won't be saved.Climate risks
Neighborhood: Greater Fondren Southwest
Nearby schools
Schools provided by the listing agent
- Elementary: Milne Elementary School
- Middle: Welch Middle School
- High: Sharpstown High School
Source: HAR. This data may not be complete. We recommend contacting the local school district to confirm school assignments for this home.

Similar homes
- $159,5002 bd3 ba1.6k sqft3780 Tanglewilde St APT 106, Houston, TX 77063For Sale
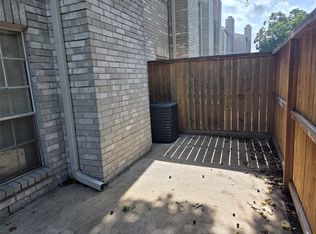 MLS ID #19039293, Lanre Bolatiwa, REALM Real Estate Professionals - West Houston. HAR
- $175,5003 bd3 ba2.1k sqft2325 Crescent Park Dr #277, Houston, TX 77077For Sale
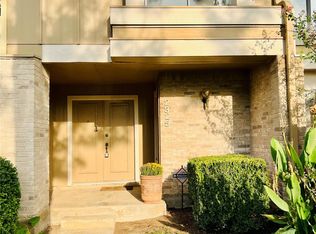 MLS ID #66260987, Chelsea Hill, eXp Realty LLC. HAR
- $160,0003 bd3 ba1.6k sqft4252 Belle Park Dr #4252, Houston, TX 77072For Sale
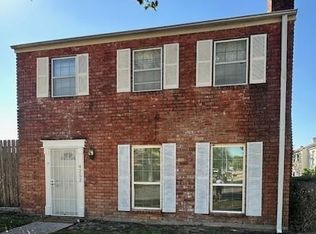 MLS ID #48629423, Michael Ornelas, RE/MAX Partners. HAR
- $179,9992 bd3 ba1.5k sqft7399 Regency Square Ct #7399, Houston, TX 77036For Sale
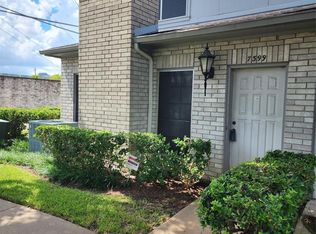 MLS ID #21925584, Sadaf Moon, REALM Real Estate Professionals - Sugar Land. HAR
