Spacious 4-bedroom, 2-bath home on the lasrgest lot in Brighton Cove, with a gated backyard. The property features a storage shed, whole-home generator, and is locted in Flood Zone X. Owner financing is available, along with an assumable mortgage at 5.75% interest for qualified buyers.
Active
$335,000
21047 Brighton Cove Dr, Ponchatoula, LA 70454
4beds
2,124sqft
Single Family Residence
Built in 2009
0.33 Acres Lot
$329,500 Zestimate®
$158/sqft
$-- HOA
What's special
Gated backyardStorage shed
- 1 day
- 103
- 0
Likely to sell faster than
Zillow last checked:
Listing updated:
Listed by:
Skylar Cheek 985-320-0650,
NextHome Real Estate Professionals 985-429-0777
Source: GSREIN,MLS#: 2579702
Facts & features
Interior
Bedrooms & bathrooms
- Bedrooms: 4
- Bathrooms: 2
- Full bathrooms: 2
Primary bedroom
- Description: Flooring: Laminate,Simulated Wood
- Level: Lower
- Dimensions: 17.50x12
Bedroom
- Description: Flooring: Laminate,Simulated Wood
- Level: Lower
- Dimensions: 15.50x9.10
Bedroom
- Description: Flooring: Laminate,Simulated Wood
- Level: Lower
- Dimensions: 15.50x12.60
Bedroom
- Description: Flooring: Laminate,Simulated Wood
- Level: Lower
- Dimensions: 11x8.40
Primary bathroom
- Description: Flooring: Laminate,Simulated Wood
- Level: Lower
- Dimensions: 16.30x9
Dining room
- Description: Flooring: Tile
- Level: Lower
- Dimensions: 11.20x11
Kitchen
- Description: Flooring: Tile
- Level: Lower
- Dimensions: 11.90x11
Living room
- Description: Flooring: Laminate,Simulated Wood
- Level: Lower
- Dimensions: 22x18
Heating
- Central
Cooling
- Central Air, 1 Unit
Appliances
- Included: Dishwasher, Microwave, Oven, Range
- Laundry: Washer Hookup, Dryer Hookup
Features
- Has fireplace: Yes
- Fireplace features: Gas
Interior area
- Total structure area: 2,803
- Total interior livable area: 2,124 sqft
Property
Parking
- Total spaces: 2
- Parking features: Attached, Garage, Two Spaces
- Has attached garage: Yes
Accessibility
- Accessibility features: Accessibility Features
Features
- Levels: One
- Stories: 1
- Patio & porch: Covered, Oversized, Porch
- Exterior features: Fence, Porch
- Pool features: None
Lot
- Size: 0.33 Acres
- Dimensions: 128 x 162 x 161
- Features: Outside City Limits, Oversized Lot
Details
- Additional structures: Shed(s)
- Parcel number: 06299636
- Special conditions: None
Construction
Type & style
- Home type: SingleFamily
- Architectural style: Traditional
- Property subtype: Single Family Residence
Materials
- Brick
- Foundation: Slab
- Roof: Shingle
Condition
- Excellent
- Year built: 2009
Utilities & green energy
- Electric: Generator
- Sewer: Public Sewer
- Water: Public
Community & HOA
Community
- Subdivision: Brighton Cove
HOA
- Has HOA: No
Location
- Region: Ponchatoula
Financial & listing details
- Price per square foot: $158/sqft
- Tax assessed value: $230,420
- Annual tax amount: $1,565
- Date on market: 10/1/2026
Estimated market value
$329,500
$313,000 - $346,000
$2,030/mo
Price history
| Date | Event | Price |
|---|---|---|
| 10/1/2026 | Listed for sale | $335,000+11.7%$158/sqft |
Source:  GSREIN #2579702 Report a problem GSREIN #2579702 Report a problem | ||
| 5/30/2024 | Sold | -- |
Source: GSREIN #2437034 Report a problem | ||
| 4/27/2024 | Contingent | $300,000$141/sqft |
Source: GSREIN #2437034 Report a problem | ||
| 4/5/2024 | Listed for sale | $300,000$141/sqft |
Source: GSREIN #2437034 Report a problem | ||
| 3/10/2024 | Contingent | $300,000$141/sqft |
Source: GSREIN #2437034 Report a problem | ||
| 3/10/2024 | Listed for sale | $300,000+0%$141/sqft |
Source: GSREIN #2437034 Report a problem | ||
| 9/26/2022 | Sold | -- |
Source: GSREIN #2356742 Report a problem | ||
| 8/19/2022 | Contingent | $299,900$141/sqft |
Source: GSREIN #2356742 Report a problem | ||
| 8/3/2022 | Listed for sale | $299,900$141/sqft |
Source: GSREIN #2356742 Report a problem | ||
| 5/12/2009 | Sold | -- |
Source: Public Record Report a problem | ||
Public tax history
| Year | Property taxes | Tax assessment |
|---|---|---|
| 2025 | $1,565 +1% | $23,042 |
| 2024 | $1,550 +0.4% | $23,042 +1.2% |
| 2023 | $1,543 -2.4% | $22,762 +45.5% |
| 2022 | $1,582 +0.1% | $15,643 |
| 2021 | $1,580 0% | $15,643 |
| 2020 | $1,580 +0.2% | $15,643 |
| 2019 | $1,577 -0.3% | $15,643 |
| 2018 | $1,582 -0.1% | $15,643 |
| 2017 | $1,583 +0% | $15,643 |
| 2016 | $1,582 | $15,643 -0.8% |
| 2015 | $1,582 +5.4% | $15,775 |
| 2014 | $1,501 +90.6% | $15,775 |
| 2013 | $787 -4% | $15,775 |
| 2012 | $821 -20.6% | $15,775 -10.1% |
| 2011 | $1,034 -0.7% | $17,547 |
| 2010 | $1,041 +186.4% | $17,547 +401.3% |
| 2009 | $364 | $3,500 |
Find assessor info on the county website
Monthly payment
Est. payment
Payment breakdown
Explore the cost of this home by adjusting the details. Changes won't be saved.Climate risks
Neighborhood: 70454
Nearby schools
Schools provided by the listing agent
- Elementary: Plwease
Source: GSREIN. This data may not be complete. We recommend contacting the local school district to confirm school assignments for this home.
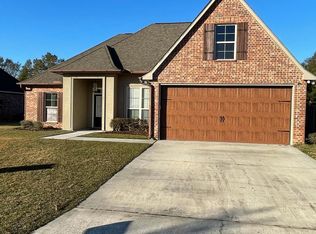
- $257,6003 bd2 ba1.8k sqft21039 Brighton Cove Dr, Ponchatoula, LA 70454Off Market
- $160,300-- bd-- ba1.3k sqft21063 Bright0n Cv, Ponchatoula, LA 70454Off Market
- $252,0003 bd2 ba1.8k sqft39473 Brighton Park Dr, Ponchatoula, LA 70454Off Market
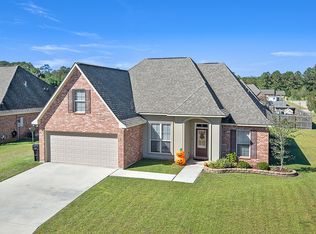
- $291,400-- bd-- ba2.1k sqft21031 Brighton Cove Dr, Ponchatoula, LA 70454Off Market
Similar homes
- $339,9004 bd2 ba2.2k sqft42180 Broderick Ave, Ponchatoula, LA 70454For Sale

 MLS ID #2578746, Ty Anne Guidry, Rodi Realty, Inc. GSREIN
 - $387,0004 bd3 ba2.1k sqft19212 Wildoak Ln, Ponchatoula, LA 70454For Sale
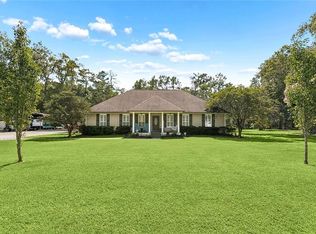 MLS ID #2579635, Alicia Pecoraro, Gulf Meridian Realty . GSREIN
 - $315,0003 bd2 ba1.8k sqft210 N 2nd St, Ponchatoula, LA 70454For Sale
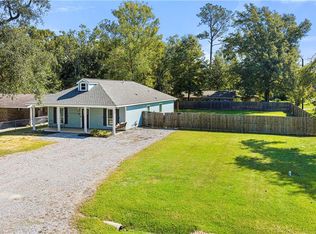 MLS ID #2579711, Lindsi Nihart Godfrey, Coastal Realty and Appraisals of River Ridge LLC. GSREIN
 - $--3 bd2 ba1.5k sqft21243 Beau Chateau Blvd, Ponchatoula, LA 70454Auction
 Auction.com 2
 - $325,0004 bd3 ba2.3k sqft39463 Lees Landing Rd, Ponchatoula, LA 70454For SaleMLS ID #2569112, Amanda McDaniel, Downtown Realty. GSREIN
- $254,9994 bd2 ba1.9k sqft42132 Wood Ave, Ponchatoula, LA 70454For SaleMLS ID #2579539, Rachel Pisciotta, Simply Real Estate LLC. GSREIN
- $315,0003 bd3 ba2k sqft39475 Lees Landing Rd, Ponchatoula, LA 70454For SaleMLS ID #2569107, Amanda McDaniel, Downtown Realty. GSREIN
- $300,0004 bd3 ba1.7k sqft42704 Brown Rd, Ponchatoula, LA 70454For SaleMLS ID #2576573, Julie Cook, Coldwell Banker TEC. GSREIN
- $345,0003 bd3 ba2.6k sqft20321 Highway 22, Ponchatoula, LA 70454For SaleMLS ID #2553586, Stacia Lamulle, 1 Percent Lists Premier. GSREIN
- $329,0004 bd2 ba2.1k sqft20260 Clemson Way, Ponchatoula, LA 70454For SaleMLS ID #2573744, Samuel Ellen, Branch Real Estate, L.L.C.. GSREIN
- $340,0004 bd3 ba2.4k sqft40750 Cara Mae St, Slidell, LA 70454New ConstructionGSREIN
- $489,0005 bd4 ba2.6k sqft39310 Esterbrook Acres Dr, Ponchatoula, LA 70454For SaleMLS ID #2578523, Joshua Davis, Branch Real Estate, L.L.C.. GSREIN
- $249,9004 bd2 ba1.9k sqft39452 Brighton Point Dr, Ponchatoula, LA 70454For SaleMLS ID #2565347, Felix Forjet, Thrive Real Estate LLC. GSREIN
- $323,0004 bd2 ba2.1k sqft23768 Goose Point Dr, Ponchatoula, LA 70454For SaleMLS ID #2570015, Melissa Richoux, NOLA Living Realty. GSREIN
- $219,0003 bd2 ba1.2k sqft20116 Pecan Trace Dr, Ponchatoula, LA 70454For SaleMLS ID #2579618, Thomas Anthony, Monument Real Estate, LLC. GSREIN
- $355,0005 bd3 ba2.9k sqft40110 Cypress Reserve Blvd, Ponchatoula, LA 70454For SaleMLS ID #2578355, Devin Berry, KELLER WILLIAMS REALTY 455-0100. GSREIN
- $319,9004 bd2 ba2.4k sqft18380 Esterbrook Rd, Ponchatoula, LA 70454For SaleMLS ID #2557023, Brent Drude, Coldwell Banker TEC HAMMOND. GSREIN
- $344,9003 bd2 ba2.2k sqft23493 Will Richardson Rd, Ponchatoula, LA 70454For SaleMLS ID #2572795, Laura Province, 1 Percent Lists Gulf South. GSREIN
- $382,5003 bd2 ba2.1k sqft20191 Weinberger Rd, Ponchatoula, LA 70454For SaleMLS ID #2568944, Megan Stevens, LEONE GNO REALTY LLC. GSREIN
- $299,9993 bd2 ba2.2k sqft23723 Fletcher Isle Rd, Ponchatoula, LA 70454For SaleMLS ID #2572122, Tiffany Pierce, NextHome Real Estate Professionals. GSREIN
