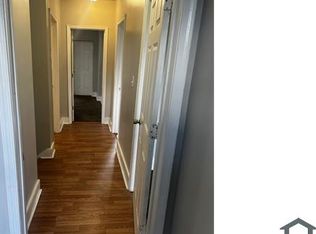
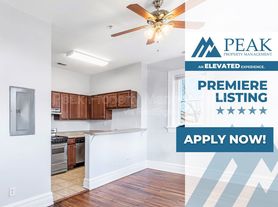
Welcome home to this stunning 3 bedroom, 2.5 bath, brick rowhouse. It is beautifully maintained, located in the heart of Manchester's sought after restaurant and brewery scene. This property is positioned right behind Richmond's legendary Croaker's Spot, and less than a quarter mile walk from other RVA hotspots like Hatch Local food hall, Dogtown Brewing, Butterbean Cafe, Hot Diggity Donuts, and Pig & Brew. In addition, this home sits on a corner lot only one mile from downtown Richmond or one half mile from the river making it a top notch location for all things outdoors. The first level boasts an open floor plan, tall ceilings & oversized windows offering tons of natural light throughout. The living room transitions to the separate dining area which sits right off the oversized, upgraded kitchen. This kitchen is loaded with countertop space along with high end cabinetry offering unlimited options for all of your storage needs. The light & airy feel continues upstairs. The master bedroom offers it's own bathroom, the same tall ceilings, and oversized windows with beautiful city views. There are two additional bedrooms, and a second full bath completing the upstairs. Out back you can sip coffee on your own beautiful rear deck. Appliances include washer, dryer, dishwasher, and refrigerator. No utilites are included. Security system is available if desired. On-street parking. Available September 1, 2026. Short-term lease. Six month lease available.
- Renter responsible for all utilities.
- 6 month lease required,
- security deposit and first month rent due upon acceptance
- no pets allowed,
- no smoking indoors
- on-street parking,
- washer and dryer, dishwasher, refrigerator available on-site
If interested, please complete application through Zillow.
Townhouse for rent
Townhouse
Available now
No pets
Air conditioner, central air
In unit laundry
Off street parking
What's special
- 54 days |
- -- |
- -- |
Zillow last checked:
Listing updated:
Travel times
Facts & features
Interior
Bedrooms & bathrooms
- Bedrooms: 3
- Bathrooms: 3
- Full bathrooms: 3
Cooling
- Air Conditioner, Central Air
Appliances
- Included: Dishwasher, Dryer, Washer
- Laundry: In Unit
Interior area
- Total interior livable area: 1,790 sqft
Property
Parking
- Parking features: Off Street
- Details: Contact manager
Features
- Patio & porch: Patio
Details
- Parcel number: S0000082026
Construction
Type & style
- Home type: Townhouse
- Property subtype: Townhouse
Materials
- Brick, Drywall
Condition
- Year built: 1915
Building
Management
- Pets allowed: No
Community & HOA
Location
- Region: Richmond
Financial & listing details
- Lease term: 6 Month
Nearby apartments for rent



Price history
| Date | Event | Price |
|---|---|---|
| 10/1/2026 | Listing removed | $319,000$178/sqft |
Source:  CVRMLS #2608928 Report a problem CVRMLS #2608928 Report a problem | ||
| 9/21/2026 | Price change | $2,100-6.7%$1/sqft |
Source: Zillow Rentals Report a problem | ||
| 9/14/2026 | Price change | $319,000-3%$178/sqft |
Source: CVRMLS #2608928 Report a problem | ||
| 9/1/2026 | Listed for rent | $2,250+2.5%$1/sqft |
Source: Zillow Rentals Report a problem | ||
| 8/27/2026 | Price change | $329,000-2.9%$184/sqft |
Source: CVRMLS #2608928 Report a problem | ||
| 8/18/2026 | Price change | $339,000-1.5%$189/sqft |
Source: CVRMLS #2608928 Report a problem | ||
| 8/4/2026 | Price change | $344,000-1.4%$192/sqft |
Source: CVRMLS #2608928 Report a problem | ||
| 7/17/2026 | Pending sale | $349,000$195/sqft |
Source: CVRMLS #2608928 Report a problem | ||
| 7/3/2026 | Listed for sale | $349,000$195/sqft |
Source: CVRMLS #2608928 Report a problem | ||
| 6/9/2026 | Listing removed | $349,000$195/sqft |
Source: CVRMLS #2608928 Report a problem | ||
| 6/5/2026 | Listed for sale | $349,000$195/sqft |
Source: CVRMLS #2608928 Report a problem | ||
| 4/29/2026 | Pending sale | $349,000$195/sqft |
Source: CVRMLS #2608928 Report a problem | ||
| 4/9/2026 | Listed for sale | $349,000-1.7%$195/sqft |
Source: CVRMLS #2608928 Report a problem | ||
| 12/18/2025 | Listing removed | $355,000$198/sqft |
Source: CVRMLS #2527834 Report a problem | ||
| 10/31/2025 | Price change | $355,000-2.7%$198/sqft |
Source: CVRMLS #2527834 Report a problem | ||
| 10/3/2025 | Listed for sale | $365,000+18.9%$204/sqft |
Source: CVRMLS #2527834 Report a problem | ||
| 6/5/2022 | Listing removed | -- |
Source: Zillow Rental Manager Report a problem | ||
| 6/1/2022 | Price change | $2,195-4.4%$1/sqft |
Source: Zillow Rental Manager Report a problem | ||
| 5/20/2022 | Listed for rent | $2,295$1/sqft |
Source: Zillow Rental Manager Report a problem | ||
| 4/15/2022 | Sold | $307,000+9.7%$172/sqft |
Source: CVRMLS #2206000 Report a problem | ||
| 3/13/2022 | Pending sale | $279,950$156/sqft |
Source: CVRMLS #2206000 Report a problem | ||
| 3/10/2022 | Listed for sale | $279,950+21.7%$156/sqft |
Source: CVRMLS #2206000 Report a problem | ||
| 7/24/2020 | Sold | $230,000-3.2%$128/sqft |
Source: CVRMLS #2008438 Report a problem | ||
| 6/9/2020 | Pending sale | $237,500$133/sqft |
Source: RE/MAX Signature #2008438 Report a problem | ||
| 6/5/2020 | Price change | $237,500-1%$133/sqft |
Source: RE/MAX Signature #2008438 Report a problem | ||
| 5/14/2020 | Pending sale | $240,000+84.6%$134/sqft |
Source: RE/MAX Signature #2008438 Report a problem | ||
| 8/25/2014 | Sold | $130,000+381.5%$73/sqft |
Source: CVRMLS #1406367 Report a problem | ||
| 3/14/2001 | Sold | $27,000+100%$15/sqft |
Source: Public Record Report a problem | ||
| 2/6/2001 | Sold | $13,500$8/sqft |
Source: Public Record Report a problem | ||