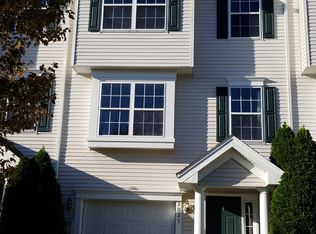
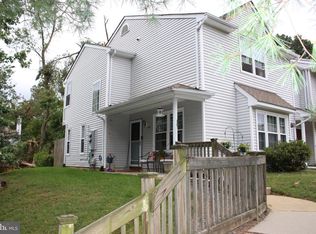
Nothing to do but move into this bright airy 3 story townhouse. The entire interior of home has been freshly painted. All new kitchen cabinets with soft close doors/drawers with dove tail drawer construction. New quartz countertops including oversized island, new stylish tile backsplash, also included a new faucet and light fixtures in kitchen /breakfast nook and sitting area. New ceiling fan in the main bedroom suite. Both full bathrooms have new upgraded cabinets with quartz tops, new faucet. All new mirrors and fixtures in all 3 bathrooms. Luxury vinyl floor throughout the 1st & 2nd level. New gas hot water heater. Roofs were recently replaced (HOA). The entry 1st level is finished living space, ideal for play space or office area. Laundry room and utility room is also in this area. Newer 5 1/4" molding and 6 panel doors were installed with matte black door knobs and matching hardware. New window blinds have been installed. A 1 car garage is convenient for storage, also freshly painted. Patio and concrete driveway. West Deptford taxes are hard to beat, when you consider what you receive in return .....good schools, use of the RiverWinds complex and convenient shopping.
Pending
Price cut: $5.6K (8/29)
$332,900
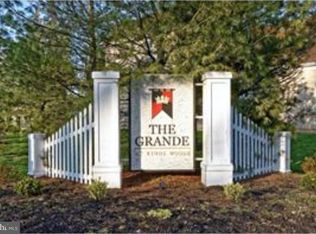
1027 Moore Rd, Thorofare, NJ 08086
3beds
1,962sqft
Townhouse
Built in 2006
-- sqft lot
$330,800 Zestimate®
$170/sqft
$286/mo HOA
What's special
New window blindsNew stylish tile backsplash
- 69 days
- 100
- 2
Zillow last checked:
Listing updated:
Listed by:
Bob Kramer 856-343-6000,
BHHS Fox & Roach-Mullica Hill South
Source: Bright MLS,MLS#: NJGL2073922
Facts & features
Interior
Bedrooms & bathrooms
- Bedrooms: 3
- Bathrooms: 3
- Full bathrooms: 2
- 1/2 bathrooms: 1
Rooms
- Room types: Living Room, Dining Room, Primary Bedroom, Bedroom 2, Bedroom 3, Kitchen, Game Room, Foyer, Breakfast Room, Laundry, Bathroom 1, Bathroom 2, Half Bath
Primary bedroom
- Features: Walk-In Closet(s), Attached Bathroom, Bathroom - Walk-In Shower
- Level: Upper
Bedroom 2
- Features: Ceiling Fan(s)
- Level: Upper
Bedroom 3
- Level: Upper
Bathroom 1
- Level: Upper
Bathroom 2
- Features: Soaking Tub
- Level: Upper
Breakfast room
- Level: Main
Dining room
- Level: Main
Foyer
- Level: Lower
Game room
- Level: Lower
Half bath
- Level: Lower
Kitchen
- Features: Countertop(s) - Quartz, Kitchen Island, Flooring - Luxury Vinyl Tile, Kitchen - Gas Cooking
- Level: Main
Laundry
- Level: Lower
Living room
- Features: Ceiling Fan(s)
- Level: Main
Heating
- Forced Air, Natural Gas
Cooling
- Central Air, Ceiling Fan(s), Electric
Appliances
- Included: Microwave, Built-In Range, Dishwasher, Disposal, Gas Water Heater
- Laundry: Lower Level, Laundry Room
Features
- Soaking Tub, Bathroom - Walk-In Shower, Breakfast Area, Ceiling Fan(s), Combination Dining/Living, Dining Area, Kitchen Island, Pantry, Sound System, Walk-In Closet(s)
- Windows: Window Treatments
- Has basement: No
- Has fireplace: No
Interior area
- Total structure area: 1,962
- Total interior livable area: 1,962 sqft
- Finished area above ground: 1,962
- Finished area below ground: 0
Property
Parking
- Total spaces: 3
- Parking features: Inside Entrance, Garage Faces Front, Attached, Driveway
- Attached garage spaces: 1
- Uncovered spaces: 2
Accessibility
- Accessibility features: 2+ Access Exits
Features
- Levels: Three
- Stories: 3
- Exterior features: Lighting, Sidewalks
- Pool features: None
Details
- Additional structures: Above Grade, Below Grade
- Parcel number: 2000351 2600006C0006
- Zoning: ATTACHED - RESIDENTIAL
- Special conditions: Standard
Construction
Type & style
- Home type: Townhouse
- Architectural style: Traditional
- Property subtype: Townhouse
Materials
- Frame
- Foundation: Slab
Condition
- New construction: No
- Year built: 2006
Utilities & green energy
- Sewer: Public Sewer
- Water: Public
Community & HOA
Community
- Condo and coop fee: $286 monthly
- Subdivision: Grande At Kingswoods
HOA
- Has HOA: No
- Amenities included: Common Grounds, Tot Lots/Playground
- Services included: Common Area Maintenance, Maintenance Structure
Location
- Region: Thorofare
- Municipality: WEST DEPTFORD TWP
Financial & listing details
- Price per square foot: $170/sqft
- Tax assessed value: $181,600
- Annual tax amount: $6,325
- Date on market: 8/15/2026
- Listing agreement: Exclusive Right To Sell
- Inclusions: Stainless Steel Range, Mircrowave And Dishwasher
- Ownership: Condominium
Estimated market value
$330,800
$314,000 - $347,000
$2,836/mo
Price history
| Date | Event | Price |
|---|---|---|
| 9/28/2026 | Pending sale | $332,900$170/sqft |
Source:  Bright MLS #NJGL2073922 Report a problem Bright MLS #NJGL2073922 Report a problem | ||
| 9/27/2026 | Contingent | $332,900$170/sqft |
Source: Bright MLS #NJGL2073922 Report a problem | ||
| 8/29/2026 | Price change | $332,900-1.7%$170/sqft |
Source: Bright MLS #NJGL2073922 Report a problem | ||
| 8/15/2026 | Listed for sale | $338,500+127.2%$173/sqft |
Source: Bright MLS #NJGL2073922 Report a problem | ||
| 4/29/2019 | Sold | $149,000-22.4%$76/sqft |
Source: Public Record Report a problem | ||
| 4/10/2006 | Sold | $191,910$98/sqft |
Source: Public Record Report a problem | ||
Public tax history
| Year | Property taxes | Tax assessment |
|---|---|---|
| 2026 | $6,325 | $310,700 |
Find assessor info on the county website
Monthly payment
Est. payment
Payment breakdown
Explore the cost of this home by adjusting the details. Changes won't be saved.Climate risks
Neighborhood: 08086
Nearby schools
Schools provided by the listing agent
- Elementary: Greenfield
- Middle: West Deptford M.s.
- High: West Deptford H.s.
- District: West Deptford Township Public Schools
Source: Bright MLS. This data may not be complete. We recommend contacting the local school district to confirm school assignments for this home.
Similar homes
- $350,0003 bd3 ba1.9k sqft222 Sal Corma Pl, Wenonah, NJ 08090For Sale
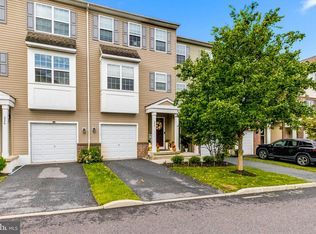
 MLS ID #NJGL2077842, Christopher Basile, Keller Williams Realty - Washington Township. Bright MLS
 - $305,0003 bd3 ba1.6k sqft2604 Beacon Hill Dr, Sicklerville, NJ 08081For Sale
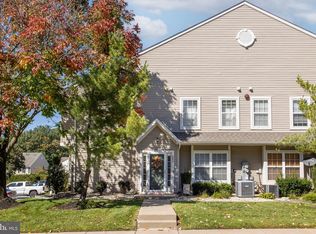 MLS ID #NJCD2128826, Mike Stampone, HomeSmart First Advantage Realty. Bright MLS
 - $365,0003 bd4 ba2.6k sqft152 Acorn Dr, Mount Royal, NJ 08061For Sale
 MLS ID #NJGL2077778, Lakesha White, Keller Williams Prime Realty. Bright MLS
 - $315,0003 bd3 ba1.4k sqft107 Pendragon Way, Mantua, NJ 08051For Sale
 MLS ID #NJGL2078772, Mustafa Noor, Long & Foster Real Estate, Inc.. Bright MLS
 - $354,9002 bd3 ba2.4k sqft111 Acorn Dr, Mount Royal, NJ 08061For SaleMLS ID #NJGL2077886, Heather Bonato, SERHANT. New Jersey LLC. Bright MLS
- $319,9003 bd2 ba1.3k sqft91 Stoneshire Dr, Glassboro, NJ 08028For SaleMLS ID #NJGL2079710, Christopher McKenty, Opus Elite Real Estate of NJ, LLC. Bright MLS
- $334,9993 bd3 ba2.5k sqft302 Allens Ln, Mullica Hill, NJ 08062For SaleMLS ID #NJGL2077738, Erica Costanzo, HOF Realty. Bright MLS
- $339,9003 bd3 ba1.7k sqft2301 Lexington Mews, Swedesboro, NJ 08085For SaleMLS ID #NJGL2078030, Beth Sawyer, Sawyer Realty Group, LLC. Bright MLS
- $310,0003 bd3 ba1.4k sqft419 Steeplechase Ct, Woodbury, NJ 08096For SaleMLS ID #NJGL2079146, Ellen Lanciano, Century 21 Alliance - Mantua. Bright MLS
- $348,9003 bd2 ba1.2k sqft150 Emerson St, Woodbury, NJ 08096For SaleMLS ID #NJGL2079108, Michael Carr, Keller Williams Realty - Marlton. Bright MLS
- $354,9003 bd3 ba1.7k sqft2602 Lexington Mews, Woolwich Township, NJ 08085For SaleMLS ID #NJGL2079084, Beth Sawyer, Sawyer Realty Group, LLC. Bright MLS
- $364,5003 bd3 ba1.7k sqft9206 Wrensong Ct, Palmyra, NJ 08065For SaleMLS ID #NJBL2122078, Pishone Karumathy, Keller Williams Real Estate Tri-County. Bright MLS
- $290,0002 bd4 ba1.1k sqft600 Sangreal Ct, Mantua, NJ 08051For SaleMLS ID #NJGL2078228, Barbara Mulvenna, Long & Foster Real Estate, Inc.. Bright MLS
- $319,9004 bd3 ba1.8k sqft10 Rowand Way E, Clementon, NJ 08021For SaleMLS ID #NJCD2126796, Rachna Luthra, RealtyMark Select LLC. Bright MLS
- $455,0004 bd2 ba1.9k sqft20 Turner St, Mantua, NJ 08051For SaleMLS ID #NJGL2078832, Linda Jakymiw, Sabal Real Estate. Bright MLS
- $369,0002 bd3 ba1.9k sqft111 Knollwood Ct, Aston, PA 19014For SaleMLS ID #PADE2126254, Jing Wang, Home Line Realty Corp. Bright MLS
- $310,0003 bd3 ba1.3k sqft8211 Buist Ave, Philadelphia, PA 19153For SaleMLS ID #PAPH2667458, Theresa Kehler, TNT Real Estate Solutions, LLC. Bright MLS
- $350,0003 bd3 ba2.1k sqft144 Village Green Ln, Sicklerville, NJ 08081For SaleMLS ID #NJCD2120258, Michele Harker, Coldwell Banker Realty. Bright MLS
- $330,0004 bd2 ba1.7k sqft218 Lake Ave, Clementon, NJ 08021For SaleMLS ID #NJCD2124320, Brooke Farruggella, Keller Williams - Main Street. Bright MLS
- $349,9003 bd2 ba1.4k sqft14 Village Green Ln, Sicklerville, NJ 08081For SaleMLS ID #NJCD2123862, Tim Belko, BHHS Fox & Roach-Washington-Gloucester. Bright MLS
