Welcome to this like-new traditional country home, built in late 2024 and thoughtfully positioned overlooking a peaceful wooded lot. With its classic HardiePlank-style siding and inviting design, the home blends timeless country charm with modern comfort and convenience. Inside, luxury vinyl plank flooring flows throughout the main living spaces, creating a seamless look across the open-concept living room, kitchen, and dining areas. A tongue and grove inlaid cathedral ceiling is a central attraction to this home and brings the country warmth this home deserves. The spacious kitchen is designed for both everyday living and entertaining, featuring custom cabinetry, durable solid-surface countertops, and a huge center island ideal for meal preparation, casual dining, or gathering with guests. A large step-in pantry provides generous storage and keeps the kitchen organized. The split-bedroom floor plan offers privacy and comfort, with warm, carpeted bedrooms thoughtfully separated from the primary suite. The primary bedroom includes a large walk-in closet and a private ensuite bath with dual vanity sinks. Upstairs, an oversized bonus room offers exceptional flexibility. Use it as additional sleeping space, a home office, homeschool area, game room, media room, or hobby space-the possibilities are endless. The oversized two-car garage provides ample room for vehicles, storage, and a workshop area, along with a separate entry door for added convenience. Set in a tranquil wooded setting and offering the benefits of nearly new construction, this beautiful country home is ready to welcome its next owners.
Active
$389,900
1027 Roberts Rd, Demorest, GA 30535
3beds
1,688sqft
Single Family Residence
Built in 2024
1.43 Acres Lot
$-- Zestimate®
$231/sqft
$-- HOA
What's special
- 1 day
- 211
- 15
Zillow last checked:
Listing updated:
Listed by:
Alan Baker 706-499-6708,
Headwaters Realty
Source: GAMLS,MLS#: 10850149
Facts & features
Interior
Bedrooms & bathrooms
- Bedrooms: 3
- Bathrooms: 2
- Full bathrooms: 2
- Main level bathrooms: 2
- Main level bedrooms: 3
Rooms
- Room types: Bonus Room
Dining room
- Features: Dining Rm/Living Rm Combo
Heating
- Electric, Heat Pump
Cooling
- Central Air, Heat Pump
Appliances
- Included: Dishwasher, Microwave, Oven/Range (Combo)
- Laundry: Mud Room
Features
- Double Vanity, High Ceilings, Master On Main Level, Split Bedroom Plan, Vaulted Ceiling(s), Walk-In Closet(s)
- Flooring: Other
- Windows: Double Pane Windows
- Basement: None
- Has fireplace: No
Interior area
- Total structure area: 1,688
- Total interior livable area: 1,688 sqft
- Finished area above ground: 1,688
- Finished area below ground: 0
Property
Parking
- Parking features: Garage, Garage Door Opener
- Has garage: Yes
Features
- Levels: One and One Half
- Stories: 1
Lot
- Size: 1.43 Acres
- Features: Private
- Residential vegetation: Wooded
Details
- Parcel number: 070 019F
Construction
Type & style
- Home type: SingleFamily
- Architectural style: Traditional
- Property subtype: Single Family Residence
Materials
- Other
- Foundation: Slab
- Roof: Composition
Condition
- Resale
- New construction: No
- Year built: 2024
Utilities & green energy
- Sewer: Septic Tank
- Water: Public
- Utilities for property: High Speed Internet, Underground Utilities
Community & HOA
Community
- Features: None
- Subdivision: None
HOA
- Has HOA: No
- Services included: None
Location
- Region: Demorest
Financial & listing details
- Price per square foot: $231/sqft
- Annual tax amount: $3,515
- Date on market: 9/21/2026
- Listing agreement: Exclusive Right To Sell
- Listing terms: Cash,Conventional,FHA,USDA Loan,VA Loan
Estimated market value
Not available
Estimated sales range
Not available
Not available
Price history
| Date | Event | Price |
|---|---|---|
| 9/21/2026 | Listed for sale | $389,900$231/sqft |
Source:  GAMLS #10850149 Report a problem GAMLS #10850149 Report a problem | ||
Public tax history
Tax history is unavailable.
Monthly payment
Est. payment
Payment breakdown
Explore the cost of this home by adjusting the details. Changes won't be saved.Climate risks
Neighborhood: 30535
Nearby schools
Schools provided by the listing agent
- Elementary: Fairview
- Middle: North Habersham
- High: Habersham Central
Source: GAMLS. This data may not be complete. We recommend contacting the local school district to confirm school assignments for this home.

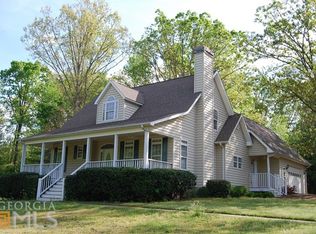
Similar homes
- $399,0004 bd3 ba2.1k sqft372 Gabrels Dr, Clarkesville, GA 30523Active
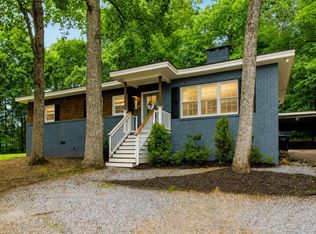
 MLS ID #10848855, Erin Berry, Keller Williams Lanier Partners. GAMLS
 - $359,0003 bd2 ba1.5k sqft128 Rubil Way, Demorest, GA 30535Active
 MLS ID #10837202, Jana P Flury, Keller Williams Lanier Partners. GAMLS
 - $372,9003 bd2 ba1.8k sqft387 Cross Creek Trl, Demorest, GA 30535Active
 MLS ID #10812141, Dana Gregory, Dana Gregory Properties. GAMLS
 - $409,9004 bd3 ba1.8k sqft180 Edwards Rd, Clarkesville, GA 30523Active
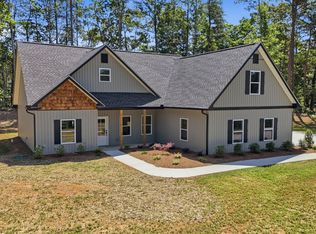 MLS ID #10845912, Amanda Stewart, Keller Williams Lanier Partners. GAMLS
 - $368,9003 bd2 ba1.5k sqft1472 Hollywood Hwy, Clarkesville, GA 30523ActiveMLS ID #10839926, Amber Orr, Keller Williams Lanier Partners. GAMLS
- $400,0004 bd3 ba2.3k sqft535 Wheeler Rd, Demorest, GA 30535ActiveMLS ID #10810810, Tanya Pickens, Opendoor Brokerage. GAMLS
- $264,0002 bd2 ba1.2k sqft2124 Highway 105, Demorest, GA 30535ActiveMLS ID #10848633, Jerry Harkness, Keller Williams Lanier Partners. GAMLS
- $350,0003 bd2 ba1.6k sqft154 Sunset St, Clarkesville, GA 30523ActiveMLS ID #10827456, Lana Landis, Atlanta Communities. GAMLS
- $369,9004 bd4 ba2.2k sqft1947 Ivy Mountain Rd, Clarkesville, GA 30523ActiveMLS ID #10846712, James Allison, Leading Edge Real Estate LLC. GAMLS
- $349,0003 bd2 ba2.1k sqft462 Wall Bridge Rd, Clarkesville, GA 30523ActiveMLS ID #10826055, Joune Clark, BHGRE Metro Brokers. GAMLS
- $249,9003 bd2 ba1.4k sqft278 Swain St, Clarkesville, GA 30523ActiveMLS ID #10848602, Gay Davis, Keller Williams Lanier Partners. GAMLS
- $359,9004 bd3 ba2.1k sqft275 Huntington Manor Ct #18, Cornelia, GA 30531ActiveMLS ID #10848440, Amanda Stewart, Keller Williams Lanier Partners. GAMLS
- $360,8003 bd2 ba1.5k sqft3554 Ga State Highway 105, [lot 3] Clarkesville, GA 30523ActiveMLS ID #10833288, Kevin J Holtzclaw, GA Realty LLC. GAMLS
- $369,9003 bd3 ba2.2k sqft1268 Riverbend Rd, Demorest, GA 30535ActiveMLS ID #10710664, Kristen Gee, Maximum One Premier Realtors. GAMLS
- $349,9003 bd2 ba2.1k sqft771 J Kennedy Rd, Clarkesville, GA 30523ActiveMLS ID #10840254, Amanda Stewart, Keller Williams Lanier Partners. GAMLS
- $360,8003 bd2 ba1.9k sqft311 Cool Springs Rd, Clarkesville, GA 30523ActiveMLS ID #10839365, Kevin J Holtzclaw, GA Realty LLC. GAMLS
- $579,9003 bd2 ba1.8k sqft2750 Habersham Mill Rd, Demorest, GA 30535ActiveMLS ID #10832445, Jenna Ingrassia, Keller Williams Lanier Partners. GAMLS
- $360,8003 bd2 ba1.9k sqft3554 State Highway 105, Clarkesville, GA 30523ActiveMLS ID #10811345, Kevin J Holtzclaw, GA Realty LLC. GAMLS
- $435,0003 bd2 ba2k sqft386 Sterling Meadows Ct, Demorest, GA 30535ActiveMLS ID #10728749, Amber Orr, Keller Williams Lanier Partners. GAMLS
- $360,8003 bd2 ba1.9k sqft289 Cool Springs Rd, Clarkesville, GA 30523ActiveMLS ID #10838188, Kevin J Holtzclaw, GA Realty LLC. GAMLS
