Now available is this beautifully renovated cabin-style retreat nestled on a private wooded lot in the heart of Demorest. Offering 3 bedrooms and 3 full baths, this warm and inviting home blends rustic charm with modern updates. The spacious living room features stunning wood floors and a beautiful rock fireplace, creating the perfect gathering place for family and friends. The updated kitchen is complete with solid surface countertops, stainless steel appliances, and plenty of space for cooking and entertaining. The main-level owner's suite provides comfort and convenience, while the finished lower level offers endless possibilities with its own private entrance and separate parking, making it ideal for an in-law suite, guest quarters, apartment, or home office. New carpet in the bedrooms adds a fresh touch, and every detail has been thoughtfully updated. Relax with your morning coffee on the inviting front porch swing or unwind on the back porch while enjoying the peaceful wooded surroundings. Located on a beautiful wooded lot with underground utilities, this move-in-ready home offers privacy, character, and flexibility, all just minutes from the conveniences of Demorest. Don't miss your opportunity to own this one-of-a-kind mountain-inspired home!
Active
Price cut: $10K (8/20)
$349,900
205 Spring Branch Rd, Demorest, GA 30535
3beds
3,192sqft
Single Family Residence
Built in 1989
1.61 Acres Lot
$342,400 Zestimate®
$110/sqft
$33/mo HOA
What's special
Beautiful rock fireplaceUpdated kitchenStunning wood floorsStainless steel appliancesWarm and inviting homeInviting front porch swingPrivate wooded lot
- 47 days
- 1,151
- 108
Zillow last checked:
Listing updated:
Listed by:
Kelly Ausburn 706-499-2421,
Century 21 Community Realty
Source: GAMLS,MLS#: 10822067
Facts & features
Interior
Bedrooms & bathrooms
- Bedrooms: 3
- Bathrooms: 3
- Full bathrooms: 3
- Main level bathrooms: 2
- Main level bedrooms: 2
Rooms
- Room types: Great Room, Laundry
Kitchen
- Features: Solid Surface Counters
Heating
- Central, Electric, Heat Pump
Cooling
- Ceiling Fan(s), Central Air, Electric, Heat Pump
Appliances
- Included: Dishwasher, Electric Water Heater, Oven/Range (Combo), Refrigerator, Stainless Steel Appliance(s)
- Laundry: In Basement, In Hall, Laundry Closet
Features
- In-Law Floorplan, Master On Main Level, Roommate Plan, Tile Bath, Walk-In Closet(s)
- Flooring: Carpet, Wood
- Basement: Bath Finished,Exterior Entry,Finished,Full,Interior Entry
- Number of fireplaces: 1
Interior area
- Total structure area: 3,192
- Total interior livable area: 3,192 sqft
- Finished area above ground: 2,128
- Finished area below ground: 1,064
Property
Parking
- Total spaces: 4
- Parking features: Kitchen Level, Side/Rear Entrance
Features
- Levels: Two
- Stories: 2
- Patio & porch: Deck, Porch
Lot
- Size: 1.61 Acres
- Features: Corner Lot, Level
Details
- Parcel number: 043 135
Construction
Type & style
- Home type: SingleFamily
- Architectural style: Bungalow/Cottage,Country/Rustic
- Property subtype: Single Family Residence
Materials
- Wood Siding
- Roof: Composition
Condition
- Updated/Remodeled
- New construction: No
- Year built: 1989
Utilities & green energy
- Sewer: Septic Tank
- Water: Public
- Utilities for property: High Speed Internet
Community & HOA
Community
- Features: None
- Subdivision: Soque Trails
HOA
- Has HOA: Yes
- Services included: Other, Private Roads
- HOA fee: $400 annually
Location
- Region: Demorest
Financial & listing details
- Price per square foot: $110/sqft
- Tax assessed value: $194,939
- Annual tax amount: $2,295
- Date on market: 8/8/2026
- Cumulative days on market: 48 days
- Listing agreement: Exclusive Right To Sell
Estimated market value
$342,400
$325,000 - $360,000
$2,713/mo
Price history
| Date | Event | Price |
|---|---|---|
| 8/20/2026 | Price change | $349,900-2.8%$110/sqft |
Source:  GAMLS #10822067 Report a problem GAMLS #10822067 Report a problem | ||
| 8/8/2026 | Listed for sale | $359,900+82.5%$113/sqft |
Source: GAMLS #10822067 Report a problem | ||
| 2/6/2026 | Sold | $197,200+36%$62/sqft |
Source: Public Record Report a problem | ||
| 7/1/2006 | Sold | $145,000$45/sqft |
Source: Public Record Report a problem | ||
Public tax history
| Year | Property taxes | Tax assessment |
|---|---|---|
| 2025 | $1,778 -22.6% | $77,976 -17.9% |
| 2024 | $2,295 +13.7% | $95,020 +17.6% |
| 2023 | $2,019 | $80,768 +16.1% |
| 2022 | -- | $69,556 +10.1% |
| 2021 | -- | $63,176 +13.1% |
| 2020 | -- | $55,848 |
| 2019 | $1,492 | $55,848 -60% |
| 2018 | $1,492 | $139,620 +168.9% |
| 2017 | $1,492 +7% | $51,924 -58.8% |
| 2016 | $1,394 +6% | $126,090 |
| 2015 | $1,315 +1.2% | $126,090 +2.1% |
| 2014 | $1,300 +0.2% | $123,520 +150% |
| 2013 | $1,297 | $49,408 -60% |
| 2012 | -- | $123,520 -13.8% |
| 2011 | -- | $143,300 -2.7% |
| 2010 | -- | $147,210 |
Find assessor info on the county website
Monthly payment
Est. payment
Payment breakdown
Explore the cost of this home by adjusting the details. Changes won't be saved.Climate risks
Neighborhood: 30535
Nearby schools
Schools provided by the listing agent
- Elementary: Fairview
- Middle: South Habersham
- High: Habersham Central
Source: GAMLS. This data may not be complete. We recommend contacting the local school district to confirm school assignments for this home.
Similar homes
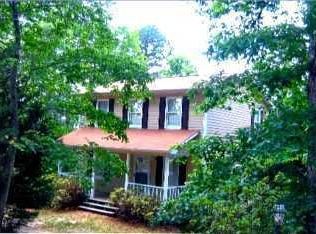
- $372,9003 bd2 ba1.8k sqft387 Cross Creek Trl, Demorest, GA 30535Active

 MLS ID #10812141, Dana Gregory, Dana Gregory Properties. GAMLS
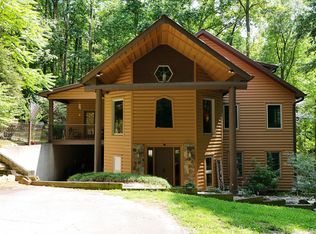
 - $335,0003 bd2 ba1.8k sqft118 Rockwind Way, Demorest, GA 30535Active
 MLS ID #10802708, Krista Grey, BHHS Georgia Properties. GAMLS
 - $299,9003 bd3 ba2.5k sqft350 Old River Rd, Cornelia, GA 30531Active
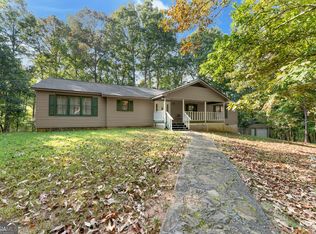 MLS ID #10834126, M. Brandon Lovell, Keller Williams Lanier Partners. GAMLS
 - $349,9003 bd2 ba1.8k sqft550 Washboard Rd, Cleveland, GA 30528Active
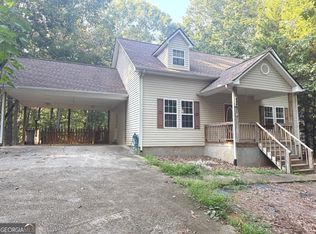 MLS ID #10839421, Rhonda Fields, Alco Realty Inc.. GAMLS
 - $375,6294 bd4 ba2.7k sqft654 Bald Ridge Cir, Demorest, GA 30535Active Under ContractMLS ID #10841327, Jeronda Owens, Adams Homes Realty Inc.. GAMLS
- $389,9004 bd3 ba2.8k sqft241 Legacy Dr, Demorest, GA 30535ActiveMLS ID #10803655, Amanda Stewart, Keller Williams Lanier Partners. GAMLS
- $392,0003 bd2 ba3.2k sqft522 Duncan Bridge Rd, Alto, GA 30510ActiveMLS ID #10843556, The Boggs Team, Alco Realty Inc.. GAMLS
- $475,0004 bd3 ba3.2k sqft120 Haywood Hills Rd, Demorest, GA 30535ActiveMLS ID #10733356, Cody Stowers, BHHS Georgia Properties. GAMLS
- $349,9003 bd3 ba2.2k sqft10740 Highway 197 N, Clarkesville, GA 30523For Sale
 MLS ID #7827749, Theresa Ceresini, Keller Williams Realty North Georgia Partners. FMLS GA
 - $375,0004 bd3 ba1.7k sqft500 Washboard Rd, Cleveland, GA 30528ActiveMLS ID #10826394, Josh Temple, Keller Williams Lanier Partners. GAMLS
- $379,9004 bd3 ba2.6k sqft325 Springwood Dr, Clarkesville, GA 30523ActiveMLS ID #10837316, Kellie Austin, Hammock Realty North Georgia. GAMLS
- $515,0004 bd4 ba3.2k sqft151 Ivy St, Demorest, GA 30535ActiveMLS ID #10768962, Don Nix, The Norton Agency. GAMLS
- $369,9004 bd4 ba2.2k sqft1947 Ivy Mountain Rd, Clarkesville, GA 30523ActiveMLS ID #10846712, James Allison, Leading Edge Real Estate LLC. GAMLS
- $390,0004 bd4 ba3.7k sqft144 Shenandoah Ln, Alto, GA 30510ActiveMLS ID #10825850, Karen B Thomas, Headwaters Realty. GAMLS
- $369,9003 bd3 ba2.5k sqft24 Sal Mountain Way, Sautee Nacoochee, GA 30571ActiveMLS ID #10741900, Mary Gasparini, Drake Realty, Inc.. GAMLS
- $515,0003 bd4 ba2.8k sqft327 Kissimmee Trl, Cornelia, GA 30531ActiveMLS ID #10835736, Amanda Stewart, Keller Williams Lanier Partners. GAMLS
- $339,9004 bd3 ba2.3k sqft253 Starlight Dr, Sautee Nacoochee, GA 30571Active Under ContractMLS ID #10773007, Christopher Doss, Dwelli. GAMLS
- $349,0003 bd3 ba1.7k sqft136 Mountain Overlook Dr, Cleveland, GA 30528ActiveMLS ID #10780093, Greg Adams, Chris McCall Realty. GAMLS
- $329,0004 bd3 ba3.5k sqft128 Scott Cir, Toccoa, GA 30577ActiveMLS ID #10823884, Kellie Austin, Hammock Realty North Georgia. GAMLS
- $339,9003 bd3 ba2.7k sqft188 Seaborn Dr, Cleveland, GA 30528ActiveMLS ID #10794252, Mary Beth Alexander, The Norton Agency. GAMLS
