Cooper Kessel-Designed Mediterranean Style Estate in Springfield Estates Inspired by the villas of France and Italy, this estate blends architecture with sustainable design for a lifestyle of distinction. Inside, artisan details set the tone: cherry wood cabinetry, exposed beams, polished concrete floors with radiant heat, limestone and granite counters, and top-of-the-line kitchen appliances. The library offers a warm retreat with rich woodwork, while the office provides built-in functionality for working from home. The spacious primary suite includes a sitting room and French doors that open to the veranda. Two additional bedrooms—one an en-suite—welcome family or guests with comfort and privacy. Outdoors, the estate unfolds with manicured gardens, year-round blooms, raised garden beds, a greenhouse, and an orchard of fruit and olive trees. For the wine enthusiast, a temperature-controlled 1,000-bottle wine cellar awaits. Kessel’s design reflects both luxury and sustainability, featuring ICF construction, radiant heating, thermal cooling, and solar energy for efficiency without compromise. Just a couple of hours from the Bay Area, this is a perfect full-time residence or weekend retreat.
For sale
$1,499,999
10270 Slate Rim Rd, Sonora, CA 95370
3beds
3,060sqft
Single Family Residence
Built in 2008
3.27 Acres Lot
$1,410,000 Zestimate®
$490/sqft
$-- HOA
What's special
- 361 days
- 230
- 17
Zillow last checked:
Listing updated:
Listed by:
Robin Rowland DRE #01378613 209-563-3000,
RE/MAX GOLD
Source: bridgeMLS/CCAR/Bay East AOR,MLS#: 41111024
Facts & features
Interior
Bedrooms & bathrooms
- Bedrooms: 3
- Bathrooms: 3
- Full bathrooms: 3
Rooms
- Room types: Library, Office
Kitchen
- Features: Dishwasher, Disposal, Gas Range/Cooktop, Kitchen Island, Oven Built-in, Pantry, Refrigerator, Stone Counters
Heating
- Radiant, Solar
Cooling
- Ceiling Fan(s), Evaporative Cooling, Other
Appliances
- Included: Solar Hot Water, Dishwasher, Gas Range, Oven, Refrigerator, Dryer, Washer
- Laundry: Cabinets, Dryer, Inside Room, Laundry Room, Sink, Washer
Features
- Dining Area, Pantry
- Flooring: Concrete
- Number of fireplaces: 1
- Fireplace features: Gas, Living Room
Interior area
- Total structure area: 3,060
- Total interior livable area: 3,060 sqft
Video & virtual tour
Property
Parking
- Total spaces: 4
- Parking features: Detached, Garage Faces Front, Garage Door Opener
- Garage spaces: 4
Features
- Levels: One Story
- Stories: 1
- Exterior features: Garden, Sprinklers Automatic, Sprinklers Front, Sprinklers Side, Entry Gate, Landscape Back, Landscape Front, Private Entrance
- Has spa: Yes
- Spa features: Heated
- Fencing: Fenced,Full
- Has view: Yes
- View description: Hills, Trees/Woods, Valley
Lot
- Size: 3.27 Acres
- Features: Level, Premium Lot, Secluded, Back Yard, Front Yard, Landscaped, Private, Security Gate, Sprinklers In Rear
Details
- Parcel number: 032650042000
- Special conditions: Standard
- Other equipment: Other
Construction
Type & style
- Home type: SingleFamily
- Architectural style: Mediterranean
- Property subtype: Single Family Residence
Materials
- Stone, Plaster
- Foundation: See Remarks, Slab
Condition
- Existing
- New construction: No
- Year built: 2008
Utilities & green energy
- Electric: Other Solar, Photovoltaics Seller Owned
- Sewer: Septic Tank
- Water: Public, Storage Tank, Water District, Well - Agricultural, Well
Green energy
- Energy efficient items: Attic Fan, Walls Insulated
- Energy generation: Passive Solar, Solar, Solar Power On Grid
Community & HOA
HOA
- Has HOA: No
Location
- Region: Sonora
Financial & listing details
- Price per square foot: $490/sqft
- Tax assessed value: $929,849
- Annual tax amount: $9,938
- Date on market: 9/10/2025
- Listing terms: Cash,Conventional
Estimated market value
$1,410,000
$1.34M - $1.48M
$2,937/mo
Price history
| Date | Event | Price |
|---|---|---|
| 4/9/2026 | Price change | $1,499,999-2.5%$490/sqft |
Source:  bridgeMLS/CCAR/Bay East AOR #41111024 Report a problem bridgeMLS/CCAR/Bay East AOR #41111024 Report a problem | ||
| 9/10/2025 | Listed for sale | $1,538,000+515.2%$503/sqft |
Source: bridgeMLS/CCAR/Bay East AOR #41111024 Report a problem | ||
| 3/26/2004 | Sold | $250,000$82/sqft |
Source: Public Record Report a problem | ||
Public tax history
| Year | Property taxes | Tax assessment |
|---|---|---|
| 2025 | $9,938 +1.6% | $929,849 +2% |
| 2024 | $9,779 +2.2% | $911,618 +2% |
| 2023 | $9,573 +2% | $893,744 +2% |
| 2022 | $9,388 +1.9% | $876,221 +2% |
| 2021 | $9,214 +1.1% | $859,041 +1% |
| 2020 | $9,114 +2% | $850,233 +2% |
| 2019 | $8,939 +3.1% | $833,563 +2% |
| 2018 | $8,671 +0.1% | $817,220 +2% |
| 2017 | $8,659 | $801,197 |
Find assessor info on the county website
Monthly payment
Est. payment
Payment breakdown
Explore the cost of this home by adjusting the details. Changes won't be saved.Climate risks
Neighborhood: 95370
Similar homes
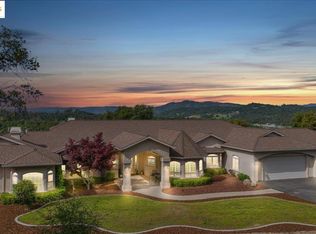
- $769,0003 bd2 ba2.2k sqft10331 Slate Rim Rd, Sonora, CA 95370For Sale
 MLS ID #41139701, Robin Rowland. bridgeMLS/CCAR/Bay East AOR
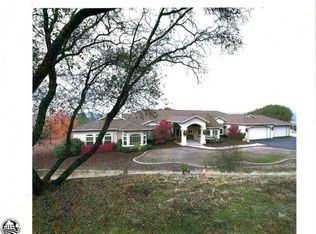
 - $1,450,0003 bd4 ba2.9k sqft22890 Mount Holly Ln, Columbia, CA 95310For Sale
 MLS ID #41145459, Shari Lyons. bridgeMLS/CCAR/Bay East AOR
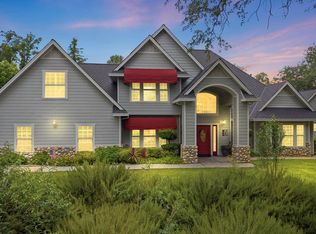
 - $1,750,0003 bd4 ba2.8k sqft18450 Lambert Lake Rd, Sonora, CA 95370For Sale
 MLS ID #41136797, Danelle Rodgers. bridgeMLS/CCAR/Bay East AOR
 - $1,575,0004 bd4 ba2.8k sqft18180 Robin Rdg, Sonora, CA 95370For Sale
 MLS ID #41136570, Veronica Hemphill. bridgeMLS/CCAR/Bay East AOR
Local buyer's agents are ready to help
