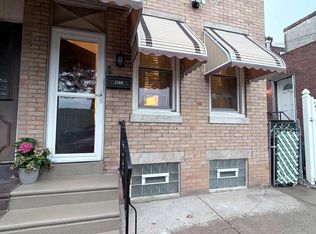
Welcome to this brick home offering a blend of classic character, spacious living areas, and plenty of potential to make it your own. Step inside the main level, featuring parquet flooring, a generous living area, and a dedicated dining space. The kitchen offers ample cabinetry, stainless steel appliances, plenty of counter space, and access to the rear of the home. Bonus room leads to sliders and backyard. Could be used for a home office or gym, play or family room. Upstairs, you’ll find 3 bedrooms and a full bath. The full bathroom showcases unique vintage charm with warm wood paneling, an eye-catching stained-glass window, and a tiled soaking tub. Outside, enjoy a private fenced backyard with room to create your own outdoor retreat, along with a storage shed and space for a fire pit or seating area. With its classic brick exterior, original architectural details, generous interior space, and versatile floor plan, this home is full of character and ready for its next chapter. Conveniently located to Main Street Manayunk, transportation, Fairmount Park, and a golf course.
For sale
$222,000
423 Shurs Ln, Philadelphia, PA 19128
3beds
1,200sqft
Single Family Residence
Built in 1940
1,509 Square Feet Lot
$227,800 Zestimate®
$185/sqft
$-- HOA
What's special
Classic brick exteriorStorage shedBrick homeTiled soaking tubEye-catching stained-glass windowGenerous interior spacePrivate fenced backyard
- 4 days |
- 1,112 |
- 129 |
Likely to sell faster than
Zillow last checked:
Listing updated:
Listed by:
Lisa Murphy 610-322-1502,
Compass RE 2673805813,
Listing Team: Lisa Murphy Team
Source: Bright MLS,MLS#: PAPH2657372
Facts & features
Interior
Bedrooms & bathrooms
- Bedrooms: 3
- Bathrooms: 1
- Full bathrooms: 1
Basement
- Area: 0
Heating
- Hot Water, Natural Gas
Cooling
- None, Electric
Appliances
- Included: Gas Water Heater
Features
- Basement: Full
- Has fireplace: No
Interior area
- Total structure area: 1,200
- Total interior livable area: 1,200 sqft
- Finished area above ground: 1,200
- Finished area below ground: 0
Property
Parking
- Parking features: On Street
- Has uncovered spaces: Yes
Accessibility
- Accessibility features: None
Features
- Levels: Two
- Stories: 2
- Pool features: None
Lot
- Size: 1,509 Square Feet
- Dimensions: 18.00 x 83.00
Details
- Additional structures: Above Grade, Below Grade
- Parcel number: 212043900
- Zoning: RSA5
- Special conditions: Standard
Construction
Type & style
- Home type: SingleFamily
- Architectural style: Straight Thru
- Property subtype: Single Family Residence
- Attached to another structure: Yes
Materials
- Brick, Vinyl Siding
- Foundation: Stone
Condition
- New construction: No
- Year built: 1940
Utilities & green energy
- Sewer: Public Sewer
- Water: Public
Community & HOA
Community
- Subdivision: Roxborough
HOA
- Has HOA: No
Location
- Region: Philadelphia
- Municipality: PHILADELPHIA
Financial & listing details
- Price per square foot: $185/sqft
- Tax assessed value: $278,300
- Annual tax amount: $3,895
- Date on market: 8/11/2026
- Listing agreement: Exclusive Right To Sell
- Exclusions: Hydrangeas And Water Lilies
- Ownership: Fee Simple
Estimated market value
$227,800
$216,000 - $239,000
$2,237/mo
Price history
| Date | Event | Price |
|---|---|---|
| 8/11/2026 | Listed for sale | $222,000$185/sqft |
Source:  Bright MLS #PAPH2657372 Report a problem Bright MLS #PAPH2657372 Report a problem | ||
Public tax history
| Year | Property taxes | Tax assessment |
|---|---|---|
| 2025 | $3,535 +19.6% | $252,500 +19.6% |
| 2024 | $2,955 | $211,100 |
| 2023 | $2,955 +24% | $211,100 |
| 2022 | $2,382 | -- |
| 2021 | $2,382 +1.7% | -- |
| 2018 | $2,342 | -- |
| 2017 | $2,342 +18.3% | -- |
| 2016 | $1,979 | -- |
| 2015 | $1,979 | -- |
| 2014 | $1,979 +4.5% | $141,400 +759.7% |
| 2012 | $1,895 | $16,448 |
| 2011 | -- | $16,448 |
| 2010 | -- | $16,448 |
| 2009 | -- | $16,448 |
| 2008 | -- | $16,448 |
| 2007 | -- | $16,448 +7.5% |
| 2006 | -- | $15,296 |
| 2005 | -- | $15,296 |
| 2004 | -- | $15,296 +9.9% |
| 2003 | -- | $13,920 +7.4% |
| 2002 | -- | $12,960 +3.1% |
| 2000 | -- | $12,576 |
| 1999 | -- | $12,576 |
Find assessor info on the county website
Monthly payment
Est. payment
Payment breakdown
Explore the cost of this home by adjusting the details. Changes won't be saved.Climate risks
Neighborhood: Wissahickon
Nearby schools
GreatSchools rating
- 8/10Cook-Wissahickon SchoolGrades: PK-8Distance: 0.3 mi
- 1/10Roxborough High SchoolGrades: 9-12Distance: 1 mi
Schools provided by the listing agent
- District: Philadelphia City
Source: Bright MLS. This data may not be complete. We recommend contacting the local school district to confirm school assignments for this home.
- $269,8002 bd1 ba1k sqft425 Shurs Ln, Philadelphia, PA 19128Off Market

- $375,0003 bd2 ba1.5k sqft421 Shurs Ln, Philadelphia, PA 19128Sold
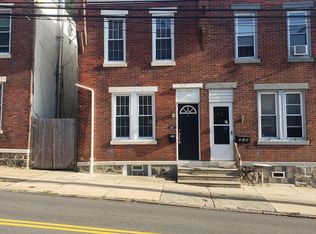
- $244,3002 bd1 ba900 sqft427 Shurs Ln, Philadelphia, PA 19128Off Market
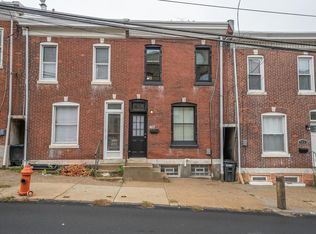
- $272,8003 bd-- ba1.2k sqft419 Shurs Ln, Philadelphia, PA 19128Off Market
- $213,6003 bd1 ba900 sqft429 Shurs Ln, Philadelphia, PA 19128Off Market
- $343,0002 bd1 ba1.6k sqft417 Shurs Ln, Philadelphia, PA 19128Off Market
- $305,0002 bd1 ba900 sqft431 Shurs Ln, Philadelphia, PA 19128Sold
- $415,1003 bd3 ba1.8k sqft433 Shurs Ln, Philadelphia, PA 19128Off Market
A local agent can set up tours, give advice and negotiate with sellers.
Similar homes
- $249,9993 bd2 ba1.4k sqft5512 N 6th St, Philadelphia, PA 19120For Sale
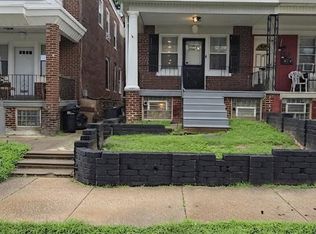
 MLS ID #PAPH2658204, Linda Sandoval Sandoval Martinez-Herrera, Giraldo Real Estate Group. Bright MLS
 - $299,9003 bd1 ba1.3k sqft362 Martin St, Philadelphia, PA 19128For Sale
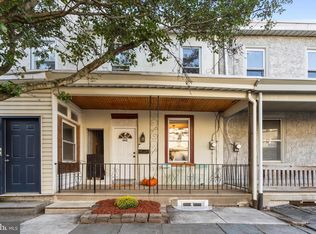 MLS ID #PAPH2655220, Robin Kemmerer, Robin Kemmerer Associates Inc. Bright MLS
 - $292,5003 bd2 ba1.7k sqft7285 Valley Ave, Philadelphia, PA 19128For Sale
 MLS ID #PAPH2650404, Lisa Murphy, Compass RE. Bright MLS
 - $219,0002 bd1 ba1.1k sqft4509 Gaul St, Philadelphia, PA 19137For Sale
 MLS ID #PAPH2658626, Kimberly Cassidy, KW Empower. Bright MLS
 - $235,0002 bd1 ba1k sqft307 Shawmont Ave APT D, Philadelphia, PA 19128For SaleMLS ID #PAPH2652180, ZJ Jasdi, Keller Williams Real Estate-Blue Bell. Bright MLS
- $250,0003 bd2 ba1.2k sqft258 Hampden Rd, Upper Darby, PA 19082For SaleMLS ID #PADE2121504, Colleen Whitlock, Keller Williams Main Line. Bright MLS
- $230,0003 bd1 ba1.2k sqft578 Rosalie St #A, Philadelphia, PA 19120For SaleMLS ID #PAPH2643928, Yolimar Lopez, Honest Real Estate. Bright MLS
- $219,9003 bd1 ba1.1k sqft4517 N 8th St, Philadelphia, PA 19140For SaleMLS ID #PAPH2592928, Steven Pagan, Quinn & Wilson, Inc.. Bright MLS
- $245,0003 bd1 ba1.1k sqft5221 Palmer Mill Rd, Clifton Heights, PA 19018For SaleMLS ID #PADE2121294, Megan Toll, KW Empower. Bright MLS
- $249,9005 bd2 ba1.8k sqft8038 Walker St, Philadelphia, PA 19136For SaleMLS ID #PAPH2657872, Diane Mergard, RE/MAX 2000. Bright MLS
- $179,9003 bd2 ba1k sqft3142 N 25th St, Philadelphia, PA 19132For SaleMLS ID #PAPH2642010, Han Zhang, Fukon Realty. Bright MLS
- $319,5003 bd2 ba1.3k sqft8303 Mansfield Ave, Philadelphia, PA 19150For SaleMLS ID #PAPH2652480, Felice Murphy, Realty Mark Associates - KOP. Bright MLS
- $244,9004 bd2 ba1.4k sqft7014 Ogontz Ave, Philadelphia, PA 19138For SaleMLS ID #PAPH2625832, Kevin Le, Realty Mark Associates-CC. Bright MLS
- $260,0003 bd2 ba1.1k sqft214 Devereaux Ave, Philadelphia, PA 19111For SaleMLS ID #PAPH2652886, Mike Chen, Home Max Realty. Bright MLS
- $219,9003 bd2 ba720 sqft156 Ervin Ave, Linwood, PA 19061For SaleMLS ID #PADE2121514, LeeAnn Sullivan, Real of Pennsylvania. Bright MLS
- $225,0003 bd2 ba1.5k sqft188 E Essex Ave, Lansdowne, PA 19050For SaleMLS ID #PADE2120466, Mohammad Islam, BHHS Fox&Roach-Newtown Square. Bright MLS
- $199,9004 bd3 ba1.3k sqft2236 N Carlisle St, Philadelphia, PA 19132For SaleMLS ID #PAPH2644900, Andrew Goldberg, KW Empower. Bright MLS
- $149,7003 bd2 ba1.4k sqft2535 N 32nd St, Philadelphia, PA 19132For SaleMLS ID #PAPH2655548, Sergio Giraldo, Rehobot Real Estate, LLC. Bright MLS
- $219,9003 bd2 ba1.7k sqft627 Walnut St, Darby, PA 19023For SaleMLS ID #PADE2118812, John Curtis, Keller Williams Main Line. Bright MLS
- $269,9003 bd1 ba1.3k sqft22 E Pastorius St, Philadelphia, PA 19144For SaleMLS ID #PAPH2645848, Walter Butler, Keller Williams Real Estate Tri-County. Bright MLS
