Welcome to 258 Hampden Road in Upper Darby! Lovingly maintained by the same owners for the past 40 years, this well-cared-for brick row home offers three bedrooms, two full bathrooms, and the perfect opportunity to make it your own. The major improvements have already been taken care of, giving you peace of mind while you add your own personal style with fresh paint and flooring. A brand-new cement front porch with a covered awning creates a welcoming entrance and the perfect spot to enjoy your morning coffee. Inside, the main level features a spacious living room, formal dining room, and an updated kitchen with wood cabinetry, stainless steel appliances, and access to a rear patio with alley access. Upstairs, you’ll find three comfortable bedrooms and an updated hall bathroom featuring an updated skylight that fills the space with natural light. The lower level adds even more value with a full bathroom featuring a stall shower, abundant storage, a French drain, sump pump, updated HVAC system, and a newer water heater. Additional upgrades include 200-amp electrical service, a one-car attached garage, and a quality O’Donnell roof. Conveniently located within walking distance of the 69th Street Transportation Center, commuting to Center City and beyond is a breeze. With the big-ticket items already completed, this is a fantastic opportunity to move right in, add your own finishing touches, and make this house your home. Showings start on Friday, August 14.
Pending
Price cut: $10K (9/8)
$239,999
258 Hampden Rd, Upper Darby, PA 19082
3beds
1,224sqft
Townhouse
Built in 1940
1,307 Square Feet Lot
$233,400 Zestimate®
$196/sqft
$-- HOA
What's special
One-car attached garageBrick row homeWelcoming entranceAbundant storageFormal dining roomThree comfortable bedrooms
- 45 days
- 325
- 11
Zillow last checked:
Listing updated:
Listed by:
Colleen Whitlock 610-331-3338,
Keller Williams Main Line 6105200100,
Co-Listing Agent: Erica L Deuschle 610-608-2570,
Keller Williams Main Line
Source: Bright MLS,MLS#: PADE2121504
Facts & features
Interior
Bedrooms & bathrooms
- Bedrooms: 3
- Bathrooms: 2
- Full bathrooms: 2
Basement
- Area: 0
Heating
- Forced Air, Natural Gas
Cooling
- Central Air, Electric
Appliances
- Included: Gas Water Heater
Features
- Basement: Walk-Out Access
- Has fireplace: No
Interior area
- Total structure area: 1,224
- Total interior livable area: 1,224 sqft
- Finished area above ground: 1,224
- Finished area below ground: 0
Property
Parking
- Total spaces: 1
- Parking features: Garage Faces Front, Attached
- Attached garage spaces: 1
Accessibility
- Accessibility features: None
Features
- Levels: Two
- Stories: 2
- Pool features: None
Lot
- Size: 1,307 Square Feet
- Dimensions: 18.00 x 76.00
Details
- Additional structures: Above Grade, Below Grade
- Parcel number: 16030078400
- Zoning: RES
- Special conditions: Standard
Construction
Type & style
- Home type: Townhouse
- Architectural style: Other
- Property subtype: Townhouse
Materials
- Brick
- Foundation: Brick/Mortar
Condition
- New construction: No
- Year built: 1940
Utilities & green energy
- Sewer: Public Sewer
- Water: Public
Community & HOA
Community
- Subdivision: None Available
HOA
- Has HOA: No
Location
- Region: Upper Darby
- Municipality: UPPER DARBY TWP
Financial & listing details
- Price per square foot: $196/sqft
- Tax assessed value: $86,860
- Annual tax amount: $3,921
- Date on market: 8/13/2026
- Listing agreement: Exclusive Right To Sell
- Listing terms: Cash,Conventional,FHA,VA Loan
- Inclusions: All Appliances In As-is Condition
- Ownership: Fee Simple
- Total actual rent: 0
Estimated market value
$233,400
$222,000 - $245,000
$1,801/mo
Price history
| Date | Event | Price |
|---|---|---|
| 9/24/2026 | Pending sale | $239,999$196/sqft |
Source:  Bright MLS #PADE2121504 Report a problem Bright MLS #PADE2121504 Report a problem | ||
| 9/14/2026 | Contingent | $239,999$196/sqft |
Source: Bright MLS #PADE2121504 Report a problem | ||
| 9/8/2026 | Price change | $239,999-4%$196/sqft |
Source: Bright MLS #PADE2121504 Report a problem | ||
| 8/13/2026 | Listed for sale | $250,000+338.6%$204/sqft |
Source: Bright MLS #PADE2121504 Report a problem | ||
| 10/2/1986 | Sold | $57,000$47/sqft |
Source: Agent Provided Report a problem | ||
Public tax history
| Year | Property taxes | Tax assessment |
|---|---|---|
| 2026 | $3,922 +3.2% | $86,860 |
| 2025 | $3,802 +3.5% | $86,860 |
| 2024 | $3,673 +1% | $86,860 |
| 2023 | $3,639 +2.8% | $86,860 |
| 2022 | $3,541 | $86,860 |
| 2021 | $3,541 +1052.3% | $86,860 +54.4% |
| 2020 | $307 -91.4% | $56,270 |
| 2019 | $3,576 +1.2% | $56,270 |
| 2018 | $3,535 +1044.8% | $56,270 |
| 2017 | $309 -2% | $56,270 |
| 2016 | $315 +2% | $56,270 |
| 2015 | $309 | $56,270 |
| 2014 | $309 +9.7% | $56,270 +6.8% |
| 2013 | $281 +2.8% | $52,700 |
| 2012 | $274 +0.3% | $52,700 |
| 2011 | $273 +2% | $52,700 |
| 2010 | $268 +7.5% | $52,700 |
| 2009 | $249 | $52,700 |
| 2008 | $249 +8.3% | $52,700 |
| 2007 | $230 -2% | $52,700 |
| 2006 | $235 | $52,700 |
| 2005 | $235 +2% | $52,700 |
| 2004 | $230 +6.4% | $52,700 |
| 2003 | $216 +7.9% | $52,700 |
| 2002 | $200 | $52,700 |
| 2000 | $200 | $52,700 |
Find assessor info on the county website
Monthly payment
Est. payment
Payment breakdown
Explore the cost of this home by adjusting the details. Changes won't be saved.Climate risks
Neighborhood: 19082
Nearby schools
Schools provided by the listing agent
- Middle: Beverly Hills
- High: Upper Darby Senior
- District: Upper Darby
Source: Bright MLS. This data may not be complete. We recommend contacting the local school district to confirm school assignments for this home.
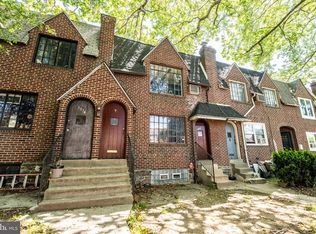


Similar homes
- $249,9004 bd3 ba1.1k sqft7912 Arlington Ave, Upper Darby, PA 19082For Sale
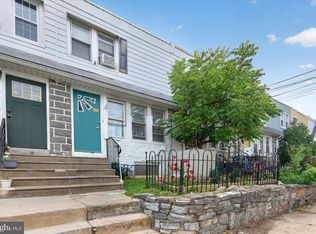
 MLS ID #PADE2120652, Sam Sabir, RE/MAX Preferred - Malvern. Bright MLS
 - $240,0003 bd1 ba1.1k sqft5221 Palmer Mill Rd, Clifton Heights, PA 19018For Sale
 MLS ID #PADE2121294, Megan Toll, KW Empower. Bright MLS
 - $234,0003 bd2 ba1.3k sqft3454 Valley Green Dr, Drexel Hill, PA 19026For Sale
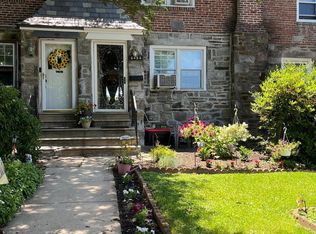 MLS ID #PADE2113546, Bruce Randolph, Century 21 Advantage Gold-Elkins Park. Bright MLS
 - $241,0003 bd2 ba1.5k sqft1653 W Mentor St, Philadelphia, PA 19141For Sale
 MLS ID #PAPH2648904, Dawn Wilson, Real of Pennsylvania. Bright MLS
 - $285,0004 bd2 ba1.7k sqft6016 Cobbs Creek Pkwy, Philadelphia, PA 19143For SaleMLS ID #PAPH2653630, Kalif Celestine, Opulent Realty Group LLC. Bright MLS
- $269,9003 bd1 ba1k sqft2319 S Bouvier St, Philadelphia, PA 19145For SaleMLS ID #PAPH2671140, Mr. Michael Giangiordano SR., Century 21 Forrester Real Estate. Bright MLS
- $289,9003 bd2 ba1.1k sqft5360 Delmar Rd, Clifton Heights, PA 19018For SaleMLS ID #PADE2123442, Kristine McKee, BHHS Fox&Roach-Newtown Square. Bright MLS
- $224,9003 bd1 ba1.2k sqft236 Pusey Ave, Collingdale, PA 19023For SaleMLS ID #PADE2119974, Allen Ellerbe, Real Broker, LLC. Bright MLS
- $215,0003 bd2 ba1.1k sqft2427 S 12th St, Camden, NJ 08104For SaleMLS ID #NJCD2124350, CRISTEL MONCAYO-ORBE, RE/MAX Unlimited. Bright MLS
- $249,0003 bd1 ba1k sqft2963 Edgemont St, Philadelphia, PA 19134For SaleMLS ID #PAPH2632844, Michael Fasone, Hometown Realty Associates, LLC. Bright MLS
- $295,0003 bd2 ba1.2k sqft2633 Sorento Rd, Philadelphia, PA 19131For SaleMLS ID #PAPH2661270, Michael Cohen, KW Empower. Bright MLS
- $289,9003 bd2 ba1.1k sqft1033 Daly St, Philadelphia, PA 19148For SaleMLS ID #PAPH2659692, Luna Ge, Canaan Realty Services INC. Bright MLS
- $175,0003 bd2 ba1.2k sqft5627 Sansom St, Philadelphia, PA 19139For SaleMLS ID #PAPH2578780, Masum Siddiquee, Keller Williams Main Line. Bright MLS
- $230,0003 bd1 ba1.3k sqft132 Joy St, Gloucester City, NJ 08030For SaleMLS ID #NJCD2125120, Deborah Valvo, Weichert Realtors-Medford. Bright MLS
- $225,0003 bd2 ba1.1k sqft8411 Thouron Ave, Philadelphia, PA 19150For SaleMLS ID #PAPH2609840, Donnell Evans, HomeSmart Nexus Realty Group - Blue Bell. Bright MLS
- $250,0004 bd3 ba1.8k sqft335 S 6th St, Darby, PA 19023For SaleMLS ID #PADE2114970, Carrera Carlton, Realty ONE Group Focus. Bright MLS
- $285,0002 bd2 ba910 sqft311 Carson St, Philadelphia, PA 19128For SaleMLS ID #PAPH2669510, Dean Pailas, Redfin Corporation. Bright MLS
- $225,0002 bd1 ba874 sqft2516 Collins St, Philadelphia, PA 19125For SaleMLS ID #PAPH2663506, Isis Toledo Rosas, Keller Williams Realty - Moorestown. Bright MLS
- $140,0003 bd1 ba990 sqft232 S Cecil St, Philadelphia, PA 19139For SaleMLS ID #PAPH2641920, Mrs. Latoya Fowler, Fowler and Co. Bright MLS
- $227,0003 bd2 ba1.2k sqft5415 SE Hawthorne St, Philadelphia, PA 19124For SaleMLS ID #PAPH2637710, Hazel Martin, Long & Foster Real Estate, Inc.. Bright MLS
