Charming full brick home - this one is special! Fabulous open plan & lots of extras. Two living areas, hardwoods, & high ceilings. Chef's kitchen has commercial-style Viking gas range, granite, new dishwasher, & two pantries. Kitchen is open to family room w/gas fireplace. Large, bright isolated primary suite. All 3 BR's have walk-in closets. Relax on the amazing 12x20 screened patio that overlooks the lush private fenced backyard. Tankless water heater, sprinkler system, fresh paint, & 1-year home warranty. Enjoy Lake Forest amenities - clubhouse, 33-acre lake, pool, tennis, gym, walking trails, & security guard. Conveniently located just minutes to Gate 7, Town Madison, I-565, & airport.
For sale
$358,000
405 E Mossyleaf Dr SW, Huntsville, AL 35824
3beds
2,100sqft
:
Get pre-qualified$2,325/mo
Single Family Residence
Built in 2008
8,160 Square Feet Lot
$-- Zestimate®
$170/sqft
$46/mo HOA
What's special
Gas fireplaceFabulous open planNew dishwasherHigh ceilingsTwo pantriesCommercial-style viking gas rangeSprinkler system
- 20 hours |
- 126 |
- 11 |
Zillow last checked:
Listing updated:
Listed by:
Judy Perry 256-755-1212,
Leading Edge R.E. Group-Mad.
Source: ValleyMLS,MLS#: 21924801
Facts & features
Interior
Bedrooms & bathrooms
- Bedrooms: 3
- Bathrooms: 2
- Full bathrooms: 2
Rooms
- Room types: Master Bedroom, Living Room, Bedroom 2, Dining Room, Bedroom 3, Kitchen, Family Room, Laundry
Primary bedroom
- Features: Ceiling Fan(s), Crown Molding, Isolate, Smooth Ceiling, Wood Floor
- Level: First
- Area: 260
- Dimensions: 13 x 20
Bedroom 2
- Features: Ceiling Fan(s), Carpet, Walk-In Closet(s)
- Level: First
- Area: 144
- Dimensions: 12 x 12
Bedroom 3
- Features: Ceiling Fan(s), Carpet, Walk-In Closet(s)
- Level: First
- Area: 144
- Dimensions: 12 x 12
Dining room
- Features: Crown Molding, Smooth Ceiling, Wood Floor
- Level: First
- Area: 108
- Dimensions: 9 x 12
Family room
- Features: Ceiling Fan(s), Crown Molding, Fireplace, Smooth Ceiling, Wood Floor
- Level: First
- Area: 300
- Dimensions: 15 x 20
Kitchen
- Features: Granite Counters, Pantry, Recessed Lighting, Smooth Ceiling
- Level: First
- Area: 169
- Dimensions: 13 x 13
Living room
- Features: Crown Molding, Recessed Lighting, Smooth Ceiling, Wood Floor
- Level: First
- Area: 240
- Dimensions: 16 x 15
Laundry room
- Features: Tile, Utility Sink
- Level: First
- Area: 49
- Dimensions: 7 x 7
Heating
- Central 1
Cooling
- Central 1
Features
- Open Floorplan
- Has basement: No
- Number of fireplaces: 1
- Fireplace features: Gas Log, One
Interior area
- Total interior livable area: 2,100 sqft
Property
Parking
- Parking features: Garage-Two Car, Garage-Attached
Features
- Levels: One
- Stories: 1
Lot
- Size: 8,160 Square Feet
- Dimensions: 136 x 60
Details
- Parcel number: 1608330000002013
Construction
Type & style
- Home type: SingleFamily
- Architectural style: Ranch
- Property subtype: Single Family Residence
Materials
- Foundation: Slab
Condition
- New construction: No
- Year built: 2008
Utilities & green energy
- Sewer: Public Sewer
- Water: Public
Community & HOA
Community
- Subdivision: Magnolia Village
HOA
- Has HOA: Yes
- HOA fee: $550 annually
- HOA name: Lake Forest HOA
Location
- Region: Huntsville
Financial & listing details
- Price per square foot: $170/sqft
- Tax assessed value: $327,600
- Annual tax amount: $1,852
- Date on market: 7/25/2026
Estimated market value
Not available
Estimated sales range
Not available
Not available
Price history
| Date | Event | Price |
|---|---|---|
| 7/25/2026 | Listed for sale | $358,000+55.7%$170/sqft |
Source:  ValleyMLS #21924801 Report a problem ValleyMLS #21924801 Report a problem | ||
| 1/5/2018 | Sold | $230,000+0%$110/sqft |
Source: ValleyMLS #1082880 Report a problem | ||
| 11/26/2017 | Listed for sale | $229,900+17%$109/sqft |
Source: Century 21 Steele & Associates #1082880 Report a problem | ||
| 10/24/2016 | Sold | $196,547+4.7%$94/sqft |
Source: Agent Provided Report a problem | ||
| 8/3/2016 | Price change | $187,779+0%$89/sqft |
Source: DR Horton Inc Huntsville #1048500 Report a problem | ||
| 6/30/2016 | Listed for sale | $187,689-10.6%$89/sqft |
Source: DR Horton Inc Huntsville #1048500 Report a problem | ||
| 1/27/2016 | Listing removed | $1,495$1/sqft |
Source: FOX PROPERTIES Report a problem | ||
| 1/24/2016 | Price change | $1,495-6.3%$1/sqft |
Source: FOX PROPERTIES Report a problem | ||
| 12/5/2015 | Price change | $1,595-5.9%$1/sqft |
Source: Fox Properties #1031750 Report a problem | ||
| 10/27/2015 | Listed for rent | $1,695$1/sqft |
Source: Fox Properties #1031750 Report a problem | ||
| 10/9/2012 | Listing removed | $209,900$100/sqft |
Source: Morley Real Estate Group, Inc. #518787 Report a problem | ||
| 9/25/2012 | Price change | $209,900-6.7%$100/sqft |
Source: Morley Real Estate Group, Inc. #518787 Report a problem | ||
| 7/26/2012 | Price change | $225,000-4.2%$107/sqft |
Source: Morley Real Estate Group, Inc. #518787 Report a problem | ||
| 7/11/2012 | Listed for sale | $234,900+360.6%$112/sqft |
Source: Morley Real Estate Group, Inc. #518787 Report a problem | ||
| 2/9/2011 | Sold | $51,000$24/sqft |
Source: Public Record Report a problem | ||
Public tax history
| Year | Property taxes | Tax assessment |
|---|---|---|
| 2025 | $1,852 +6.5% | $32,760 +6.3% |
| 2024 | $1,740 +8.6% | $30,820 +8.4% |
| 2023 | $1,602 +18.5% | $28,440 +17.9% |
| 2022 | $1,351 +4.4% | $24,120 +4.2% |
| 2021 | $1,294 +24.6% | $23,140 +23.5% |
| 2020 | $1,039 | $18,740 |
| 2019 | $1,039 | $18,740 +1.1% |
| 2018 | $1,039 +1.1% | $18,540 |
| 2017 | $1,027 | $18,540 +3.1% |
| 2016 | $1,027 +3.3% | $17,980 |
| 2015 | $995 -3.4% | $17,980 -3.2% |
| 2014 | $1,030 | $18,580 |
| 2013 | -- | $18,580 -13.3% |
| 2012 | -- | $21,420 -52.7% |
| 2011 | -- | $45,300 |
Find assessor info on the county website
Monthly payment
Est. payment
Payment breakdown
Explore the cost of this home by adjusting the details. Changes won't be saved.Climate risks
Neighborhood: 35824
Nearby schools
GreatSchools rating
- 7/10James E Williams SchoolGrades: PK-5Distance: 1.5 mi
- 3/10Williams Middle SchoolGrades: 6-8Distance: 1.5 mi
- 2/10Columbia High SchoolGrades: 9-12Distance: 5.6 mi
Schools provided by the listing agent
- Elementary: Williams
- Middle: Williams
- High: Columbia High
Source: ValleyMLS. This data may not be complete. We recommend contacting the local school district to confirm school assignments for this home.
- $344,7003 bd2 ba1.9k sqft405 Mossyleaf Dr S, Huntsville, AL 35824Off Market
- $321,6003 bd2 ba-- sqft405 Mossyleaf, Huntsville, AL 35824Off Market
- $323,2003 bd2 ba-- sqft403 Mossyleaf, Huntsville, AL 35824Off Market
- $363,5003 bd3 ba2.2k sqft403 E Mossyleaf Dr SW, Huntsville, AL 35824Off Market

- $433,2003 bd3 ba2.9k sqft413 Sw E Mossyleaf Drive, Huntsville, AL 35824Off Market
- $378,0004 bd2 ba2.2k sqft409 E Mossyleaf Dr, Huntsville, AL 35824Sold
- $347,2003 bd3 ba2k sqft486 E Mossyleaf Dr SW, Huntsville, AL 35824Off Market
- $428,000-- bd2 ba3k sqft415 Bay Tree Ln SW, Huntsville, AL 35824Off Market
A local agent can set up tours, give advice and negotiate with sellers.
A local lender can help you make sure your offer is ready when you are.
Similar homes
- $361,0003 bd3 ba2.2k sqft402 Mossyleaf Dr, Huntsville, AL 35824For Sale
 MLS ID #21923254, Karen Albright. ValleyMLS
 - $379,9003 bd3 ba2.5k sqft14 Cypress Grove Ln, Huntsville, AL 35824For Sale
 MLS ID #21913769, Ben Wales. ValleyMLS
 - $359,8004 bd2 ba1.8k sqft212 Esplanade Ct, Huntsville, AL 35824New Construction
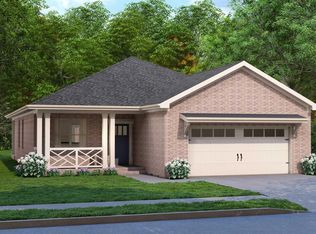 MLS ID #21919704, Barbara Breland. ValleyMLS
 - $--3 bd2 ba2.1k sqft132 Bremerton Dr SW, Huntsville, AL 35824Auction
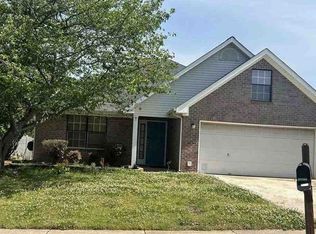 Xome
Xome - $345,0004 bd3 ba2.2k sqft309 Acorn Grove Ln SW, Huntsville, AL 35824For SaleMLS ID #21917469, Victoria Fielder. ValleyMLS
- $--3 bd2 ba1.3k sqft418 River Bend Dr SW, Huntsville, AL 35824AuctionServiceLink Auction
- $378,8004 bd2 ba2k sqft218 Esplanade Ct, Huntsville, AL 35824New ConstructionMLS ID #21919623, Barbara Breland. ValleyMLS
- $303,0004 bd2 ba1.7k sqft204 Shadow Cove Dr SW, Huntsville, AL 35824For SaleMLS ID #21924041, Elisa Ferrell. ValleyMLS
- $335,8003 bd2 ba1.4k sqft609 Frenchmen St, Huntsville, AL 35824New ConstructionMLS ID #21909708, Barbara Breland. ValleyMLS
- $309,9003 bd2 ba1.7k sqft700 Rivulet Dr SW, Huntsville, AL 35824For SaleMLS ID #21916749, Robert Lewis. ValleyMLS
- $378,8004 bd3 ba1.9k sqft216 Esplanade Ct, Huntsville, AL 35824New ConstructionMLS ID #21919627, Shannon Phillips. ValleyMLS
- $376,0004 bd3 ba2.6k sqft24 Silky Oak Cir SW, Huntsville, AL 35824For SaleMLS ID #21917362, Nakia Walker. ValleyMLS
- $387,7504 bd3 ba2.1k sqft214 Esplanade Ct, Huntsville, AL 35824New ConstructionMLS ID #21919702, Barbara Breland. ValleyMLS
- $336,0004 bd3 ba1.9k sqft170 Williams Pointe Blvd, Huntsville, AL 35824For SaleMLS ID #21923905, Megan Wilson. ValleyMLS
- $350,0003 bd2 ba1.8k sqft400 Tillane Park Cir SW, Huntsville, AL 35824For SaleMLS ID #21921325, Megan Wilson. ValleyMLS
- $350,0003 bd3 ba2k sqft126 Cloverwood Dr SW, Huntsville, AL 35824For SaleMLS ID #21919005, Terri Burkholder. ValleyMLS
- $420,0004 bd3 ba3k sqft478 E Mossyleaf Dr, Huntsville, AL 35824For SaleMLS ID #21916245, Shanisha Hall. ValleyMLS
- $350,0003 bd2 ba1.8k sqft430 Raleigh Elm Dr SW, Huntsville, AL 35824For SaleMLS ID #21921215, Kenzie Honaker. ValleyMLS
- $365,0004 bd3 ba2.7k sqft33 Winter King Dr SW, Huntsville, AL 35824For SaleMLS ID #21924102, Kathy Passon. ValleyMLS
- $333,7503 bd2 ba1.4k sqft608 Saint Claude Pl, Huntsville, AL 35824New ConstructionMLS ID #21909710, Barbara Breland. ValleyMLS
