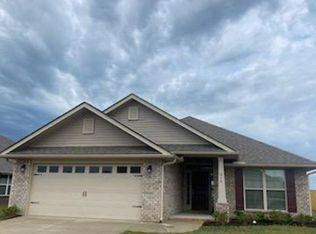
Luxury Townhome in Prime Location
Location, location! Beautiful townhome located near Redstone Arsenal Gate 7, with lawn care provided! This end unit one story townhome features 2-car garage, covered front and back porch. Step inside a you will see many details such as, shiplap fireplace, trey ceilings w/ shiplap, hardwood floors in main living areas, and luxurious master bathroom! Trees have been added along the street side for added privacy. This is a must see! Pet friendly to dogs on a case by case basis, with an upfront pet deposit. Tenant to verify Williams Elementary, Williams Middle, and Columbia High School. 12 month lease available with month-to-month leasing available after.
WHAT YOU NEED TO KNOW ABOUT RENTING IN MADISON: Madison, Alabama is just West of Huntsville, with a 5-10 minute commute to Research Park. This area is popular with Redstone Arsenal and DoD Employees due to its convenience to Redstone Arsenal Gate 7 and easy access to Research Park. The demand for rental homes near Arsenal Gate 7 in Madison is high, due to the proximity to the Arsenal, and growth in the area, including restaurants, shopping and entertainment. Madison is ideal for Redstone Arsenal employees, and popular with NASA, Space Command, and defense contractors. If you are looking for a neighborhood considered to best for Redstone Arsenal commuters, then Madison may be the best area for you!
Tenants will be responsible for paying rent, all utilities, renter's insurance, and any applicable pet fees.
This home is perfect for:
Redstone Arsenal housing
NASA Marshall Space Flight Center housing
Research Park rentals
Boeing relocation housing
Blue Origin Huntsville housing
Defense contractor housing Huntsville
Aerospace housing Huntsville
TO APPLY: Visit our website and find the application under the "availability" tab:
Rental Terms: Rent: $1,850, Application Fee: $70, Security Deposit: $1,500, Available Now
Pet Policy: Cats not allowed, Dogs allowed This property allows self guided viewing without an appointment. Contact for details.
Townhouse for rent
Townhouse
Available now
Dogs OK
What's special
Shiplap fireplaceLuxurious master bathroom
- 34 days |
- -- |
- -- |
Zillow last checked:
Listing updated:
Travel times

Let’s turn your rent into credit progress
Build credit history with every on-time payment and get credit for the payment you’re already making.
Facts & features
Interior
Bedrooms & bathrooms
- Bedrooms: 3
- Bathrooms: 2
- Full bathrooms: 2
Interior area
- Total interior livable area: 1,730 sqft
Property
Parking
- Details: Contact manager
Details
- Parcel number: 1608330000055075
Construction
Type & style
- Home type: Townhouse
- Property subtype: Townhouse
Building
Management
- Pets allowed: Yes
Community & HOA
Location
- Region: Huntsville
Financial & listing details
- Lease term: Contact For Details
Price history
| Date | Event | Price |
|---|---|---|
| 9/2/2026 | Listed for rent | $1,850-2.4%$1/sqft |
Source: Zillow Rentals Report a problem | ||
| 8/14/2026 | Price change | $295,000-3.9%$171/sqft |
Source:  ValleyMLS #21916749 Report a problem ValleyMLS #21916749 Report a problem | ||
| 8/4/2026 | Price change | $307,000-0.9%$177/sqft |
Source: ValleyMLS #21916749 Report a problem | ||
| 7/8/2026 | Price change | $309,900-3.1%$179/sqft |
Source: ValleyMLS #21916749 Report a problem | ||
| 5/29/2026 | Price change | $319,900-1.5%$185/sqft |
Source: ValleyMLS #21916749 Report a problem | ||
| 5/1/2026 | Price change | $324,900+4.1%$188/sqft |
Source: ValleyMLS #21916749 Report a problem | ||
| 10/17/2025 | Listing removed | $1,895$1/sqft |
Source: Zillow Rentals Report a problem | ||
| 9/24/2025 | Listed for rent | $1,895$1/sqft |
Source: Zillow Rentals Report a problem | ||
| 9/11/2025 | Listing removed | $1,895$1/sqft |
Source: Zillow Rentals Report a problem | ||
| 9/8/2025 | Listed for rent | $1,895-5.3%$1/sqft |
Source: Zillow Rentals Report a problem | ||
| 7/16/2025 | Listing removed | $2,000$1/sqft |
Source: Zillow Rentals Report a problem | ||
| 7/11/2025 | Listed for rent | $2,000+5.3%$1/sqft |
Source: Zillow Rentals Report a problem | ||
| 5/31/2025 | Price change | $312,000-1%$180/sqft |
Source: ValleyMLS #21876642 Report a problem | ||
| 5/1/2025 | Price change | $315,000-1.5%$182/sqft |
Source: ValleyMLS #21876642 Report a problem | ||
| 3/20/2025 | Price change | $319,900-0.8%$185/sqft |
Source: ValleyMLS #21876642 Report a problem | ||
| 12/5/2024 | Price change | $322,500+1.1%$186/sqft |
Source: ValleyMLS #21876642 Report a problem | ||
| 11/14/2024 | Listing removed | $1,900-4.8%$1/sqft |
Source: Zillow Rentals Report a problem | ||
| 10/16/2024 | Price change | $1,995-0.3%$1/sqft |
Source: Zillow Rentals Report a problem | ||
| 9/3/2024 | Listed for sale | $319,000$184/sqft |
Source:  RE/Max of Alabama #21863582 Report a problem RE/Max of Alabama #21863582 Report a problem | ||
| 8/30/2024 | Listed for rent | $2,000$1/sqft |
Source: Zillow Rentals Report a problem | ||
| 8/21/2024 | Listing removed | $319,000$184/sqft |
Source: RE/Max of Alabama #21863582 Report a problem | ||
| 8/20/2024 | Listed for sale | $319,000$184/sqft |
Source: RE/Max of Alabama #21863582 Report a problem | ||
| 8/9/2024 | Listing removed | $319,000$184/sqft |
Source: RE/Max of Alabama #21863582 Report a problem | ||
| 8/3/2024 | Listed for sale | $319,000$184/sqft |
Source: RE/Max of Alabama #21863582 Report a problem | ||
| 7/25/2024 | Listing removed | $319,000+65.7%$184/sqft |
Source: RE/Max of Alabama #21863582 Report a problem | ||
| 4/29/2019 | Sold | $192,500$111/sqft |
Source: Agent Provided Report a problem | ||