Welcome home! This 4-bedroom, 2.5 bath home offers a spacious layout. Inside, The main level welcomes you with an entry foyer and coat closet, leading into a bright living room filled with natural light. The living room flows seamlessly into the dining room and continues into the kitchen, offering plenty of cabinet space. Upstairs, the primary bedroom features a primary bath, along with two additional bedrooms and an updated hall bathroom with a fresh, modern feel to it. Just a few steps up, you'll find the spacious fourth bedroom with generous closet space. The finished lower level provides even more living space, offering flexibility for a home office, recreation area, or additional entertaining space The outdoor space is where this property truly shines. Step outside to your own retreat featuring an in-ground pool surrounded by landscaping and a paver area wonderful for outdoor dining, entertaining, or relaxing by the pool. Located in the Cheltenham School District, this Wyncote home offers a convenient location with easy access to local shopping, dining, parks, and everyday amenities. Enjoy proximity to major roadways and public transportation, making travel to Center City Philadelphia and surrounding Montgomery County communities convenient.
Under contract
$545,000
1028 Arboretum Rd, Wyncote, PA 19095
4beds
2,309sqft
Single Family Residence
Built in 1954
0.5 Acres Lot
$537,600 Zestimate®
$236/sqft
$-- HOA
What's special
Spacious layoutCoat closetEntry foyer
- 48 days
- 403
- 11
Zillow last checked:
Listing updated:
Listed by:
Tiffany Sellers 215-264-1609,
EXP Realty, LLC 8883977352
Source: Bright MLS,MLS#: PAMC2191880
Facts & features
Interior
Bedrooms & bathrooms
- Bedrooms: 4
- Bathrooms: 3
- Full bathrooms: 2
- 1/2 bathrooms: 1
Rooms
- Room types: Living Room, Dining Room, Primary Bedroom, Bedroom 2, Bedroom 3, Kitchen, Family Room, Bedroom 1
Primary bedroom
- Level: Upper
- Area: 192 Square Feet
- Dimensions: 12 X 16
Primary bedroom
- Features: Walk-In Closet(s)
- Level: Unspecified
Bedroom 1
- Level: Upper
- Area: 156 Square Feet
- Dimensions: 12 X 13
Bedroom 2
- Level: Upper
- Area: 110 Square Feet
- Dimensions: 10 X 11
Bedroom 3
- Level: Upper
- Area: 180 Square Feet
- Dimensions: 12 X 15
Dining room
- Level: Main
- Area: 110 Square Feet
- Dimensions: 10 X 11
Family room
- Level: Lower
- Area: 255 Square Feet
- Dimensions: 15 X 17
Kitchen
- Features: Kitchen - Electric Cooking
- Level: Main
- Area: 81 Square Feet
- Dimensions: 9 X 9
Living room
- Level: Main
- Area: 238 Square Feet
- Dimensions: 14 X 17
Heating
- Central, Natural Gas
Cooling
- Central Air, Natural Gas
Appliances
- Included: Gas Water Heater
Features
- Primary Bath(s), Eat-in Kitchen
- Has basement: No
- Has fireplace: No
Interior area
- Total structure area: 2,309
- Total interior livable area: 2,309 sqft
- Finished area above ground: 1,789
- Finished area below ground: 520
Property
Parking
- Total spaces: 2
- Parking features: On Street, Driveway
- Uncovered spaces: 2
Accessibility
- Accessibility features: None
Features
- Levels: Multi/Split,Two
- Stories: 2
- Patio & porch: Porch, Patio
- Has private pool: Yes
- Pool features: In Ground, Private
Lot
- Size: 0.5 Acres
- Dimensions: 132.00 x 0.00
- Features: Level, Front Yard, Rear Yard
Details
- Additional structures: Above Grade, Below Grade
- Parcel number: 310000430007
- Zoning: RES
- Special conditions: Standard
Construction
Type & style
- Home type: SingleFamily
- Property subtype: Single Family Residence
Materials
- Vinyl Siding
- Foundation: Slab
- Roof: Pitched,Shingle
Condition
- New construction: No
- Year built: 1954
Utilities & green energy
- Electric: Circuit Breakers
- Sewer: Public Sewer
- Water: Public
Community & HOA
Community
- Subdivision: Wyncote
HOA
- Has HOA: No
Location
- Region: Wyncote
- Municipality: CHELTENHAM TWP
Financial & listing details
- Price per square foot: $236/sqft
- Tax assessed value: $162,220
- Annual tax amount: $11,920
- Date on market: 8/27/2026
- Listing agreement: Exclusive Right To Sell
- Listing terms: Conventional,VA Loan,FHA 203(b)
- Inclusions: Pool Table And Bar In Basement, Fish Tank In Living Room, Tv In Basement
- Ownership: Fee Simple
Estimated market value
$537,600
$511,000 - $564,000
$4,100/mo
Price history
| Date | Event | Price |
|---|---|---|
| 9/22/2026 | Contingent | $545,000$236/sqft |
Source:  Bright MLS #PAMC2191880 Report a problem Bright MLS #PAMC2191880 Report a problem | ||
| 8/27/2026 | Listed for sale | $545,000+581.3%$236/sqft |
Source: eXp Realty #PAMC2191880 Report a problem | ||
| 8/29/1980 | Sold | $80,000$35/sqft |
Source: Agent Provided Report a problem | ||
Public tax history
| Year | Property taxes | Tax assessment |
|---|---|---|
| 2025 | $11,033 +2.7% | $162,220 |
| 2024 | $10,744 | $162,220 |
| 2023 | $10,744 +2.1% | $162,220 |
| 2022 | $10,528 +2.8% | $162,220 |
| 2021 | $10,239 +2.3% | $162,220 |
| 2020 | $10,008 +2.7% | $162,220 |
| 2019 | $9,746 +3.2% | $162,220 |
| 2018 | $9,443 +2.2% | $162,220 |
| 2017 | $9,241 +2% | $162,220 |
| 2016 | $9,061 +2.8% | $162,220 |
| 2015 | $8,811 +3.3% | $162,220 |
| 2014 | $8,532 +1.4% | $162,220 |
| 2013 | $8,417 | $162,220 |
| 2012 | $8,417 +0.9% | $162,220 |
| 2011 | $8,343 +5.1% | $162,220 |
| 2010 | $7,940 +4.2% | $162,220 |
| 2009 | $7,617 +4.4% | $162,220 |
| 2008 | $7,293 +6.7% | -- |
| 2007 | $6,837 +6.6% | -- |
| 2006 | $6,411 +5.8% | -- |
| 2005 | $6,060 +4.1% | -- |
| 2004 | $5,823 +4.9% | -- |
| 2003 | $5,552 +8.9% | -- |
| 2002 | $5,097 +7.1% | -- |
| 2000 | $4,757 +7.9% | -- |
| 1999 | $4,407 | -- |
Find assessor info on the county website
Monthly payment
Est. payment
Payment breakdown
Explore the cost of this home by adjusting the details. Changes won't be saved.Climate risks
Neighborhood: 19095
Nearby schools
Schools provided by the listing agent
- Elementary: Elkins Park School
- Middle: Cedarbrook
- High: Cheltenham
- District: Cheltenham
Source: Bright MLS. This data may not be complete. We recommend contacting the local school district to confirm school assignments for this home.
Similar homes
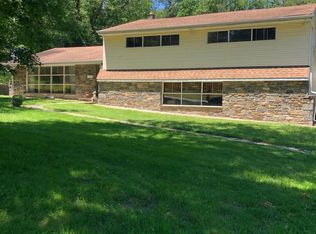
- $499,9004 bd3 ba2.3k sqft1429 Hopeland Rd, Wyncote, PA 19095For Sale

 MLS ID #PAMC2184652, Alec Kearns, KRG Residential. Bright MLS
 - $525,0003 bd2 ba1.3k sqft503 Oreland Mill Rd, Oreland, PA 19075For Sale
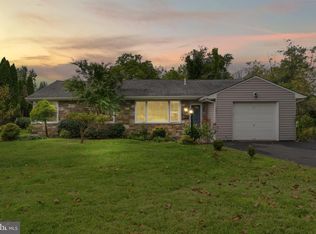 MLS ID #PAMC2196588, Matthew DeSantis, Keller Williams Real Estate-Horsham. Bright MLS
 - $529,9005 bd3 ba2.8k sqft814 Caledonia St, Philadelphia, PA 19128For Sale
 MLS ID #PAPH2679040, Luna Ge, Canaan Realty Services INC. Bright MLS
 - $639,9004 bd3 ba2.5k sqft133 N Central Ave, Rockledge, PA 19046For Sale
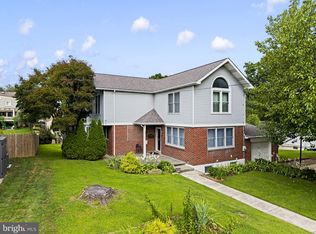 MLS ID #PAMC2192902, Gustavo Souza, RE/MAX Select Group. Bright MLS
 - $608,0005 bd4 ba2.7k sqft3036 Susquehanna Rd, Abington, PA 19001For SaleMLS ID #PAMC2189856, Brian Lanoza, Century 21 Advantage Gold-Southampton. Bright MLS
- $543,0003 bd3 ba1.8k sqft865 Morefield Rd, Philadelphia, PA 19115For SaleMLS ID #PAPH2633550, Nancy Aulett, Keller Williams Real Estate-Langhorne. Bright MLS
- $489,9003 bd3 ba2.5k sqft105 Overlook Ave, Willow Grove, PA 19090For SaleMLS ID #PAMC2194006, Fran Kealey, Weichert Realtors. Bright MLS
- $710,0004 bd3 ba2.7k sqft1644 Huntingdon Rd, Abington, PA 19001For SaleMLS ID #PAMC2195946, Bill Milano, Real Broker, LLC. Bright MLS
- $425,0004 bd3 ba1.9k sqft8341 Mansfield Ave, Philadelphia, PA 19150For SaleMLS ID #PAPH2665438, Neil DiFranco, Elfant Wissahickon-Chestnut Hill. Bright MLS
- $499,0004 bd3 ba1.5k sqft43 Greene Rd, Warminster, PA 18974For SaleMLS ID #PABU2132786, Laura DiPillo, RE/MAX Centre Realtors. Bright MLS
- $499,0003 bd2 ba2.1k sqft233 Marilyn Dr, Hatboro, PA 19040For SaleMLS ID #PAMC2196610, Mary Ann Sundell, RE/MAX Centre Realtors. Bright MLS
- $519,9003 bd3 ba1.7k sqft9745 Portis Rd, Philadelphia, PA 19115For SaleMLS ID #PAPH2661432, Jenna Taimanglo, Roc Hous Real Estate LLC. Bright MLS
- $550,0004 bd3 ba3.2k sqft5 Church St, Edgewater Park, NJ 08010For SaleMLS ID #NJBL2118114, Yael Wise, HomeSmart First Advantage Realty. Bright MLS
- $599,9003 bd3 ba2.6k sqft1062 Old Ford Rd, Huntingdon Valley, PA 19006For SaleMLS ID #PAMC2191632, Christopher Somers, KW Empower. Bright MLS
- $489,9003 bd4 ba2.2k sqft812 Seffert St, Philadelphia, PA 19128For SaleMLS ID #PAPH2678114, ZJ Jasdi, Keller Williams Real Estate-Blue Bell. Bright MLS
- $569,9004 bd3 ba2k sqft207 Massachusetts Ave, Cherry Hill, NJ 08002For SaleMLS ID #NJCD2127786, Shannon Kennedy, Weichert Realtors-Cherry Hill. Bright MLS
- $599,9003 bd3 ba2.2k sqft1127 Hower Ln, Philadelphia, PA 19115For SaleMLS ID #PAPH2652550, Kwesi Akal, HomeSmart Realty Advisors. Bright MLS
- $525,0004 bd3 ba2k sqft301 High St, Moorestown, NJ 08057For SaleMLS ID #NJBL2121960, Kathryn Supko, BHHS Fox & Roach-Moorestown. Bright MLS
- $525,0003 bd3 ba2.3k sqft16 Saint Martins Rd, Cherry Hill, NJ 08002For SaleMLS ID #NJCD2123794, Joan George, REMAX Welcome Home. Bright MLS
- $525,0004 bd2 ba2.4k sqft19 Claypoole Ave, Moorestown, NJ 08057For SaleMLS ID #NJBL2117926, Murella Blatt, Weichert Realtors - Moorestown. Bright MLS
