Welcome to 1644 Huntingdon Road, a well-maintained 4-bedroom, 2.5-bath home offering a wonderful blend of comfort, versatile living space, and outdoor enjoyment. With numerous updates, including a brand-new roof, this spacious 6-level split has plenty to offer inside and out. The main level features an inviting living room with a wood-burning fireplace and flows seamlessly into the updated kitchen and dining area—perfect for everyday living and entertaining. Just beyond is the large lower-level family room, anchored by a custom built-in bar and offering an ideal setting for game days, movie nights, or additional gathering space. The finished basement provides a sizable laundry area along with even more flexible space that could be used as a home gym, recreation area, office, or additional bonus room. Upstairs, the second floor features the primary bedroom with its own full bathroom, along with two additional bedrooms. Continue up another level to find a spacious fourth bedroom. The sixth level features an unfinished attic with approximately 10-foot ceilings, offering additional storage and exciting potential. Step outside to a beautifully landscaped, fully fenced backyard featuring an inground swimming pool, spa, deck, and large covered patio—creating your own private retreat for relaxing and entertaining. Conveniently located near local parks, regional rail, Abington Hospital, Penn State Abington, shopping, dining, and major travel routes, this home combines generous living space with an excellent location. Schedule your private showing today and experience all that 1644 Huntingdon Road has to offer!
For sale
$710,000
1644 Huntingdon Rd, Abington, PA 19001
4beds
2,739sqft
Single Family Residence
Built in 1958
0.57 Acres Lot
$-- Zestimate®
$259/sqft
$-- HOA
What's special
Wood-burning fireplaceInground swimming poolCustom built-in barFinished basementFully fenced backyardBrand-new roofLarge lower-level family room
- 23 days
- 2,070
- 219
Zillow last checked:
Listing updated:
Listed by:
Bill Milano 610-357-5383,
Real Broker, LLC 8554500442
Source: Bright MLS,MLS#: PAMC2195946
Facts & features
Interior
Bedrooms & bathrooms
- Bedrooms: 4
- Bathrooms: 3
- Full bathrooms: 2
- 1/2 bathrooms: 1
Rooms
- Room types: Family Room, Basement, Attic
Other
- Level: Upper
Basement
- Level: Lower
Family room
- Level: Lower
Heating
- Central, Natural Gas
Cooling
- Central Air, Electric
Appliances
- Included: Microwave, Dishwasher, Dryer, Oven/Range - Gas, Refrigerator, Stainless Steel Appliance(s), Washer, Gas Water Heater
Features
- Breakfast Area, Ceiling Fan(s), Dining Area, Entry Level Bedroom, Kitchen Island, Recessed Lighting, Upgraded Countertops
- Flooring: Hardwood, Carpet, Laminate, Wood
- Windows: Skylight(s)
- Basement: Finished
- Number of fireplaces: 1
Interior area
- Total structure area: 2,739
- Total interior livable area: 2,739 sqft
- Finished area above ground: 1,739
- Finished area below ground: 1,000
Property
Parking
- Total spaces: 2
- Parking features: Garage Faces Side, Attached, Driveway
- Attached garage spaces: 2
- Has uncovered spaces: Yes
Accessibility
- Accessibility features: None
Features
- Levels: Multi/Split,One and One Half
- Stories: 1.5
- Patio & porch: Deck, Patio
- Exterior features: Awning(s), Lighting
- Has private pool: Yes
- Pool features: In Ground, Private
- Fencing: Back Yard
Lot
- Size: 0.57 Acres
- Dimensions: 139.00 x 0.00
Details
- Additional structures: Above Grade, Below Grade
- Parcel number: 300031920009
- Zoning: 1101: RESIDENTIAL
- Special conditions: Standard
Construction
Type & style
- Home type: SingleFamily
- Property subtype: Single Family Residence
Materials
- Mixed
- Foundation: Block
Condition
- Excellent,Very Good,Good
- New construction: No
- Year built: 1958
Utilities & green energy
- Sewer: Public Sewer
- Water: Public
Community & HOA
Community
- Subdivision: Abington
HOA
- Has HOA: No
Location
- Region: Abington
- Municipality: ABINGTON TWP
Financial & listing details
- Price per square foot: $259/sqft
- Tax assessed value: $186,060
- Annual tax amount: $9,679
- Date on market: 10/2/2026
- Listing agreement: Exclusive Right To Sell
- Listing terms: Cash,Conventional
- Ownership: Fee Simple
Estimated market value
Not available
Estimated sales range
Not available
$4,094/mo
Price history
| Date | Event | Price |
|---|---|---|
| 10/2/2026 | Listed for sale | $710,000-11.1%$259/sqft |
Source:  Bright MLS #PAMC2195946 Report a problem | ||
| 11/30/2024 | Listing removed | $799,000$292/sqft |
Source: Bright MLS #PAMC2122478 Report a problem | ||
| 11/29/2024 | Listed for sale | $799,000+100.6%$292/sqft |
Source: Bright MLS #PAMC2122478 Report a problem | ||
| 10/18/2011 | Listing removed | $398,250$145/sqft |
Source: CARDANO Realtors #5637363 Report a problem | ||
| 11/18/2010 | Listed for sale | $398,250$145/sqft |
Source: CARDANO Realtors #5637363 Report a problem | ||
| 10/10/2010 | Listing removed | $398,250+0.1%$145/sqft |
Source: CARDANO, Realtors #5637363 Report a problem | ||
| 4/22/2010 | Sold | $398,000-0.1%$145/sqft |
Source: Public Record Report a problem | ||
| 1/3/2010 | Price change | $398,250-7.4%$145/sqft |
Source: CARDANO Realtors #5637363 Report a problem | ||
| 10/3/2009 | Listed for sale | $429,900$157/sqft |
Source: CARDANO Realtors #5637363 Report a problem | ||
Public tax history
| Year | Property taxes | Tax assessment |
|---|---|---|
| 2025 | $8,963 +5.3% | $186,060 |
| 2024 | $8,514 | $186,060 |
| 2023 | $8,514 +6.5% | $186,060 |
| 2022 | $7,992 +5.7% | $186,060 |
| 2021 | $7,563 +0.4% | $186,060 |
| 2020 | $7,531 +1% | $186,060 |
| 2019 | $7,455 +0.6% | $186,060 |
| 2018 | $7,410 +3.5% | $186,060 |
| 2017 | $7,162 +3.1% | $186,060 |
| 2016 | $6,944 +3.1% | $186,060 |
| 2015 | $6,732 +3.6% | $186,060 |
| 2014 | $6,497 +0.2% | $186,060 |
| 2013 | $6,487 +0.6% | $186,060 |
| 2012 | $6,450 +1.3% | $186,060 |
| 2011 | $6,365 +2.4% | $186,060 |
| 2010 | $6,218 -0.5% | $186,060 |
| 2009 | $6,248 +2% | $186,060 |
| 2008 | $6,123 +3.6% | -- |
| 2007 | $5,911 +5.7% | -- |
| 2006 | $5,591 +5.1% | -- |
| 2005 | $5,321 +6.8% | -- |
| 2004 | $4,981 +0.7% | -- |
| 2003 | $4,947 +3.3% | -- |
| 2002 | $4,791 +7.4% | -- |
| 2000 | $4,461 +4.7% | -- |
| 1999 | $4,260 | -- |
Find assessor info on the county website
Monthly payment
Est. payment
Payment breakdown
Explore the cost of this home by adjusting the details. Changes won't be saved.Climate risks
Neighborhood: 19001
Nearby schools
Schools provided by the listing agent
- District: Abington
Source: Bright MLS. This data may not be complete. We recommend contacting the local school district to confirm school assignments for this home.
Similar homes
- $715,0004 bd4 ba3.4k sqft769 Roslyn Ave, Glenside, PA 19038For Sale
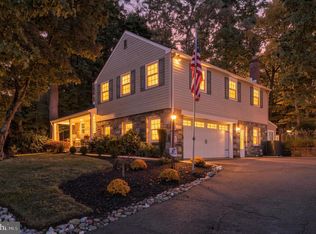
 MLS ID #PAMC2197844, Tom Hendel, Keller Williams Real Estate-Blue Bell. Bright MLS
- $674,9004 bd3 ba2k sqft3897 James Rd, Huntingdon Valley, PA 19006For Sale
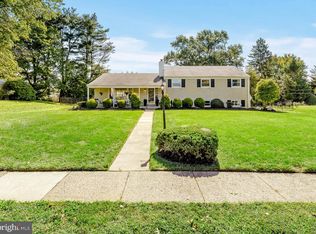 MLS ID #PAMC2196946, Alex Shnayder Esq, Re/Max One Realty. Bright MLS
- $608,0005 bd4 ba2.7k sqft3036 Susquehanna Rd, Abington, PA 19001For Sale
 MLS ID #PAMC2189856, Brian Lanoza, Century 21 Advantage Gold-Southampton. Bright MLS
- $579,9994 bd3 ba2.1k sqft2741 Fernwood Ave, Roslyn, PA 19001For Sale
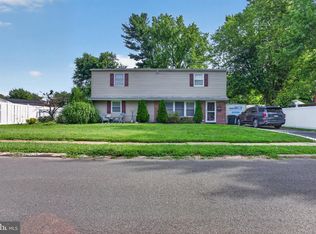 MLS ID #PAMC2191212, Jennifer Jones, Realty ONE Group Focus. Bright MLS
- $670,0003 bd3 ba2.5k sqft903 Summit Ln, Oreland, PA 19075For SaleMLS ID #PAMC2197280, Greg Parker, Keller Williams Real Estate-Blue Bell. Bright MLS
- $699,9004 bd3 ba2.9k sqft23 Great Oak Dr, Churchville, PA 18966For SaleMLS ID #PABU2127992, Joseph Bograd, Elite Realty Group Unl. Inc.. Bright MLS
- $615,0004 bd3 ba2.1k sqft473 Sweetbriar Dr, Warminster, PA 18974For SaleMLS ID #PABU2132202, Monique Altomonte, Keller Williams Real Estate-Doylestown. Bright MLS
- $779,0003 bd3 ba2.6k sqft3694 Marc Ln, Huntingdon Valley, PA 19006For SaleMLS ID #PAMC2185978, Anthony DiCicco, Keller Williams Real Estate - Newtown. Bright MLS
- $649,0004 bd4 ba3.6k sqft625 Foxcroft Rd, Elkins Park, PA 19027For SaleMLS ID #PAMC2193352, Linda Brouse, BHHS Fox & Roach-Jenkintown. Bright MLS
- $659,9004 bd4 ba2.6k sqft1053 Florida Ave, Bensalem, PA 19020For SaleMLS ID #PABU2131372, Nate Stutzman, True Haven Real Estate. Bright MLS
- $649,9005 bd4 ba2.4k sqft3045 Meredith Pl, Bensalem, PA 19020For SaleMLS ID #PABU2133492, Maritza Cainas, Re/Max One Realty. Bright MLS
- $545,0004 bd3 ba2.3k sqft1028 Arboretum Rd, Wyncote, PA 19095For SaleMLS ID #PAMC2191880, Tiffany Sellers, EXP Realty, LLC. Bright MLS
- $550,0007 bd4 ba3.4k sqft7901 Waltham Rd, Cheltenham, PA 19012For SaleMLS ID #PAMC2197660, Fred Hencken, Keller Williams Real Estate-Blue Bell. Bright MLS
- $850,0003 bd3 ba2.7k sqft6109 W Mill Rd, Flourtown, PA 19031For SaleMLS ID #PAMC2195904, Patrick Gallagher, BHHS Fox & Roach-Chestnut Hill. Bright MLS
- $899,9004 bd3 ba2.8k sqft1843 Beacon Hill Dr, Dresher, PA 19025For SaleMLS ID #PAMC2188752, Justin Heath, Real of Pennsylvania. Bright MLS
- $849,9004 bd3 ba3.1k sqft201 Creekwood Dr, Feasterville, PA 19053For SaleMLS ID #PABU2132512, Ilona Vaysman, Keller Williams Real Estate - Newtown. Bright MLS
- $690,0004 bd4 ba2.2k sqft192 David Rd, King Of Prussia, PA 19406For SaleMLS ID #PAMC2193834, Jamie Kerezsi, Keller Williams Real Estate - Media. Bright MLS
- $625,0004 bd3 ba2.3k sqft424 Long Ave, Langhorne, PA 19047For SaleMLS ID #PABU2132406, Robert Larente, RE/MAX Centre Realtors. Bright MLS
- $524,9004 bd3 ba2.6k sqft1043 Davisville Rd, Southampton, PA 18966For SaleMLS ID #PABU2132622, Jennifer Paullin, Keller Williams Real Estate - Newtown. Bright MLS
- $489,9003 bd3 ba2.5k sqft105 Overlook Ave, Willow Grove, PA 19090For SaleMLS ID #PAMC2194006, Fran Kealey, Weichert Realtors. Bright MLS
