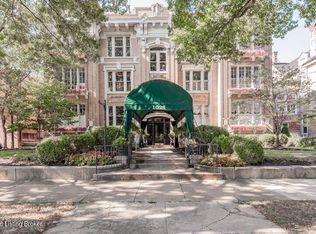
Located in one of the Highlands' premier condominium buildings designed by Joseph & Joseph in 1913, this beautiful unit retains nearly all of its historic charm and original details, along with a wonderful layout! The secured private entry with marble staircase leads you to the 2nd level, where this unit is located. Step inside to the welcoming foyer to find an incredibly spacious living room with hardwood floors, fireplace, original molding, and stunning neighborhood views. Entertaining will be a delight in the huge formal dining room, fit for large gatherings. On the way down the rear hall, you'll find an original butler's pantry as well as the nicely equipped kitchen with plenty of potential for future expansion and renovation. A highlight of this home, the primary bedroom suite boasts a large bedroom, charming full bathroom, and cheery, light-filled sunroom. The flexible layout features two additional bedrooms, a family room, and two more full bathrooms. The rear entry hall with laundry accesses the back staircase, leading to a wonderful, commonly--shared outdoor living space and your private, detached garage. This is an excellent opportunity in a favored location in town, close to great dining and Cherokee Park!
For sale
$475,000
1028 Cherokee Rd APT 4, Louisville, KY 40204
3beds
2,296sqft
Condominium
Built in 1913
-- sqft lot
$-- Zestimate®
$207/sqft
$-- HOA
What's special
Private detached garageNicely equipped kitchenWelcoming foyerStunning neighborhood viewsCheery light-filled sunroomHardwood floorsOriginal molding
- 7 hours
- 135
- 11
Zillow last checked:
Listing updated:
Listed by:
The Ormerod Team 502-432-9825,
Lenihan Sotheby's Int'l Realty
Source: Metro Search Inc. LLC DBA Apex MLS,MLS#: 1732247
Facts & features
Interior
Bedrooms & bathrooms
- Bedrooms: 3
- Bathrooms: 3
- Full bathrooms: 3
Primary bedroom
- Level: First
Bedroom
- Level: First
Bedroom
- Level: First
Primary bathroom
- Level: First
Full bathroom
- Level: First
Full bathroom
- Level: First
Dining room
- Level: First
Family room
- Level: First
Kitchen
- Level: First
Laundry
- Level: First
Living room
- Level: First
Sun room
- Level: First
Heating
- Forced Air, Natural Gas
Cooling
- Central Air
Appliances
- Laundry: In Unit
Features
- Basement: Cellar
- Number of fireplaces: 1
Interior area
- Total structure area: 2,296
- Total interior livable area: 2,296 sqft
- Finished area above ground: 2,296
- Finished area below ground: 0
Property
Parking
- Total spaces: 1
- Parking features: Detached
- Garage spaces: 1
Features
- Stories: 3
- Patio & porch: Patio
- Fencing: Full
Details
- Parcel number: 075P00040000
Construction
Type & style
- Home type: Condo
- Architectural style: Traditional
- Property subtype: Condominium
Materials
- Brick
- Foundation: Concrete Perimeter
- Roof: Other,Flat
Condition
- Year built: 1913
Utilities & green energy
- Sewer: Public Sewer
- Water: Public
- Utilities for property: Electricity Connected, Natural Gas Connected
Community & HOA
Community
- Subdivision: The Highlander
HOA
- Has HOA: Yes
- Services included: Maintenance Grounds, Sewer, Trash, Water
Location
- Region: Louisville
Financial & listing details
- Price per square foot: $207/sqft
- Tax assessed value: $371,950
- Annual tax amount: $4,068
- Date on market: 10/19/2026
- Electric utility on property: Yes
Estimated market value
Not available
Estimated sales range
Not available
Not available
Price history
| Date | Event | Price |
|---|---|---|
| 10/19/2026 | Listed for sale | $475,000+168.4%$207/sqft |
Source:  Metro Search Inc. LLC DBA Apex MLS #1732247 Report a problem | ||
| 6/12/1998 | Sold | $177,000$77/sqft |
Source: Agent Provided Report a problem | ||
Public tax history
| Year | Property taxes | Tax assessment |
|---|---|---|
| 2025 | $4,068 | $371,950 |
| 2024 | -- | $371,950 +24.4% |
| 2023 | $3,391 -3.6% | $299,000 |
| 2022 | $3,516 -6.2% | $299,000 |
| 2021 | $3,748 +5% | $299,000 |
| 2020 | $3,569 | $299,000 -27.7% |
| 2019 | $3,569 -28.3% | $413,280 |
| 2018 | $4,975 | $413,280 |
| 2017 | $4,975 +44.2% | $413,280 +19.8% |
| 2013 | $3,450 | $345,000 |
| 2011 | $3,450 | $345,000 |
Find assessor info on the county website
Monthly payment
Est. payment
Payment breakdown
Explore the cost of this home by adjusting the details. Changes won't be saved.Climate risks
Neighborhood: Cherokee Triangle
- $499,9993 bd3 ba2.2k sqft1028 Cherokee Rd APT 5, Louisville, KY 40204Pending
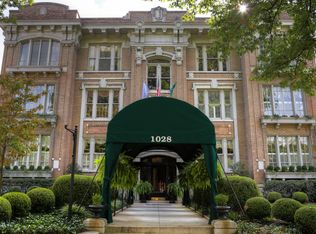
- $409,4003 bd3 ba2.2k sqft1028 Cherokee Rd APT 6, Louisville, KY 40204Off Market
- $463,100-- bd2 ba2.2k sqft1028 Cherokee Rd APT 1, Louisville, KY 40204Off Market
- $---- bd-- ba-- sqft1028 Cherokee Rd, Louisville, KY 40204Off Market
Similar homes
- $439,9003 bd3 ba2k sqft1130 Payne St, Louisville, KY 40204For Sale

 MLS ID #1732220, Jennifer Jewell Smith, Keller Williams Collective. Metro Search Inc. LLC DBA Apex MLS
- $515,0004 bd3 ba2.3k sqft1122 Hilliard Ave, Louisville, KY 40204For Sale
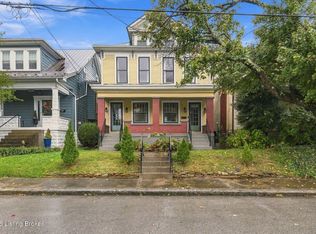 MLS ID #1732067, The Ormerod Team, Lenihan Sotheby's Int'l Realty. Metro Search Inc. LLC DBA Apex MLS
- $469,9003 bd2 ba2.2k sqft1429 Morton Ave, Louisville, KY 40204For Sale
 MLS ID #1731542, Deborah Kaufman, Caperton Realty. Metro Search Inc. LLC DBA Apex MLS
- $545,0005 bd3 ba2.9k sqft2217 Grinstead Dr, Louisville, KY 40204For Sale
 MLS ID #1731920, Kristy Barbour, Homepage Realty. Metro Search Inc. LLC DBA Apex MLS
- $459,9504 bd2 ba2.1k sqft1332 Winter Ave, Louisville, KY 40204For SaleMLS ID #1731092, Trish Segrest, Segrest Flaherty Realtors LLC. Metro Search Inc. LLC DBA Apex MLS
- $475,0004 bd3 ba3k sqft920 Cherokee Rd, Louisville, KY 40204For SaleMLS ID #1715675, Rachel Touchstone, Realty Advanced. Metro Search Inc. LLC DBA Apex MLS
- $529,0002 bd2 ba1.8k sqft1110 Cherokee Rd APT A, Louisville, KY 40204For SaleMLS ID #1729999, Lizzie Cohen, Homepage Realty. Metro Search Inc. LLC DBA Apex MLS
- $469,0003 bd3 ba1.6k sqft1007 Simic Pl, Louisville, KY 40204For SaleMLS ID #1731604, Melissa Pawley, simpler.realestate. Metro Search Inc. LLC DBA Apex MLS
- $469,0003 bd2 ba1.8k sqft2108 Edgeland Ave, Louisville, KY 40204For SaleMLS ID #1728492, Robert J Mitchell, Givhan & Mitchell REALTORS. Metro Search Inc. LLC DBA Apex MLS
- $540,0003 bd3 ba1.9k sqft1334 Christy Ave, Louisville, KY 40204For SaleMLS ID #1730492, The Ormerod Team, Lenihan Sotheby's Int'l Realty. Metro Search Inc. LLC DBA Apex MLS
- $475,0004 bd2 ba2k sqft1032 Ellison Ave, Louisville, KY 40204For SaleMLS ID #1725712, Stephanie Kertis, Kentucky Select Properties. Metro Search Inc. LLC DBA Apex MLS
- $400,0004 bd2 ba1.9k sqft1521 Morton Ave, Louisville, KY 40204For SaleMLS ID #1729325, Renee McCartan, Lenihan Sotheby's Int'l Realty. Metro Search Inc. LLC DBA Apex MLS
- $627,0003 bd3 ba2.2k sqft2229 Dearing Ct, Louisville, KY 40204For SaleMLS ID #1730583, Charlsie McNeely-Polston, THINK Real Estate LLC. Metro Search Inc. LLC DBA Apex MLS
- $379,0003 bd2 ba1.7k sqft2206 Grinstead Dr, Louisville, KY 40204For SaleMLS ID #1729316, Betty L Weaver, RE/MAX Results. Metro Search Inc. LLC DBA Apex MLS
- $279,0003 bd2 ba1.2k sqft627 Rubel Ave, Louisville, KY 40204For SaleMLS ID #1732090, Sydney Littlefield, Keller Williams Collective. Metro Search Inc. LLC DBA Apex MLS
- $299,0002 bd3 ba1.8k sqft1429 Everett Ave APT 2, Louisville, KY 40204For SaleMLS ID #1729766, Kristin B Jackson, BERKSHIRE HATHAWAY HomeServices, Parks & Weisberg Realtors. Metro Search Inc. LLC DBA Apex MLS
- $414,9004 bd4 ba2.2k sqft829 E Chestnut St, Louisville, KY 40204For SaleMLS ID #1730715, Andrew M Kolkmeyer, White Picket Real Estate. Metro Search Inc. LLC DBA Apex MLS
- $429,0003 bd2 ba1.9k sqft304 S Peterson Ave #3, Louisville, KY 40206For SaleMLS ID #1730677, The Ormerod Team, Lenihan Sotheby's Int'l Realty. Metro Search Inc. LLC DBA Apex MLS
- $275,0002 bd2 ba1.2k sqft1414 Christy Ave, Louisville, KY 40204For SaleMLS ID #1732175, Jake Brady, Nest Realty. Metro Search Inc. LLC DBA Apex MLS
