
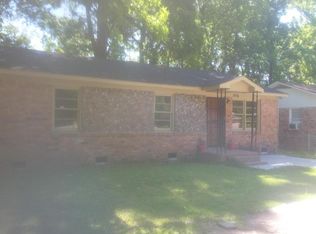
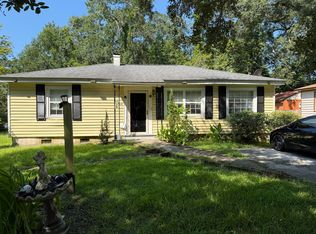
PRICE IMPROVEMENT! This property offers excellent potential in a convenient Charleston location just minutes from The Citadel, shopping, Costco, and downtown Charleston. The home has recently been painted, with additional cosmetic repairs in progress. HVAC was replaced in 2018, and the roof is believed to have been replaced around 2021; buyer to verify. The property has a history of rental use and may offer an opportunity for an owner-occupant or investor. Parking is available across the street. Seller will consider all offers.
Pending
Price cut: $600 (9/26)
$308,900
1028 Orleans Rd, Charleston, SC 29407
3beds
1,100sqft
Single Family Residence
Built in 1971
8,276 Square Feet Lot
$304,500 Zestimate®
$281/sqft
$-- HOA
What's special
Recently been painted
- 95 days
- 603
- 43
Zillow last checked:
Listing updated:
Listed by:
Real Broker, LLC
Source: CTMLS,MLS#: 26020334
Facts & features
Interior
Bedrooms & bathrooms
- Bedrooms: 3
- Bathrooms: 2
- Full bathrooms: 1
- 1/2 bathrooms: 1
Rooms
- Room types: Eat-In-Kitchen
Heating
- Heat Pump
Cooling
- Central Air
Appliances
- Laundry: Washer Hookup, Electric Dryer Hookup
Features
- Ceiling Fan(s), Eat-in Kitchen
- Flooring: Ceramic Tile, Wood
- Has fireplace: No
Interior area
- Total structure area: 1,100
- Total interior livable area: 1,100 sqft
Property
Parking
- Parking features: Off Street
Features
- Levels: One
- Stories: 1
- Fencing: Back Yard
Lot
- Size: 8,276 Square Feet
- Features: Level
Details
- Parcel number: 3510600184
Construction
Type & style
- Home type: SingleFamily
- Architectural style: Ranch,Traditional
- Property subtype: Single Family Residence
Materials
- Brick
- Foundation: Slab
- Roof: Asphalt
Condition
- New construction: No
- Year built: 1971
Utilities & green energy
- Sewer: Public Sewer
- Water: Public
- Utilities for property: Charleston Water Service, Dominion Energy
Community & HOA
Community
- Features: Near Public Transport, Trash
- Subdivision: Orleans Woods
Location
- Region: Charleston
Financial & listing details
- Price per square foot: $281/sqft
- Tax assessed value: $260,000
- Annual tax amount: $1,802
- Date on market: 7/16/2026
- Listing terms: Cash,Conventional,FHA,VA Loan
Estimated market value
$304,500
$289,000 - $320,000
$2,653/mo
Price history
| Date | Event | Price |
|---|---|---|
| 10/1/2026 | Pending sale | $308,900$281/sqft |
Source:  CTMLS #26020334 Report a problem CTMLS #26020334 Report a problem | ||
| 9/26/2026 | Price change | $308,900-0.2%$281/sqft |
Source: CTMLS #26020334 Report a problem | ||
| 9/22/2026 | Price change | $309,5000%$281/sqft |
Source: CTMLS #26020334 Report a problem | ||
| 9/15/2026 | Price change | $309,6000%$281/sqft |
Source: CTMLS #26020334 Report a problem | ||
| 9/2/2026 | Price change | $309,7000%$282/sqft |
Source: CTMLS #26020334 Report a problem | ||
| 8/24/2026 | Price change | $309,8000%$282/sqft |
Source: CTMLS #26020334 Report a problem | ||
| 8/10/2026 | Price change | $309,900-7.5%$282/sqft |
Source: CTMLS #26020334 Report a problem | ||
| 7/28/2026 | Price change | $334,900-1.5%$304/sqft |
Source: CTMLS #26020334 Report a problem | ||
| 7/23/2026 | Listed for sale | $339,900+30.7%$309/sqft |
Source: CTMLS #26020334 Report a problem | ||
| 4/12/2023 | Sold | $260,000+39.8%$236/sqft |
Source: Public Record Report a problem | ||
| 2/11/2021 | Sold | $186,000+13.4%$169/sqft |
Source: Public Record Report a problem | ||
| 4/3/2018 | Sold | $164,000-0.5%$149/sqft |
Source: CTMLS #18004466 Report a problem | ||
| 3/2/2018 | Pending sale | $164,900$150/sqft |
Source: Charleston / Mt. Pleasant #18004466 Report a problem | ||
| 2/20/2018 | Listed for sale | $164,900$150/sqft |
Source: Keller Williams Realty Charleston #18004466 Report a problem | ||
Public tax history
| Year | Property taxes | Tax assessment |
|---|---|---|
| 2025 | $1,802 -1.6% | $10,400 |
| 2024 | $1,832 -48.8% | $10,400 -6.8% |
| 2023 | $3,580 +5.4% | $11,160 |
| 2022 | $3,398 +0.9% | $11,160 |
| 2021 | $3,368 +179.8% | $11,160 +70.1% |
| 2020 | $1,204 | $6,560 |
| 2019 | $1,204 | $6,560 +69.9% |
| 2017 | $1,204 -1.4% | $3,860 |
| 2016 | $1,221 +3.1% | $3,860 |
| 2015 | $1,185 +6.8% | $3,860 |
| 2014 | $1,109 | -- |
| 2011 | $1,109 +12.8% | -- |
| 2010 | $984 -2.5% | $3,640 |
| 2009 | $1,009 +4% | $3,640 |
| 2008 | $970 +2.4% | $3,640 |
| 2006 | $947 -3% | $3,640 |
| 2005 | $977 +6.5% | $3,640 +20.1% |
| 2004 | $917 +4.3% | $3,030 |
| 2003 | $879 -1.1% | $3,030 |
| 2002 | $889 +1.9% | $3,030 +7.1% |
| 2000 | $873 | $2,830 |
Find assessor info on the county website
Monthly payment
Est. payment
Payment breakdown
Explore the cost of this home by adjusting the details. Changes won't be saved.Climate risks
Neighborhood: 29407
Nearby schools
Schools provided by the listing agent
- Elementary: Springfield
- Middle: C E Williams
- High: West Ashley
Source: CTMLS. This data may not be complete. We recommend contacting the local school district to confirm school assignments for this home.
Similar homes
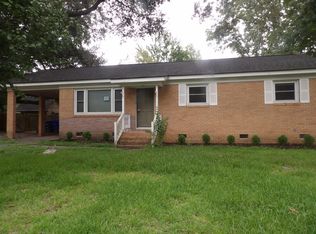
- $309,0003 bd1 ba1k sqft728 Melrose Dr, Charleston, SC 29414For Sale
 MLS ID #26026731, Mickey Durham. CTMLS
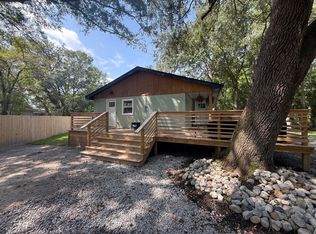
 - $375,0004 bd2 ba1.1k sqft1429 Alma St, Charleston, SC 29407For Sale
 MLS ID #26026098, Chip Warley. CTMLS
 - $329,9993 bd1 ba960 sqft43 Oak Forest Dr, Charleston, SC 29407For Sale
 MLS ID #26023004, Robin Bryant. CTMLS
 - $335,0003 bd3 ba1.2k sqft803 Savage Rd, Charleston, SC 29414For Sale
 MLS ID #26021839, Mark Nobles. CTMLS
 - $439,0003 bd2 ba1.2k sqft1846 Hazelwood Dr, Charleston, SC 29407For SaleMLS ID #26022165, Stacy Danosky. CTMLS
- $334,5003 bd1 ba912 sqft860 Savage Rd, Charleston, SC 29414For SaleMLS ID #26026071, Michaela Burkett. CTMLS
- $364,9004 bd2 ba1.4k sqft1335 5th Ave, Charleston, SC 29407For SaleMLS ID #26021143, Peter Kouten. CTMLS
- $440,0003 bd3 ba1.3k sqft42 Woodleaf Ct, Charleston, SC 29407For SaleMLS ID #26026632, Ryan Depoppe. CTMLS
- $289,0002 bd1 ba640 sqft1125 Armstrong Ave, Charleston, SC 29407For SaleMLS ID #26027361, Haley Haines. CTMLS
- $429,5003 bd2 ba1.1k sqft1240 Camellia Rd, Charleston, SC 29407For SaleMLS ID #26025832, Jay Costa. CTMLS
- $340,0003 bd2 ba1.5k sqft1676 Durkee St, Charleston, SC 29414For SaleMLS ID #26021585, Toni Gilliard. CTMLS
- $400,0004 bd2 ba1.3k sqft1722 W Robinhood Dr, Charleston, SC 29407For SaleMLS ID #26015124, Ingrid Hansen. CTMLS
- $420,0003 bd1 ba1.3k sqft1021 Locksley Dr, Charleston, SC 29407For SaleMLS ID #26026855, Digit Matheny. CTMLS
- $439,9003 bd2 ba1.2k sqft1842 Gippy Ln, Charleston, SC 29407For SaleMLS ID #26022552, Michael Jager. CTMLS
- $445,0003 bd2 ba1.2k sqft1609 Pineview Rd, Charleston, SC 29407For SaleMLS ID #26024205, Kristen Krause. CTMLS
- $429,0003 bd2 ba1.1k sqft1991 Vestry Dr, Charleston, SC 29414For SaleMLS ID #26028497, Priscilla Shumway. CTMLS
- $450,0003 bd2 ba1.5k sqft1011 Nottingham Dr, Charleston, SC 29407For SaleMLS ID #26026029, Chris Facello. CTMLS
- $439,9004 bd2 ba1.3k sqft1357 Ashley Hall Rd, Charleston, SC 29407For SaleMLS ID #26023798, Diane Vermillion. CTMLS
- $415,0002 bd2 ba1.1k sqft1139 San Juan Ave, Charleston, SC 29407For SaleMLS ID #26023801, Julie Goff. CTMLS
- $450,0003 bd2 ba1.2k sqft12 Palmetto Park Rd, Charleston, SC 29407For SaleMLS ID #26023893, Benjamin Swindell. CTMLS
