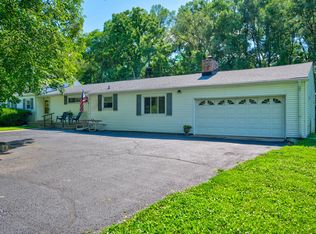
Welcome to 8925 Walnut St, a charming single-family residence. Constructed in 1967, this home offers 1782 square feet of living space, providing a comfortable and inviting atmosphere for everyday living. With three bedrooms, this home offers flexible arrangements for rest and personalization. The single full bathroom and additional half bathroom provide convenience and functionality for residents and guests alike. Enjoy 2 living spaces with a living room and oversized family room. Situated on a generous 13736 square foot lot, this single-story property offers ample outdoor space for various activities and includes a fenced backyard and patio. Many updates!
Active
$249,900
8925 Walnut St, Taylorsville, IN 47280
3beds
1,782sqft
:
Get pre-qualified$1,607/mo
Residential, Single Family Residence
Built in 1967
0.32 Acres Lot
$-- Zestimate®
$140/sqft
$-- HOA
What's special
Additional half bathroomSingle-story propertyFenced backyardAmple outdoor spaceThree bedroomsOversized family room
- 2 days |
- 210 |
- 13 |
Zillow last checked:
Listing updated:
Listed by:
Denise Jennings 812-344-8212,
Agnew Auction & Realty, Inc
Source: MIBOR as distributed by MLS GRID,MLS#: 22116196
Facts & features
Interior
Bedrooms & bathrooms
- Bedrooms: 3
- Bathrooms: 2
- Full bathrooms: 1
- 1/2 bathrooms: 1
- Main level bathrooms: 2
- Main level bedrooms: 3
Primary bedroom
- Level: Main
- Area: 156 Square Feet
- Dimensions: 13x12
Bedroom 2
- Level: Main
- Area: 130 Square Feet
- Dimensions: 10x13
Bedroom 3
- Features: Parquet
- Level: Main
- Area: 96 Square Feet
- Dimensions: 8x12
Kitchen
- Level: Main
- Area: 266 Square Feet
- Dimensions: 14x19
Living room
- Level: Main
- Area: 266 Square Feet
- Dimensions: 14x19
Heating
- Forced Air, Natural Gas
Cooling
- Central Air
Appliances
- Included: Dishwasher, Dryer, Gas Water Heater, MicroHood, Gas Oven, Refrigerator, Washer
Features
- Attic Pull Down Stairs, Ceiling Fan(s), High Speed Internet, Eat-in Kitchen
- Has basement: No
- Attic: Pull Down Stairs
- Number of fireplaces: 1
- Fireplace features: Family Room
Interior area
- Total structure area: 1,782
- Total interior livable area: 1,782 sqft
Property
Parking
- Total spaces: 2
- Parking features: Attached
- Attached garage spaces: 2
Features
- Levels: One
- Stories: 1
- Patio & porch: Patio
Lot
- Size: 0.32 Acres
Details
- Parcel number: 030523330002400009
- Horse amenities: None
Construction
Type & style
- Home type: SingleFamily
- Architectural style: Ranch
- Property subtype: Residential, Single Family Residence
Materials
- Brick
- Foundation: Block
Condition
- New construction: No
- Year built: 1967
Utilities & green energy
- Water: Public
Community & HOA
Community
- Subdivision: Richards
HOA
- Has HOA: No
Location
- Region: Taylorsville
Financial & listing details
- Price per square foot: $140/sqft
- Tax assessed value: $210,600
- Annual tax amount: $1,358
- Date on market: 7/24/2026
- Cumulative days on market: 4 days

denise jennings
(812) 344-8212
By pressing Contact Agent, you agree that the real estate professional identified above may call/text you about your search, which may involve use of automated means and pre-recorded/artificial voices. You don't need to consent as a condition of buying any property, goods, or services. Message/data rates may apply. You also agree to our Terms of Use. Zillow does not endorse any real estate professionals. We may share information about your recent and future site activity with your agent to help them understand what you're looking for in a home.
Estimated market value
Not available
Estimated sales range
Not available
Not available
Price history
| Date | Event | Price |
|---|---|---|
| 7/24/2026 | Listed for sale | $249,900+11.1%$140/sqft |
Source:  MIBOR as distributed by MLS GRID #22116196 Report a problem MIBOR as distributed by MLS GRID #22116196 Report a problem | ||
| 8/13/2021 | Listing removed | -- |
Source: MIBOR as distributed by MLS GRID #21774348 Report a problem | ||
| 8/7/2021 | Listed for sale | $225,000$126/sqft |
Source: MIBOR as distributed by MLS GRID #21774348 Report a problem | ||
| 7/23/2021 | Listing removed | -- |
Source: MIBOR as distributed by MLS GRID #21774348 Report a problem | ||
| 6/11/2021 | Price change | $225,000-6.3%$126/sqft |
Source: MIBOR as distributed by MLS GRID #21774348 Report a problem | ||
| 5/28/2021 | Price change | $240,000-3.6%$135/sqft |
Source: MIBOR as distributed by MLS GRID #21774348 Report a problem | ||
| 4/2/2021 | Listed for sale | $249,000+97%$140/sqft |
Source: MIBOR as distributed by MLS GRID #21774348 Report a problem | ||
| 6/23/2017 | Sold | $126,400+1.2%$71/sqft |
Source: MIBOR as distributed by MLS GRID #21478533 Report a problem | ||
| 4/21/2017 | Pending sale | $124,900$70/sqft |
Source: CENTURY 21 Breeden Realtors #21478533 Report a problem | ||
| 4/14/2017 | Listed for sale | $124,900$70/sqft |
Source: CENTURY 21 Breeden REALTORS #21478533 Report a problem | ||
Public tax history
| Year | Property taxes | Tax assessment |
|---|---|---|
| 2025 | $1,465 +4.4% | $210,600 +4.1% |
| 2024 | $1,403 -6.4% | $202,300 +1.9% |
| 2023 | $1,498 +76.5% | $198,500 -0.1% |
| 2022 | $849 +21.3% | $198,600 +49.4% |
| 2021 | $700 +12.8% | $132,900 +14.2% |
| 2020 | $621 +7.3% | $116,400 |
| 2019 | $578 -5.9% | $116,400 +4.2% |
| 2018 | $614 +474.9% | $111,700 +0.4% |
| 2017 | $107 +0.6% | $111,200 -2.5% |
| 2016 | $106 -2% | $114,000 +1% |
| 2014 | $108 | $112,900 -0.8% |
| 2013 | $108 +244.6% | $113,800 +7.7% |
| 2012 | $31 -39.8% | $105,700 -2% |
| 2011 | $52 -0.7% | $107,900 |
| 2010 | $53 -75.5% | $107,900 -2.4% |
| 2009 | $214 | $110,600 |
Find assessor info on the county website
Monthly payment
Est. payment
Payment breakdown
Explore the cost of this home by adjusting the details. Changes won't be saved.Climate risks
Neighborhood: 47280
Nearby schools
GreatSchools rating
- 6/10Taylorsville Elementary SchoolGrades: PK-6Distance: 0.5 mi
- 6/10Northside Middle SchoolGrades: 7-8Distance: 4.8 mi
- 7/10Columbus North High SchoolGrades: 9-12Distance: 5 mi
- $192,3003 bd1 ba1.1k sqft8945 Walnut St, Taylorsville, IN 47280Off Market
- $208,4003 bd1 ba1.4k sqft1230 Grace St, Taylorsville, IN 47280Off Market
- $139,200-- bd-- ba-- sqftPearl St, Taylorsville, IN 47280Off Market
- $235,0003 bd1 ba1.5k sqft1241 Grace St, Taylorsville, IN 47280Off Market
- $196,1003 bd2 ba1.1k sqft1249 Franklin St, Taylorsville, IN 47280Off Market
- $203,0003 bd1 ba1.3k sqft1229 Franklin St, Taylorsville, IN 47280Off Market
- $237,2004 bd1 ba1.5k sqft1220 Grace St, Taylorsville, IN 47280Off Market
- $241,4004 bd2 ba1.5k sqft1221 Grace St, Taylorsville, IN 47280Off Market
Similar homes
- $247,9003 bd2 ba1.2k sqft2119 W Van Arsdall Ct, Columbus, IN 47201Active
 MLS ID #22111958, Kathy Vanderbur, Exodus Realty. MIBOR as distributed by MLS GRID
 - $285,0003 bd2 ba2.2k sqft3650 N Marr Rd, Columbus, IN 47203Active
 MLS ID #22109619, Sterling Minor, RE/MAX Team. MIBOR as distributed by MLS GRID
 - $225,0003 bd2 ba1k sqft8824 N Miami Ridge Rd, Columbus, IN 47201For Sale By Owner

- $--5 bd1 ba1.8k sqft4851 N Us Highway 31, Columbus, IN 47201Auction
 Auction.com 2
 - $220,0003 bd1 ba1.7k sqft2094 Shady Ln, Columbus, IN 47201ActiveMLS ID #22113590, Cody Blackburn, 1 Percent Lists Indiana Real Estate. MIBOR as distributed by MLS GRID
- $260,0003 bd2 ba1.4k sqft4684 Hackberry Dr, Columbus, IN 47201ActiveMLS ID #22106985, Natalie Adkins, RE/MAX Real Estate Prof. MIBOR as distributed by MLS GRID
- $205,0003 bd1 ba1.5k sqft6191 N 200 W, Columbus, IN 47201ActiveMLS ID #22114813, Jacquie Bontrager-McCann, 1 Percent Lists Indiana Real Estate. MIBOR as distributed by MLS GRID
- $234,0003 bd2 ba1.6k sqft432 W Park Dr, Edinburgh, IN 46124ActiveMLS ID #22112642, Sheila Glore, Eco-Realty Partners, LLC. MIBOR as distributed by MLS GRID
- from $249,9953 bd2 ba1.9k sqftBerlin Plan, Sutter Place, Arrival Series, Columbus, IN 47201New ConstructionArbor Homes
- $225,0002 bd1 ba979 sqft7865 N 330 W, Columbus, IN 47201ActiveMLS ID #22113884, Andrew Flora, 1 Percent Lists Indiana Real Estate. MIBOR as distributed by MLS GRID
- $255,0003 bd3 ba1.5k sqft3344 Spring Valley Dr, Columbus, IN 47203ActiveMLS ID #22112948, Morgan Abel, Abel Realty LLC. MIBOR as distributed by MLS GRID
- $--3 bd2 ba2.1k sqft3506 Kensington Ct, Columbus, IN 47203AuctionAuction.com 2
- $235,0002 bd1 ba2.3k sqft3131 N National Rd, Columbus, IN 47201ActiveMLS ID #22113529, Sarah Sanders, 1 Percent Lists Indiana Real Estate. MIBOR as distributed by MLS GRID
- $256,0003 bd1 ba1.1k sqft3117 31st St, Columbus, IN 47203ActiveMLS ID #22111195, Corina Jones, Your Home Team. MIBOR as distributed by MLS GRID
- $359,9003 bd2 ba2.6k sqft3325 Sycamore Dr, Columbus, IN 47203ActiveMLS ID #22115061, Roberta Miller, F.C. Tucker Real Estate Experts. MIBOR as distributed by MLS GRID
- $245,0004 bd2 ba1.4k sqft3067 Hawcreek Blvd, Columbus, IN 47203ActiveMLS ID #22104206, Andrew Larson, CENTURY 21 Scheetz. MIBOR as distributed by MLS GRID
- $239,9003 bd2 ba1.2k sqft3920 Peppertree Ln, Columbus, IN 47203ActiveMLS ID #22099767, Michael Mensendiek, Mensendiek Real Estate, LLC. MIBOR as distributed by MLS GRID
- $254,9002 bd2 ba1.9k sqft2216 Newton St, Columbus, IN 47201ActiveMLS ID #22109749, Ryan Crissinger, RE/MAX Real Estate Prof. MIBOR as distributed by MLS GRID
- $255,0003 bd2 ba2.1k sqft2308 Pearl St, Columbus, IN 47201ActiveMLS ID #22087123, Eli Hege, F.C. Tucker Real Estate Experts. MIBOR as distributed by MLS GRID
- $299,0003 bd2 ba2.5k sqft2585 Union St, Columbus, IN 47201ActiveMLS ID #22112538, Eli Hege, F.C. Tucker Real Estate Experts. MIBOR as distributed by MLS GRID
