Welcome home to this beautifully updated, move-in-ready two-story home in desirable Park Forest Estates! Ideally located just minutes from the People Trail, Freedom Field, Soccer fields, and Parkside School, this spacious home offers 4 bedrooms and 3 full baths with room for everyone. The inviting living room and family room share a brick, double-sided fireplace featuring a new gas log with remote, creating a warm and welcoming atmosphere in both spaces. Engineered hardwood flooring enhances the entry, dining room, and family room. A main-level bedroom and full bath provide excellent flexibility for guests, or home office. Kitchen has tile floors, newer stainless appliances, and breakfast room. Nice screened porch offers a quiet place for relaxing. Upstairs, you'll find three additional bedrooms, including a spacious primary suite with an updated en-suite bath, abundant closet space, and a private balcony overlooking the backyard. Two beautifully renovated bathrooms feature tile flooring, porcelain tub with tile (hall), tiled shower (Primary), and updated cabinetry. The well-appointed laundry room offers abundant storage, while the family room includes a built-in wet bar and patio doors leading to the backyard oasis. Enjoy outdoor entertaining on the new patio with a cozy firepit, all within the privacy of a fully fenced yard. Additional highlights include an garage with epoxy flooring and built-in storage cabinets, durable Hardie siding, new gutters and downspouts, an attached exterior storage shed, newer HVAC, and a basement offering the perfect space for recreation, hobbies, and additional storage. This exceptional home combines thoughtful updates, generous living space, and an outstanding location-ready for you to move in and enjoy!
Active
$399,000
3721 Oriole Dr, Columbus, IN 47203
4beds
4,608sqft
:
Get pre-qualified$2,538/mo
Residential, Single Family Residence
Built in 1979
0.26 Acres Lot
$-- Zestimate®
$87/sqft
$-- HOA
What's special
Durable hardie sidingAttached exterior storage shedNew gutters and downspouts
- 2 days |
- 859 |
- 51 |
Zillow last checked:
Listing updated:
Listed by:
Bev Roberts 812-343-9486,
CENTURY 21 Scheetz
Source: MIBOR as distributed by MLS GRID,MLS#: 22114912
Facts & features
Interior
Bedrooms & bathrooms
- Bedrooms: 4
- Bathrooms: 3
- Full bathrooms: 3
- Main level bathrooms: 1
- Main level bedrooms: 1
Primary bedroom
- Level: Upper
- Area: 180 Square Feet
- Dimensions: 12x15
Bedroom 2
- Level: Upper
- Area: 110 Square Feet
- Dimensions: 11x10
Bedroom 3
- Level: Upper
- Area: 110 Square Feet
- Dimensions: 11x10
Bedroom 4
- Level: Main
- Area: 110 Square Feet
- Dimensions: 10x11
Dining room
- Level: Main
- Area: 110 Square Feet
- Dimensions: 11x10
Family room
- Level: Main
- Area: 380 Square Feet
- Dimensions: 19x20
Kitchen
- Features: Tile-Ceramic
- Level: Main
- Area: 220 Square Feet
- Dimensions: 11x20
Laundry
- Level: Main
- Area: 110 Square Feet
- Dimensions: 11x10
Living room
- Level: Main
- Area: 285 Square Feet
- Dimensions: 15x19
Play room
- Level: Basement
- Area: 372 Square Feet
- Dimensions: 12x31
Heating
- Forced Air, Natural Gas
Cooling
- Central Air
Appliances
- Included: Electric Cooktop, Dishwasher, Electric Water Heater, Disposal, Exhaust Fan, Microwave, Oven, Refrigerator, Water Softener Rented
Features
- Wet Bar, Breakfast Bar, Ceiling Fan(s), Eat-in Kitchen
- Basement: Daylight,Finished Ceiling,Finished Walls
- Number of fireplaces: 1
- Fireplace features: Double Sided, Gas Log
Interior area
- Total structure area: 4,608
- Total interior livable area: 4,608 sqft
- Finished area below ground: 389
Property
Parking
- Total spaces: 2
- Parking features: Attached
- Attached garage spaces: 2
- Details: Garage Parking Other(Finished Garage)
Features
- Levels: Two
- Stories: 2
- Patio & porch: Patio, Screened
- Exterior features: Storage, Fire Pit
- Fencing: Fenced,Full,Privacy
Lot
- Size: 0.26 Acres
- Features: Corner Lot, Sidewalks, Street Lights, Mature Trees
Details
- Parcel number: 039512140001600005
- Special conditions: Sales Disclosure On File
- Horse amenities: None
Construction
Type & style
- Home type: SingleFamily
- Architectural style: Traditional
- Property subtype: Residential, Single Family Residence
Materials
- Brick, Cement Siding
- Foundation: Block, Crawl Space
Condition
- New construction: No
- Year built: 1979
Utilities & green energy
- Water: Public
Community & HOA
Community
- Subdivision: Park Forest Estates
HOA
- Has HOA: No
Location
- Region: Columbus
Financial & listing details
- Price per square foot: $87/sqft
- Tax assessed value: $382,600
- Annual tax amount: $4,032
- Date on market: 7/24/2026
- Cumulative days on market: 4 days
Estimated market value
Not available
Estimated sales range
Not available
Not available
Price history
| Date | Event | Price |
|---|---|---|
| 7/24/2026 | Listed for sale | $399,000$87/sqft |
Source:  MIBOR as distributed by MLS GRID #22114912 Report a problem MIBOR as distributed by MLS GRID #22114912 Report a problem | ||
Public tax history
| Year | Property taxes | Tax assessment |
|---|---|---|
| 2025 | $4,210 +25.6% | $382,600 +3.2% |
| 2024 | $3,351 +4.5% | $370,800 +25.7% |
| 2023 | $3,207 +7.3% | $294,900 +5.2% |
| 2022 | $2,989 +0.5% | $280,300 +8.1% |
| 2021 | $2,975 +13% | $259,200 |
| 2020 | $2,632 -11.1% | $259,200 +5.3% |
| 2019 | $2,960 +20.7% | $246,200 +7.5% |
| 2018 | $2,451 +3.1% | $229,100 +1.9% |
| 2017 | $2,378 -0.3% | $224,800 +3.3% |
| 2016 | $2,386 -0.8% | $217,700 +0.6% |
| 2014 | $2,406 | $216,500 |
| 2013 | $2,406 +1.9% | $216,500 +1.5% |
| 2012 | $2,361 +4.8% | $213,200 +3.8% |
| 2011 | $2,253 +8% | $205,300 +8.8% |
| 2010 | $2,086 +10.6% | $188,700 |
| 2009 | $1,887 +36.4% | $188,700 +4.6% |
| 2007 | $1,383 | $180,400 |
| 2006 | -- | $180,400 -9.3% |
| 2005 | -- | $199,000 |
Find assessor info on the county website
Monthly payment
Est. payment
Payment breakdown
Explore the cost of this home by adjusting the details. Changes won't be saved.Climate risks
Neighborhood: 47203
Nearby schools
GreatSchools rating
- 7/10Parkside Elementary SchoolGrades: PK-6Distance: 0.3 mi
- 6/10Northside Middle SchoolGrades: 7-8Distance: 1 mi
- 7/10Columbus North High SchoolGrades: 9-12Distance: 1.2 mi
- $408,9003 bd2 ba2.7k sqft3741 Oriole Dr, Columbus, IN 47203Off Market
- $328,0003 bd2 ba1.8k sqft936 Goldfinch Rd, Columbus, IN 47203Off Market
- $366,4004 bd3 ba2.2k sqft946 Goldfinch Dr, Columbus, IN 47203Off Market
- $420,9004 bd3 ba4.4k sqft3761 Oriole Dr, Columbus, IN 47203Off Market
- $431,7004 bd3 ba3.4k sqft3631 Oriole Dr, Columbus, IN 47203Off Market
- $440,2005 bd3 ba3.1k sqft3720 Oriole Dr, Columbus, IN 47203Off Market
- $446,0005 bd4 ba4k sqft3710 Oriole Dr, Columbus, IN 47203Sold
- $378,8003 bd2 ba2k sqft3740 Oriole Dr, Columbus, IN 47203Off Market
A local agent can set up tours, give advice and negotiate with sellers.
A local lender can help you make sure your offer is ready when you are.
Similar homes
- $359,9003 bd2 ba2.6k sqft3325 Sycamore Dr, Columbus, IN 47203Active
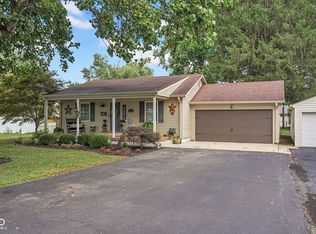 MLS ID #22115061, Roberta Miller, F.C. Tucker Real Estate Experts. MIBOR as distributed by MLS GRID
 - $430,0005 bd3 ba3.4k sqft4206 Ridgeway Ave, Columbus, IN 47203Active
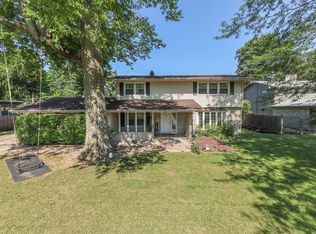 MLS ID #22114690, Todd Cook, Keller Williams Indy Metro Partners. MIBOR as distributed by MLS GRID
 - $369,9003 bd3 ba3.1k sqft2075 Broadmoor Ln, Columbus, IN 47203For Sale By Owner

- $379,9003 bd3 ba2.5k sqft1031 Parkside Dr, Columbus, IN 47203Active
 MLS ID #22104867, Andrew Flora, 1 Percent Lists Indiana Real Estate. MIBOR as distributed by MLS GRID
 - $445,0005 bd5 ba3.2k sqft3519 Deerfield Pl, Columbus, IN 47203For Sale By Owner
- $367,5003 bd2 ba2.8k sqft1511 Crescent Dr, Columbus, IN 47203ActiveMLS ID #22085268, Sarah Sanders, 1 Percent Lists Indiana Real Estate. MIBOR as distributed by MLS GRID
- $400,0004 bd3 ba3.3k sqft1525 South Dr, Columbus, IN 47203ActiveMLS ID #22100227, Yupa Phillips, TLC Real Estate South Corp. MIBOR as distributed by MLS GRID
- $419,0005 bd3 ba3.6k sqft2055 Pinewood Dr, Columbus, IN 47203ActiveMLS ID #22108060, Sulava Piya, F.C. Tucker Real Estate Experts. MIBOR as distributed by MLS GRID
- $379,0004 bd3 ba2.3k sqft3983 Winston Ln, Columbus, IN 47201ActiveMLS ID #22115930, Cody Blackburn, 1 Percent Lists Indiana Real Estate. MIBOR as distributed by MLS GRID
- $385,0005 bd3 ba3.2k sqft3200 25th St, Columbus, IN 47203ActiveMLS ID #22108364, Janet Haight, CENTURY 21 Scheetz. MIBOR as distributed by MLS GRID
- $319,9003 bd2 ba2.5k sqft4694 29th St, Columbus, IN 47203ActiveMLS ID #22115934, Steven Koleno, Beycome Brokerage Realty LLC. MIBOR as distributed by MLS GRID
- $379,9004 bd3 ba2.9k sqft1911 Saint James Pl, Columbus, IN 47201ActiveMLS ID #22091559, Jill Raper, RE/MAX Real Estate Prof. MIBOR as distributed by MLS GRID
- $329,9003 bd3 ba3k sqft9202 N Cherry Hills Dr, Columbus, IN 47201ActiveMLS ID #22114077, Ryan Crissinger, RE/MAX Real Estate Prof. MIBOR as distributed by MLS GRID
- $279,9003 bd2 ba3k sqft10112 N Hickory Ln, Columbus, IN 47203ActiveMLS ID #22115340, David Smith, Hoosier Brokers, Inc. MIBOR as distributed by MLS GRID
- $339,9004 bd3 ba3.4k sqft3232 Fairlawn Dr, Columbus, IN 47203ActiveMLS ID #22103159, Janet Haight, CENTURY 21 Scheetz. MIBOR as distributed by MLS GRID
- $470,0005 bd4 ba3.7k sqft2487 Wyndham Pl N, Columbus, IN 47203For Sale By Owner
- $299,9004 bd2 ba3k sqft1010 Driftwood Ave, Columbus, IN 47203ActiveMLS ID #22104752, Karen Abel, CENTURY 21 Scheetz. MIBOR as distributed by MLS GRID
- $399,0005 bd2 ba2.9k sqft1647 Washington St, Columbus, IN 47201ActiveMLS ID #22109300, Laura McGurk, CENTURY 21 Scheetz. MIBOR as distributed by MLS GRID
- $414,9003 bd2 ba3.6k sqft2023 Franklin St, Columbus, IN 47201ActiveMLS ID #22109583, Karen Dugan, CENTURY 21 Scheetz. MIBOR as distributed by MLS GRID
- $379,9003 bd3 ba2.6k sqft6075 E Prairie Stream Way, Columbus, IN 47203ActiveMLS ID #22105909, Jeffrey Hilycord, RE/MAX Real Estate Prof. MIBOR as distributed by MLS GRID
