Summer is not over yet, there is still time to enjoy swimming in your heated in-ground saltwater pool! This classic 5BR, 3BA home in Riverview Acres is an entertainer's dream, with a private backyard oasis that will be the envy of your friends and family. Enjoy 300 sqft of deck space right off of your sunroom perfect for a gas grill and smoker, plus plenty of space to add a hot tub or sauna. Paver patio area offers cedar gazebo with outdoor lighting. Designated play area with wood swingset could easily be transformed into a garden space if so desired. The interior of the home offers timeless finishes paired with many modern updates. Traditional floorplan with formal living room and dining room both with luxury vinyl plank flooring. Kitchen offers bright white cabinets adorned with premium granite countertops and tile backsplash. Main level bedroom and full bathroom with tile walk-in shower stall. Upstairs you will find 3/4" solid hardwood flooring throughout the four bedrooms. Shared full bath with double vanities and tub with tile shower surround. Full basement is finished offering large rec room, bonus room, utility room, and full bath with corner shower. Expansive driveway space can accomodate large gatherings and the 2 car attached garage is fully finished offering epoxy coating on floor. Your new home is conveniently located near Parkside Elementary School, with a short walk to the park and trail. If you are looking for an established neighborhood with NO HOA restrictions, this just may be "THE ONE"!
Active
Price cut: $30.1K (10/16)
$399,900
4206 Ridgeway Ave, Columbus, IN 47203
5beds
3,446sqft
Residential, Single Family Residence
Built in 1960
0.36 Acres Lot
$-- Zestimate®
$116/sqft
$-- HOA
What's special
Heated in-ground saltwater poolPrivate backyard oasisLuxury vinyl plank flooring
- 95 days
- 823
- 71
Zillow last checked:
Listing updated:
Listed by:
Todd Cook todd@tlcsoldme.com,
Keller Williams Indy Metro Partners,
Michelle Wedge
Source: MIBOR as distributed by MLS GRID,MLS#: 22114690
Facts & features
Interior
Bedrooms & bathrooms
- Bedrooms: 5
- Bathrooms: 3
- Full bathrooms: 3
- Main level bathrooms: 1
- Main level bedrooms: 1
Primary bedroom
- Level: Upper
- Area: 238 Square Feet
- Dimensions: 17x14
Bedroom 2
- Level: Upper
- Area: 192 Square Feet
- Dimensions: 16x12
Bedroom 3
- Level: Upper
- Area: 165 Square Feet
- Dimensions: 15x11
Bedroom 4
- Level: Upper
- Area: 96 Square Feet
- Dimensions: 12x08
Bedroom 5
- Level: Main
- Area: 130 Square Feet
- Dimensions: 13x10
Bonus room
- Level: Basement
- Area: 156 Square Feet
- Dimensions: 13x12
Dining room
- Level: Main
- Area: 198 Square Feet
- Dimensions: 18x11
Kitchen
- Features: Tile-Ceramic
- Level: Main
- Area: 154 Square Feet
- Dimensions: 14x11
Living room
- Level: Main
- Area: 221 Square Feet
- Dimensions: 17x13
Play room
- Level: Basement
- Area: 208 Square Feet
- Dimensions: 16x13
Sun room
- Features: Tile-Ceramic
- Level: Main
- Area: 216 Square Feet
- Dimensions: 18x12
Utility room
- Features: Other
- Level: Basement
- Area: 120 Square Feet
- Dimensions: 12x10
Heating
- Forced Air, Natural Gas
Cooling
- Central Air
Appliances
- Included: Dishwasher, Dryer, MicroHood, Electric Oven, Refrigerator, Washer, Water Softener Owned
- Laundry: Connections All, In Basement, Sink
Features
- Attic Access, Breakfast Bar, Entrance Foyer, Ceiling Fan(s), High Speed Internet, Smart Thermostat
- Windows: Wood Work Painted
- Basement: Daylight,Finished
- Attic: Access Only
- Number of fireplaces: 1
- Fireplace features: Dining Room, Gas Log
Interior area
- Total structure area: 3,446
- Total interior livable area: 3,446 sqft
- Finished area below ground: 1,064
Property
Parking
- Total spaces: 2
- Parking features: Attached, Concrete, Garage Door Opener, Garage Faces Rear
- Attached garage spaces: 2
- Details: Garage Parking Other(Finished Garage, Garage Door Opener)
Features
- Levels: Two
- Stories: 2
- Patio & porch: Covered, Deck
- Exterior features: Playground
- Pool features: In Ground, Pool Cover
- Fencing: Fenced,Chain Link,Partial,Privacy,Gate
- Has view: Yes
- View description: Neighborhood
Lot
- Size: 0.36 Acres
- Features: Curbs, Mature Trees, Trees-Small (Under 20 Ft)
Details
- Additional structures: Storage
- Parcel number: 039512120003400005
- Special conditions: As Is,Short Sale
- Horse amenities: None
Construction
Type & style
- Home type: SingleFamily
- Architectural style: Traditional
- Property subtype: Residential, Single Family Residence
Materials
- Stone, Vinyl Siding
- Foundation: Block
Condition
- Updated/Remodeled
- New construction: No
- Year built: 1960
Utilities & green energy
- Water: Public
- Utilities for property: Electricity Connected, Sewer Connected, Water Connected
Community & HOA
Community
- Subdivision: Riverview Acres
HOA
- Has HOA: No
Location
- Region: Columbus
Financial & listing details
- Price per square foot: $116/sqft
- Tax assessed value: $328,400
- Annual tax amount: $3,410
- Date on market: 7/17/2026
- Cumulative days on market: 141 days
- Electric utility on property: Yes
Estimated market value
Not available
Estimated sales range
Not available
Not available
Price history
| Date | Event | Price |
|---|---|---|
| 10/16/2026 | Price change | $399,900-7%$116/sqft |
Source:  MIBOR as distributed by MLS GRID #22114690 Report a problem MIBOR as distributed by MLS GRID #22114690 Report a problem | ||
| 7/17/2026 | Listed for sale | $430,000$125/sqft |
Source: MIBOR as distributed by MLS GRID #22114690 Report a problem | ||
| 5/11/2026 | Listing removed | $430,000$125/sqft |
Source: MIBOR as distributed by MLS GRID #22089799 Report a problem | ||
| 5/1/2026 | Pending sale | $430,000$125/sqft |
Source: MIBOR as distributed by MLS GRID #22089799 Report a problem | ||
| 3/18/2026 | Listed for sale | $430,000+6.2%$125/sqft |
Source: MIBOR as distributed by MLS GRID #22089799 Report a problem | ||
| 3/7/2026 | Listing removed | $3,000$1/sqft |
Source: Zillow Rentals Report a problem | ||
| 2/20/2026 | Listed for rent | $3,000$1/sqft |
Source: Zillow Rentals Report a problem | ||
| 7/12/2023 | Sold | $405,000-4.7%$118/sqft |
Source: MIBOR as distributed by MLS GRID #21914767 Report a problem | ||
| 6/14/2023 | Pending sale | $425,000$123/sqft |
Source: MIBOR as distributed by MLS GRID #21914767 Report a problem | ||
| 6/8/2023 | Price change | $425,000-4.5%$123/sqft |
Source: MIBOR as distributed by MLS GRID #21914767 Report a problem | ||
| 5/8/2023 | Price change | $444,900-3.3%$129/sqft |
Source: MIBOR as distributed by MLS GRID #21914767 Report a problem | ||
| 4/13/2023 | Price change | $459,900+2.4%$133/sqft |
Source: MIBOR as distributed by MLS GRID #21914767 Report a problem | ||
| 3/30/2023 | Listed for sale | $449,000+122.3%$130/sqft |
Source: Owner Report a problem | ||
| 3/30/2012 | Sold | $202,000-10.2%$59/sqft |
Source: Public Record Report a problem | ||
| 12/1/2011 | Listing removed | $224,900$65/sqft |
Source: CENTURY 21 Breeden Realtors #21100426 Report a problem | ||
| 6/8/2011 | Price change | $224,900-2.2%$65/sqft |
Source: Breeden Realtors #21100426 Report a problem | ||
| 3/19/2011 | Listed for sale | $230,000+26.4%$67/sqft |
Source: CENTURY 21 Breeden Realtors #21111863 Report a problem | ||
| 1/17/2006 | Sold | $182,000$53/sqft |
Source: MIBOR as distributed by MLS GRID #2524560 Report a problem | ||
Public tax history
| Year | Property taxes | Tax assessment |
|---|---|---|
| 2025 | $3,692 +12.8% | $328,400 +0.7% |
| 2024 | $3,275 -1.3% | $326,000 +15.5% |
| 2023 | $3,317 +14.2% | $282,300 +1% |
| 2022 | $2,906 +2.3% | $279,500 +15.4% |
| 2021 | $2,841 +9.4% | $242,200 +2.2% |
| 2020 | $2,597 -9% | $237,000 +3% |
| 2019 | $2,855 +15.3% | $230,000 +5.7% |
| 2018 | $2,477 +1.5% | $217,600 +1.9% |
| 2017 | $2,440 -1.2% | $213,500 +2.2% |
| 2016 | $2,470 -1% | $209,000 +1.3% |
| 2014 | $2,496 | $206,400 -0.6% |
| 2013 | $2,496 -0.1% | $207,600 -0.7% |
| 2012 | $2,498 +8.6% | $209,100 +10.8% |
| 2011 | $2,300 -0.3% | $188,800 |
| 2010 | $2,308 +9.3% | $188,800 -0.8% |
| 2009 | $2,111 +22% | $190,400 -2.8% |
| 2007 | $1,731 | $195,800 +19.2% |
| 2006 | -- | $164,200 +6.3% |
| 2005 | -- | $154,500 |
Find assessor info on the county website
Monthly payment
Est. payment
Payment breakdown
Explore the cost of this home by adjusting the details. Changes won't be saved.Climate risks
Neighborhood: 47203
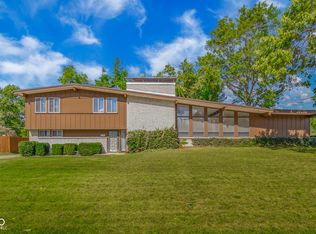
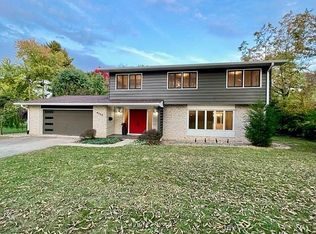
Similar homes
- $389,9004 bd5 ba3.9k sqft3519 Deerfield Pl, Columbus, IN 47203Active
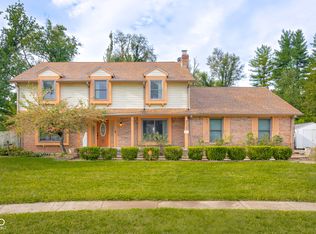 MLS ID #22125794, Katina Tooley, 1 Percent Lists Indiana Real Estate. MIBOR as distributed by MLS GRID
 - $429,9004 bd3 ba3.4k sqft2251 Reston Ln, Columbus, IN 47203Active
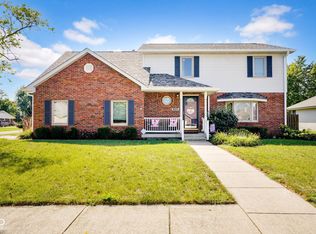 MLS ID #22125829, Kimberly Cash, F.C. Tucker Real Estate Experts. MIBOR as distributed by MLS GRID
 - $349,0003 bd2 ba2.7k sqft950 Norwood Ct, Columbus, IN 47203Active
 MLS ID #22123898, Brooke Graves, Berkshire Hathaway Home. MIBOR as distributed by MLS GRID
 - $399,0003 bd2 ba2.9k sqft7303 E 400 S, Columbus, IN 47203Active
 MLS ID #22127541, Emma Moore, Weichert, REALTORS®. MIBOR as distributed by MLS GRID
