Experience the charm of this completely remodeled 3-bedroom, 2-bath manufactured home nestled on 5 acres of stunning Brown County land. This home features impressive updates including a brand new septic system, roof, and vinyl plank flooring throughout. Enjoy peace of mind with a NEW AC unit, a furnace just 3 years old, and a new water heater. The kitchen boasts new modern stainless steel appliances, a walk-in pantry, a center island, and a kitchen bar area. The entire home is adorned with fresh, inviting white paint, adding to the welcoming atmosphere. Step outside onto the NEW LARGE deck, offering exquisite views of the pond and surrounding woods. Additional enhancements include a fresh stone driveway, new back deck and a revitalized front porch. As you stroll past the pond and over the dam, discover an extra clearing that leads to a scenic trail, perfect for exploring the enchanting woods and creek at the back of the property. This picturesque setting is ideal for your weekend getaway or your new home...a nice tranquil retreat from the hustle and bustle of everyday life.
Active
$299,900
188 Hornettown Rd, Morgantown, IN 46160
3beds
1,800sqft
Residential, Manufactured Home
Built in 2009
5 Acres Lot
$-- Zestimate®
$167/sqft
$-- HOA
What's special
New large deckFresh stone drivewayRevitalized front porchNew back deckNew ac unitFresh inviting white paintWalk-in pantry
- 4 days |
- 1,140 |
- 110 |
Zillow last checked:
Listing updated:
Listed by:
P. Aaron Starr 317-439-1933,
F.C. Tucker Company,
Knox Brodhead 317-767-9617,
F.C. Tucker Company
Source: MIBOR as distributed by MLS GRID,MLS#: 22118924
Facts & features
Interior
Bedrooms & bathrooms
- Bedrooms: 3
- Bathrooms: 2
- Full bathrooms: 2
- Main level bathrooms: 2
- Main level bedrooms: 3
Primary bedroom
- Level: Main
- Area: 182 Square Feet
- Dimensions: 13x14
Bedroom 2
- Level: Main
- Area: 130 Square Feet
- Dimensions: 10x13
Bedroom 3
- Level: Main
- Area: 132 Square Feet
- Dimensions: 11x12
Dining room
- Level: Main
- Area: 154 Square Feet
- Dimensions: 14x11
Kitchen
- Level: Main
- Area: 364 Square Feet
- Dimensions: 26x14
Laundry
- Level: Main
- Area: 64 Square Feet
- Dimensions: 8x8
Living room
- Level: Main
- Area: 266 Square Feet
- Dimensions: 14x19
Heating
- Natural Gas, Propane
Cooling
- Central Air
Appliances
- Included: Dishwasher, Electric Water Heater, Microwave, Gas Oven, Refrigerator
Features
- Attic Access, Double Vanity, Kitchen Island, Pantry, Walk-In Closet(s), Breakfast Bar
- Has basement: No
- Attic: Access Only
Interior area
- Total structure area: 1,800
- Total interior livable area: 1,800 sqft
Property
Features
- Levels: One
- Stories: 1
- Has view: Yes
- View description: Pond, Trees/Woods
- Water view: Pond
Lot
- Size: 5 Acres
- Features: Rural - Not Subdivision, Wooded
Details
- Parcel number: 070301200134000002
- Special conditions: Broker Owned,Corporate Owned
- Horse amenities: None
Construction
Type & style
- Home type: MobileManufactured
- Architectural style: Ranch
- Property subtype: Residential, Manufactured Home
- Attached to another structure: Yes
Materials
- Block, Vinyl Siding
- Foundation: Block
Condition
- New construction: No
- Year built: 2009
Utilities & green energy
- Water: Public
Community & HOA
Community
- Subdivision: No Subdivision
HOA
- Has HOA: No
Location
- Region: Morgantown
Financial & listing details
- Price per square foot: $167/sqft
- Tax assessed value: $168,300
- Annual tax amount: $450
- Date on market: 8/11/2026
- Cumulative days on market: 5 days
Estimated market value
Not available
Estimated sales range
Not available
Not available
Price history
| Date | Event | Price |
|---|---|---|
| 8/11/2026 | Listed for sale | $299,900+274.9%$167/sqft |
Source:  MIBOR as distributed by MLS GRID #22118924 Report a problem MIBOR as distributed by MLS GRID #22118924 Report a problem | ||
| 2/20/2026 | Sold | $80,003$44/sqft |
Source: Public Record Report a problem | ||
Public tax history
| Year | Property taxes | Tax assessment |
|---|---|---|
| 2025 | $378 -2.7% | $168,300 +13.8% |
| 2024 | $388 -13.6% | $147,900 -0.5% |
| 2023 | $450 +34% | $148,700 -1.1% |
| 2022 | $335 +37.2% | $150,400 +29.2% |
| 2021 | $245 +3.8% | $116,400 +15.9% |
| 2020 | $236 -11.8% | $100,400 +1.3% |
| 2019 | $267 -73.5% | $99,100 +19.8% |
| 2018 | $1,008 +297% | $82,700 +2% |
| 2017 | $254 +23.5% | $81,100 -0.7% |
| 2016 | $206 -2.1% | $81,700 -1.1% |
| 2014 | $210 -74.7% | $82,600 +1.3% |
| 2013 | $831 +28.2% | $81,500 +0.1% |
| 2012 | $648 -37.6% | $81,400 -30.2% |
| 2011 | $1,038 -10.3% | $116,700 |
| 2010 | $1,158 +44.5% | $116,700 |
| 2009 | $801 | $116,700 |
Find assessor info on the county website
Monthly payment
Climate risks
Neighborhood: 46160
Nearby schools
GreatSchools rating
- 5/10Sprunica Elementary SchoolGrades: PK-5Distance: 5.2 mi
- 6/10Brown County Junior HighGrades: 6-8Distance: 8.9 mi
- 5/10Brown County High SchoolGrades: 9-12Distance: 8.9 mi
Schools provided by the listing agent
- Middle: Brown County Junior High
- High: Brown County High School
Source: MIBOR as distributed by MLS GRID. This data may not be complete. We recommend contacting the local school district to confirm school assignments for this home.
- $28,400-- bd-- ba-- sqft146 Hornettown Rd, Morgantown, IN 46160Off Market
- $194,100-- bd2 ba1.1k sqft161 Hornettown Rd, Morgantown, IN 46160Off Market
- $134,1003 bd1 ba1.2k sqft132 Hornettown Rd, Morgantown, IN 46160Off Market
- $236,1002 bd1 ba1.8k sqft104 Hornettown Rd, Morgantown, IN 46160Off Market

- $211,0003 bd2 ba1.1k sqft171 Hornettown Rd, Morgantown, IN 46160Off Market
- $---- bd-- ba-- sqft104 E Hornettown Rd, Morgantown, IN 46160Off Market
- $518,0003 bd1 ba1.7k sqft296 Hornettown Rd, Morgantown, IN 46160Off Market
- $222,7004 bd1 ba1.1k sqft89 Hornettown Rd, Morgantown, IN 46160Off Market
A local agent can set up tours, give advice and negotiate with sellers.
Similar homes
- $295,0003 bd3 ba2.1k sqft6640 Bellsville Pike, Columbus, IN 47201Active
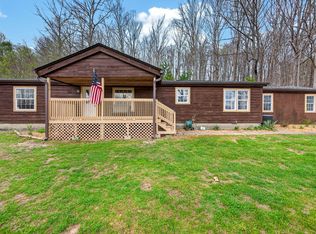 MLS ID #22094745, Phillip Shively, Carpenter Hills O'Brown. MIBOR as distributed by MLS GRID
 - $280,0003 bd2 ba1k sqft181 W Robertson Rd, Morgantown, IN 46160Active
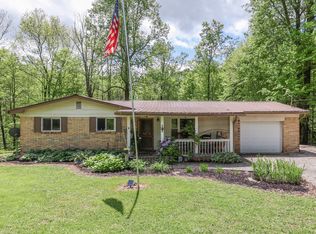 MLS ID #22098938, Merissa Houston, Keller Williams Indy Metro Partners. MIBOR as distributed by MLS GRID
 - $349,9003 bd1 ba1.9k sqft8236 N Lasalle Rd, Morgantown, IN 46160Active
 MLS ID #22114513, Michelle Chandler, Keller Williams Indy Metro Partners. MIBOR as distributed by MLS GRID
 - $299,9003 bd2 ba1.2k sqft4611 Covered Bridge Rd, Nashville, IN 47448Active
 MLS ID #22118932, Erica Dickey, Bennett Realty. MIBOR as distributed by MLS GRID
 - $299,9003 bd2 ba1.4k sqft4489 S Vansickle Ln, Martinsville, IN 46151ActiveMLS ID #22098828, Lindsey Smalling, Highgarden Real Estate. MIBOR as distributed by MLS GRID
- $300,0004 bd2 ba1.9k sqft1691 Country Club Rd, Nashville, IN 47448ActiveMLS ID #22095064, David Meador, Carpenter, REALTORS®. MIBOR as distributed by MLS GRID
- $279,9003 bd3 ba1.7k sqft8632 N Burbrink Dr, Columbus, IN 47201ActiveMLS ID #22101790, Tyler Beeson, F.C. Tucker Company. MIBOR as distributed by MLS GRID
- $259,0002 bd1 ba1.6k sqft2127 S 475 W, Morgantown, IN 46160ActiveMLS ID #22107887, Hannah Everett, F.C. Tucker Real Estate Experts. MIBOR as distributed by MLS GRID
- $369,5003 bd2 ba2.4k sqft5920 Hidden Lake Ln, Nineveh, IN 46164ActiveMLS ID #22110209, Derrin Phoenix, Carpenter, REALTORS®. MIBOR as distributed by MLS GRID
- $279,0003 bd2 ba1.8k sqft801 Willark Dr, New Whiteland, IN 46184ActiveMLS ID #22119263, Jobea Trefny, Carpenter, REALTORS®. MIBOR as distributed by MLS GRID
- $299,9002 bd1 ba1k sqft6224 Grouse Dr, Nineveh, IN 46164ActiveMLS ID #22110453, Sean Daniels, Daniels Real Estate. MIBOR as distributed by MLS GRID
- $350,0002 bd2 ba1.3k sqft2600 Lanam Ridge Rd, Nashville, IN 47448ActiveMLS ID #22113706, Kathryn Richardson, Carpenter Hills O'Brown. MIBOR as distributed by MLS GRID
- $265,0004 bd2 ba1.7k sqft8592 S Nash Dr, Nineveh, IN 46164ActiveMLS ID #22113753, Debra Brown-Nally, Carpenter, REALTORS®. MIBOR as distributed by MLS GRID
- $330,0003 bd3 ba1.7k sqft786 Lake Crossing Ct, Franklin, IN 46131ActiveMLS ID #22118328, Deborah Abel, Keller Williams Indy Metro Partners. MIBOR as distributed by MLS GRID
- $279,9003 bd1 ba1.4k sqft4013 E Boltinghouse Rd, Bloomington, IN 47408For SaleMLS ID #202621404, Shane Gibson, Sweet Maple Realty. IRMLS
- $255,0003 bd2 ba1.3k sqft4950 Gene Ln, Nashville, IN 47448ActiveMLS ID #22104707, David Cardoso, United Real Estate Indpls. MIBOR as distributed by MLS GRID
- $280,0002 bd2 ba1.2k sqft2712 Reflection Way, Greenwood, IN 46143ActiveMLS ID #22118864, Matthew Kresse, Red Oak Real Estate Group. MIBOR as distributed by MLS GRID
- $329,9002 bd2 ba1.1k sqft2375 Fairway Dr #306, Nashville, IN 47448ActiveMLS ID #22119623, Ryan Ebener, 1 Percent Lists Indiana Real Estate. MIBOR as distributed by MLS GRID
- $349,9002 bd2 ba2.5k sqft6477 Black Bear Dr, Nineveh, IN 46164ActiveMLS ID #22107853, Jason Gatewood, Sweetwater Realty LLC. MIBOR as distributed by MLS GRID
- $269,0004 bd3 ba1.9k sqft9720 N Us Highway 31, Columbus, IN 47201ActiveMLS ID #22118071, Paris Sang Bawi, JF Property Group. MIBOR as distributed by MLS GRID
