YOUR OWN PRIVATE ESCAPE – 37.7 ACRES NEAR SWAIN, NY!
If you've been dreaming of a peaceful getaway surrounded by nature, this property is calling your name! Set on an impressive 37.7 wooded acres, this seasonal retreat offers the perfect opportunity to escape the everyday hustle and enjoy everything the great outdoors has to offer. Conveniently located near Swain Ski Resort, Kinney Swamp State Forest, and Letchworth State Park, you'll have endless opportunities for outdoor recreation, including hiking, hunting, skiing, and exploring the many miles of nearby snowmobile trails.
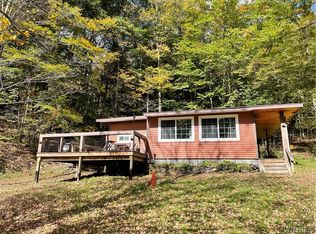
The charming ranch-style cabin features an inviting open floor plan with two bedrooms and one full bathroom. Additional amenities include a garage for convenient storage and a wonderful deck where you can relax with your morning coffee, take in the peaceful surroundings, and enjoy views of the property's beautiful pond.
Whether you're searching for a hunting camp, weekend retreat, recreational getaway, or simply a private place to unwind, this property offers the space, privacy, and natural beauty you've been looking for. Imagine spending your days exploring your own wooded acreage and your evenings relaxing in a quiet country setting.
37.7 acres of opportunity, recreation, and relaxation await. Your own little piece of the outdoors is ready to be enjoyed!
Active
$220,000
10286 Worden Rd, Swain, NY 14884
2beds
832sqft
Single Family Residence
Built in 1988
37.7 Acres Lot
$223,300 Zestimate®
$264/sqft
$-- HOA
What's special
Charming ranch-style cabinInviting open floor planGarage for convenient storageWonderful deckTwo bedrooms
- 2 days
- 382
- 62
Zillow last checked:
Listing updated:
Listed by:
Empire Realty Group 585-204-2440,
Aimee M. Campbell 585-204-2440
Source: NYSAMLSs,MLS#: R1728063 Originating MLS: Rochester
Facts & features
Interior
Bedrooms & bathrooms
- Bedrooms: 2
- Bathrooms: 1
- Full bathrooms: 1
- Main level bathrooms: 1
- Main level bedrooms: 2
Heating
- Electric, Wood, Baseboard, Space Heater, Stove
Appliances
- Included: Electric Oven, Electric Range, Electric Water Heater, Microwave, Refrigerator
Features
- Ceiling Fan(s), Separate/Formal Dining Room, Entrance Foyer, Eat-in Kitchen, Furnished, Galley Kitchen, Kitchen/Family Room Combo, Living/Dining Room, Pantry, Sliding Glass Door(s), Window Treatments, Bedroom on Main Level
- Flooring: Carpet, Hardwood, Varies, Vinyl
- Doors: Sliding Doors
- Windows: Drapes
- Basement: Crawl Space
- Number of fireplaces: 1
- Furnished: Yes
Interior area
- Total structure area: 832
- Total interior livable area: 832 sqft
Property
Parking
- Total spaces: 1
- Parking features: Detached, Electricity, Garage, Storage, Other
- Garage spaces: 1
Accessibility
- Accessibility features: Low Threshold Shower
Features
- Levels: One
- Stories: 1
- Patio & porch: Covered, Porch
- Exterior features: Gravel Driveway
Lot
- Size: 37.7 Acres
- Dimensions: 915 x 1457
- Features: Irregular Lot, Rural Lot, Wooded
Details
- Additional structures: Barn(s), Outbuilding, Shed(s), Storage
- Parcel number: 02560004400000010320000000
- Special conditions: Standard
Construction
Type & style
- Home type: SingleFamily
- Architectural style: Cabin,Ranch
- Property subtype: Single Family Residence
Materials
- Vinyl Siding, PEX Plumbing
- Foundation: Other, See Remarks, Stone
- Roof: Asphalt,Shingle
Condition
- Resale
- Year built: 1988
Utilities & green energy
- Sewer: Septic Tank
- Water: Well
- Utilities for property: Electricity Connected
Community & HOA
Location
- Region: Swain
Financial & listing details
- Price per square foot: $264/sqft
- Tax assessed value: $150,500
- Annual tax amount: $5,293
- Date on market: 11/11/2026
- Listing terms: Cash,Conventional
Estimated market value
$223,300
$212,000 - $234,000
$1,341/mo
Price history
| Date | Event | Price |
|---|---|---|
| 11/11/2026 | Listed for sale | $220,000+63.1%$264/sqft |
Source:  NYSAMLSs #R1728063 Report a problem | ||
| 12/26/2010 | Listing removed | $134,900$162/sqft |
Source: Hunt Real Estate ERA #R128739 Report a problem | ||
| 9/25/2010 | Price change | $134,900-3.6%$162/sqft |
Source: HUNT Real Estate ERA Columbus Division #R128739 Report a problem | ||
| 6/18/2010 | Listed for sale | $139,900+27.2%$168/sqft |
Source: Hunt Real Estate ERA #r120499 Report a problem | ||
| 9/17/2007 | Sold | $110,000$132/sqft |
Source: Public Record Report a problem | ||
Public tax history
| Year | Property taxes | Tax assessment |
|---|---|---|
| 2025 | -- | $150,500 +2.8% |
| 2024 | -- | $146,400 +6.4% |
| 2023 | -- | $137,600 +10% |
| 2022 | -- | $125,100 +4.1% |
| 2021 | -- | $120,200 +2% |
| 2020 | -- | $117,800 +4.1% |
| 2019 | -- | $113,200 |
| 2018 | -- | $113,200 +1.2% |
| 2017 | $5,142 | $111,900 +3.4% |
| 2016 | -- | $108,200 +2% |
| 2015 | -- | $106,100 |
| 2014 | -- | $106,100 +1% |
| 2013 | -- | $105,000 +6.1% |
| 2012 | -- | $99,000 |
| 2011 | -- | $99,000 |
| 2010 | -- | $99,000 |
| 2009 | -- | $99,000 |
| 2008 | -- | $99,000 +68.4% |
| 2007 | -- | $58,800 |
| 2006 | -- | $58,800 +5% |
| 2005 | -- | $56,000 |
| 2004 | -- | $56,000 |
| 2003 | -- | $56,000 |
| 2002 | -- | $56,000 |
| 2001 | -- | $56,000 |
Find assessor info on the county website
Monthly payment
Climate risks
Neighborhood: 14884

Similar homes
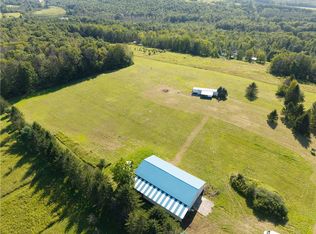
- $189,9001 bd1 ba682 sqft2530 County Rd #24, Swain, NY 14884For Sale
 MLS ID #B1721807, Susan Drake, Listing by: Howard Hanna WNY Inc.. NYSAMLSs
- $--3 bd1 ba1.1k sqft8611 County Road 49, Caneadea, NY 14717Auction
 Auction.com 1
- $242,9002 bd1 ba812 sqft5207 Klein Rd, Fillmore, NY 14735For Sale
 MLS ID #R1711887, Rachael Vogt, Listing by: Howard Hanna. NYSAMLSs
- $325,0002 bd2 ba1.2k sqft1793 State Route 70, Canaseraga, NY 14822For Sale
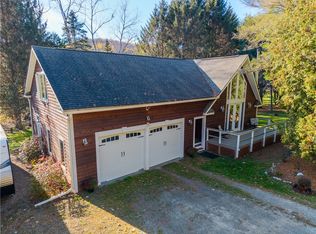 MLS ID #R1726057, Cybil J. Brock, Listing by: Howard Hanna. NYSAMLSs
- $275,0001 bd1 ba940 sqft0 Schneider Rd, Fillmore, NY 14735For SaleMLS ID #R1691751, Kelly A Roche, Listing by: RE/MAX Plus. NYSAMLSs
- $189,9003 bd2 ba1.2k sqft8687 Conderman Rd, Cohocton, NY 14826For SaleMLS ID #R1726588, Jesse A. Ells, Listing by: Howard Hanna. NYSAMLSs
- $170,0002 bd1 ba1.1k sqft700-728 Big Oak Ln, Burns, NY 14822For SaleMLS ID #R1706584, Shaemar Cherew-Gordon, Listing by: Keller Williams Realty Greater Rochester. NYSAMLSs
- $289,9001 bd1 ba864 sqft10695 Sandy Hill Rd, Dansville, NY 14437For SaleMLS ID #R1723581, Anthony I. Scorsone, Listing by: RE/MAX Plus. NYSAMLSs
- $130,0003 bd2 ba1.2k sqft3154 County Road 2, Almond, NY 14804For SaleMLS ID #R1702033, Leah Comstock, Listing by: EXP-Premier Listings Team. NYSAMLSs
- $250,0002 bd2 ba1k sqft3849 E Perry Ave #3849, Perry, NY 14530For SaleMLS ID #R1721063, Samantha C. Raduns, Listing by: BHHS Zambito Realtors. NYSAMLSs
- $185,0003 bd2 ba1.1k sqft32 Mechanic St, Angelica, NY 14709For SaleMLS ID #B1721378, Amy M Wolski, Listing by: Howard Hanna WNY Inc.. NYSAMLSs
- $160,0002 bd1 ba864 sqft5805 Davis Rd, Alfred Station, NY 14803For SaleMLS ID #R1687788, Shaune Henry, Listing by: Hunt Real Estate ERA. NYSAMLSs
- $149,9002 bd1 ba818 sqft65 West Ave, Arkport, NY 14807For SaleMLS ID #R1719285, M. Martha Marino, Listing by: Howard Hanna. NYSAMLSs
- $139,9003 bd1 ba960 sqft11407 S Lackawanna St, Wayland, NY 14572For SaleMLS ID #R1716559, Cybil J. Brock, Listing by: Howard Hanna. NYSAMLSs
- $135,0003 bd2 ba1.1k sqft13 Perrys Way N, Dansville, NY 14437For SaleMLS ID #R1710510, Aimee M. Campbell, Listing by: Empire Realty Group. NYSAMLSs
