Enjoy the four seasons in this fully renovated cabin on a 1.33 acre lot. This open floor plan is perfect for entertaining with radiant heated floors throughout features a fully updated kitchen and living room with a lovely family room with a gas fireplace which could be converted back to wood burning. Master bedroom features ample closet space and a fully renovated bath with standup shower. Sliding doors open up to an expansive deck with plenty of seating. A flowing stream is a lovely backdrop to a firepit with outdoor seating. This property was recently an Air BNB it comes fully furnished the outside detached garage features a 16x24 heated room. Located minutes from Swain Ski resort, not far from Letchworth State Park, State land for hiking and hunting and also Stoney Brook State Park.
Active
$189,900
2530 County Rd #24, Swain, NY 14884
1beds
682sqft
Single Family Residence
Built in 1980
1.33 Acres Lot
$186,400 Zestimate®
$278/sqft
$-- HOA
What's special
Gas fireplaceFully renovated cabinRadiant heated floors throughoutFully updated kitchen
- 22 days
- 521
- 27
Zillow last checked:
Listing updated:
Listed by:
Howard Hanna WNY Inc. 585-496-5230,
Susan Drake 716-803-5935
Source: NYSAMLSs,MLS#: B1721807 Originating MLS: Buffalo
Facts & features
Interior
Bedrooms & bathrooms
- Bedrooms: 1
- Bathrooms: 1
- Full bathrooms: 1
- Main level bathrooms: 1
- Main level bedrooms: 1
Bedroom 1
- Level: First
- Dimensions: 14.00 x 9.00
Family room
- Level: First
- Dimensions: 11.00 x 11.00
Kitchen
- Level: First
- Dimensions: 14.00 x 11.00
Living room
- Level: First
- Dimensions: 27.00 x 13.00
Heating
- Gas, Radiant Floor, Radiant
Cooling
- Window Unit(s)
Appliances
- Included: Dryer, Dishwasher, Electric Cooktop, Gas Water Heater, Microwave, Refrigerator, Washer
- Laundry: Main Level
Features
- Ceiling Fan(s), Furnished, Separate/Formal Living Room, Kitchen Island, Living/Dining Room, Pantry, Sliding Glass Door(s), Natural Woodwork, Window Treatments, Main Level Primary
- Flooring: Hardwood, Varies
- Doors: Sliding Doors
- Windows: Drapes, Storm Window(s)
- Basement: Crawl Space
- Number of fireplaces: 1
- Furnished: Yes
Interior area
- Total structure area: 682
- Total interior livable area: 682 sqft
Property
Parking
- Total spaces: 2
- Parking features: Detached, Garage, Driveway
- Garage spaces: 2
Features
- Levels: One
- Stories: 1
- Patio & porch: Covered, Deck, Porch
- Exterior features: Blacktop Driveway, Deck, Propane Tank - Owned
Lot
- Size: 1.33 Acres
- Features: Irregular Lot, Rural Lot
Details
- Parcel number: 02560003200000010210000000
- Special conditions: Standard
Construction
Type & style
- Home type: SingleFamily
- Architectural style: Cabin
- Property subtype: Single Family Residence
Materials
- Vinyl Siding
- Foundation: Stone
Condition
- Resale
- Year built: 1980
Utilities & green energy
- Sewer: Septic Tank
- Water: Well
Community & HOA
Community
- Features: Trails/Paths
- Subdivision: Morris Reserve
Location
- Region: Swain
Financial & listing details
- Price per square foot: $278/sqft
- Tax assessed value: $98,100
- Annual tax amount: $4,045
- Date on market: 10/13/2026
- Cumulative days on market: 20 days
- Listing terms: Cash,Conventional
Estimated market value
$186,400
$177,000 - $196,000
$1,084/mo
Price history
| Date | Event | Price |
|---|---|---|
| 10/30/2026 | Listed for sale | $189,900$278/sqft |
Source:  NYSAMLSs #B1721807 Report a problem | ||
| 10/27/2026 | Pending sale | $189,900$278/sqft |
Source: NYSAMLSs #B1721807 Report a problem | ||
| 10/13/2026 | Listed for sale | $189,900+10.4%$278/sqft |
Source: NYSAMLSs #B1721807 Report a problem | ||
| 10/9/2026 | Sold | $172,000-9.4%$252/sqft |
Source: NYSAMLSs #B1689847 Report a problem | ||
| 8/14/2026 | Pending sale | $189,900$278/sqft |
Source: NYSAMLSs #B1689847 Report a problem | ||
| 6/11/2026 | Listed for sale | $189,900$278/sqft |
Source: NYSAMLSs #B1689847 Report a problem | ||
| 9/10/2025 | Listing removed | $189,900$278/sqft |
Source: NYSAMLSs #B1580649 Report a problem | ||
| 4/23/2025 | Price change | $189,900-5%$278/sqft |
Source: NYSAMLSs #B1580649 Report a problem | ||
| 12/10/2024 | Listed for sale | $199,900+3177%$293/sqft |
Source: NYSAMLSs #B1580649 Report a problem | ||
| 4/22/2016 | Sold | $6,100$9/sqft |
Source: NYSAMLSs #R262857 Report a problem | ||
Public tax history
Tax history is unavailable.
Monthly payment
Climate risks
Neighborhood: 14884

Similar homes
- $275,0001 bd1 ba940 sqft0 Schneider Rd, Fillmore, NY 14735For Sale
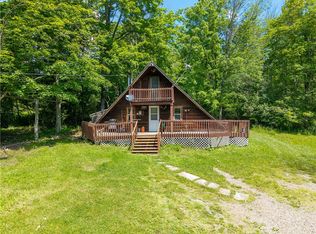
 MLS ID #R1691751, Kelly A Roche, Listing by: RE/MAX Plus. NYSAMLSs
- $144,9001 bd1 ba580 sqft6786 County Road 43, Angelica, NY 14709For Sale
 MLS ID #S1706505, Amy Chan, Listing by: Landquest Inc.. NYSAMLSs
- $160,0002 bd1 ba864 sqft5805 Davis Rd, Alfred Station, NY 14803For Sale
 MLS ID #R1687788, Shaune Henry, Listing by: Hunt Real Estate ERA. NYSAMLSs
- $242,9002 bd1 ba812 sqft5207 Klein Rd, Fillmore, NY 14735For Sale
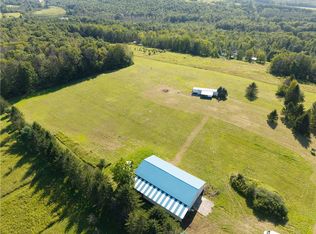 MLS ID #R1711887, Rachael Vogt, Listing by: Howard Hanna. NYSAMLSs
- $99,9002 bd1 ba612 sqft7629 Russell Hill Rd, Caneadea, NY 14717For SaleMLS ID #B1640880, Timothy Ulinger, Listing by: eXp Realty. NYSAMLSs
- $139,9003 bd1 ba960 sqft11407 S Lackawanna St, Wayland, NY 14572For SaleMLS ID #R1716559, Cybil J. Brock, Listing by: Howard Hanna. NYSAMLSs
- $114,9003 bd1 ba980 sqft7601 Reeds Corners Rd, Dansville, NY 14437For SaleMLS ID #R1716107, Sandra L. Hough, Listing by: Future Forest Properties LLC. NYSAMLSs
