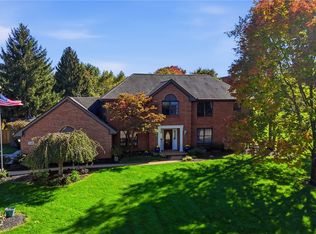
Discover unparalleled value in this expansive Dayton residence, boasting over 3,500 square feet of meticulously updated living space within the sought-after Centerville City School District. Now offered at $474,900, this impressive home includes seller incentives toward closing costs or an interest rate buy-down. This spacious two-story Colonial features four bedrooms, three and a half bathrooms, a three-car garage, and a fully fenced backyard. Step inside to a grand two-story foyer with an open staircase. Formal living and dining rooms provide ideal settings, while the bright, open kitchen features abundant cabinetry, prep areas, a breakfast nook, and brand-new stainless kitchen appliances installed in 2025. Upstairs, the vaulted owner’s suite offers a tranquil retreat with a large walk-in closet and a private ensuite bathroom, complete with a garden tub and a separate shower. Three additional spacious bedrooms and another full bathroom ensure ample accommodation. The fully finished basement significantly expands versatility, featuring a large recreation room, a flexible space for a home office or gym, a full bathroom, and ample storage; new carpet was installed in 2025. Outside, the fully fenced backyard invites relaxation and play with mature landscaping, a covered patio, and a sandbox/play area. Recent exterior improvements include a new concrete walkway and updated modern black-painted siding and fencing. Additional updates include a new HVAC/furnace (2022), a new water heater (2025), a new garage door opener (2020), a patio addition (2023), and a 240V Level 2 EV charger. This remarkable home offers a blend of comfort, style, and convenience, all just minutes from Uptown Centerville, Austin Landing, Dayton Mall, major interstates, and local parks.
Pending
$474,900
10288 Atchison Rd, Dayton, OH 45458
4beds
2,757sqft
Single Family Residence
Built in 1997
0.38 Acres Lot
$469,400 Zestimate®
$172/sqft
$-- HOA
What's special
Four bedroomsFully finished basementLarge recreation roomThree additional spacious bedroomsThree-car garageFully fenced backyardCovered patio
- 152 days
- 59
- 0
Likely to sell faster than
Zillow last checked:
Listing updated:
Listed by:
Cedric Tolbert (937)530-4904,
Keller Williams Community Part
Source: DABR MLS,MLS#: 959555 Originating MLS: Dayton Area Board of REALTORS
Originating MLS: Dayton Area Board of REALTORSFacts & features
Interior
Bedrooms & bathrooms
- Bedrooms: 4
- Bathrooms: 4
- Full bathrooms: 3
- 1/2 bathrooms: 1
- Main level bathrooms: 1
Primary bedroom
- Level: Second
- Dimensions: 15 x 19
Bedroom
- Level: Second
- Dimensions: 13 x 12
Bedroom
- Level: Second
- Dimensions: 13 x 14
Bedroom
- Level: Second
- Dimensions: 13 x 14
Breakfast room nook
- Level: Main
- Dimensions: 12 x 14
Dining room
- Level: Main
- Dimensions: 13 x 13
Entry foyer
- Level: Main
- Dimensions: 13 x 13
Family room
- Level: Main
- Dimensions: 18 x 19
Kitchen
- Level: Main
- Dimensions: 10 x 11
Laundry
- Level: Main
- Dimensions: 8 x 5
Living room
- Level: Main
- Dimensions: 13 x 14
Other
- Level: Basement
- Dimensions: 25 x 13
Recreation
- Level: Basement
- Dimensions: 40 x 18
Utility room
- Level: Basement
- Dimensions: 13 x 13
Heating
- Forced Air, Natural Gas
Cooling
- Central Air
Appliances
- Included: Dishwasher, Disposal, Microwave, Range, Refrigerator
Features
- Ceiling Fan(s), High Speed Internet, Kitchen/Family Room Combo, Pantry, Walk-In Closet(s)
- Basement: Full,Finished
- Has fireplace: Yes
- Fireplace features: Gas
Interior area
- Total structure area: 2,757
- Total interior livable area: 2,757 sqft
Video & virtual tour
Property
Parking
- Total spaces: 3
- Parking features: Garage
- Garage spaces: 3
Features
- Levels: Two
- Stories: 2
- Patio & porch: Patio, Porch
- Exterior features: Fence, Porch, Patio
Lot
- Size: 0.38 Acres
Details
- Parcel number: O67287090012
- Zoning: Residential
- Zoning description: Residential
- Other equipment: Satellite Dish
Construction
Type & style
- Home type: SingleFamily
- Property subtype: Single Family Residence
Materials
- Brick, Frame, Vinyl Siding
Condition
- Year built: 1997
Utilities & green energy
- Water: Public
- Utilities for property: Natural Gas Available, Sewer Available, Water Available
Community & HOA
Community
- Security: Smoke Detector(s), Surveillance System
- Subdivision: Willow Brook Estates Sec 02
HOA
- Has HOA: No
Location
- Region: Dayton
Financial & listing details
- Price per square foot: $172/sqft
- Tax assessed value: $344,350
- Annual tax amount: $8,066
- Date on market: 5/21/2026
Estimated market value
$469,400
$446,000 - $493,000
$2,979/mo
Price history
| Date | Event | Price |
|---|---|---|
| 7/29/2026 | Pending sale | $474,900$172/sqft |
Source:  DABR MLS #959555 Report a problem DABR MLS #959555 Report a problem | ||
| 7/14/2026 | Price change | $474,900-4%$172/sqft |
Source: DABR MLS #959555 Report a problem | ||
| 6/3/2026 | Price change | $494,900-2%$180/sqft |
Source: DABR MLS #959555 Report a problem | ||
| 5/31/2026 | Price change | $504,900-1.9%$183/sqft |
Source: DABR MLS #959555 Report a problem | ||
| 5/26/2026 | Price change | $514,900-1.9%$187/sqft |
Source: DABR MLS #959555 Report a problem | ||
| 5/21/2026 | Listed for sale | $525,000+81%$190/sqft |
Source: DABR MLS #959555 Report a problem | ||
| 4/23/2018 | Sold | $290,000-3.3%$105/sqft |
Source:  Cincy MLS #1564824 Report a problem Cincy MLS #1564824 Report a problem | ||
| 3/12/2018 | Pending sale | $299,900$109/sqft |
Source: RE/MAX Alliance Realty Inc. #413920 Report a problem | ||
| 1/16/2018 | Price change | $299,900-3.2%$109/sqft |
Source: RE/MAX Alliance Realty Inc. #413920 Report a problem | ||
| 6/27/2017 | Listed for sale | $309,900-1.1%$112/sqft |
Source: HER Realtors #741481 Report a problem | ||
| 1/4/2017 | Listing removed | $313,500$114/sqft |
Source: The Gene Group Inc. #718614 Report a problem | ||
| 11/30/2016 | Price change | $313,500-1.1%$114/sqft |
Source: The Gene Group Inc. #718614 Report a problem | ||
| 9/27/2016 | Price change | $317,000-2.3%$115/sqft |
Source: Zillow Rental Manager Report a problem | ||
| 8/12/2016 | Listed for sale | $324,500+41.1%$118/sqft |
Source: Zillow Rental Manager Report a problem | ||
| 3/9/1998 | Sold | $230,000$83/sqft |
Source: Public Record Report a problem | ||
Public tax history
| Year | Property taxes | Tax assessment |
|---|---|---|
| 2025 | $8,066 -0.2% | $120,520 |
| 2024 | $8,080 +8.8% | $120,520 |
| 2023 | $7,424 -0.2% | $120,520 +26.1% |
| 2022 | $7,442 -0.3% | $95,600 |
| 2021 | $7,463 +0.1% | $95,600 |
| 2020 | $7,452 -8.9% | $95,600 +1.9% |
| 2019 | $8,181 +12% | $93,810 |
| 2018 | $7,307 +1.1% | $93,810 |
| 2017 | $7,228 -11% | $93,810 -5.6% |
| 2016 | $8,121 -0.2% | $99,380 |
| 2015 | $8,136 +1.8% | $99,380 |
| 2014 | $7,990 | $99,380 |
Find assessor info on the county website
Monthly payment
Est. payment
Payment breakdown
Explore the cost of this home by adjusting the details. Changes won't be saved.Climate risks
Neighborhood: 45458
Nearby schools
Schools provided by the listing agent
- District: Centerville
Source: DABR MLS. This data may not be complete. We recommend contacting the local school district to confirm school assignments for this home.
Similar homes
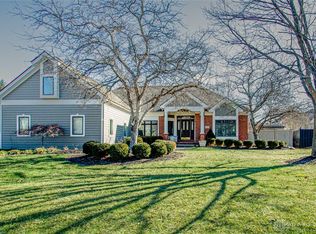
- $450,0004 bd4 ba2.5k sqft1580 Little Falls Dr, Centerville, OH 45458For Sale

 MLS ID #968225, Stephanie Crider, Coldwell Banker Heritage. DABR MLS

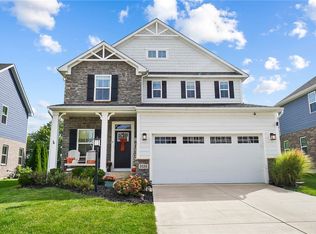
 - $459,0005 bd4 ba2.4k sqft9586 Crooked Creek Dr, Centerville, OH 45458For Sale
 MLS ID #970189, Erin Kristbaum, CENTURY 21 The Gene Group. DABR MLS
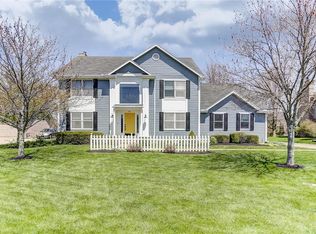
 - $575,0004 bd3 ba3.1k sqft1152 Quiet Brook Trl, Dayton, OH 45458For Sale
 MLS ID #969253, Cynthia A Buckreus, Coldwell Banker Heritage. DABR MLS
 - $399,0004 bd3 ba2.8k sqft209 Kimbary Dr, Dayton, OH 45458For Sale
 MLS ID #966777, Austin R Castro, Coldwell Banker Heritage. DABR MLS
 - $649,0004 bd3 ba3.5k sqft1350 Clydesdale Ct, Dayton, OH 45458For SaleMLS ID #971100, Javaria Usmani, Plum Tree Realty. DABR MLS
- $439,0004 bd3 ba2.9k sqft25 Huntley Ct, Springboro, OH 45066For SaleMLS ID #970903, Cassandra Sines, Keller Williams Advisors Rlty. DABR MLS
- $469,9004 bd3 ba3.4k sqft135 Cold Springs Ct, Springboro, OH 45066For SaleMLS ID #966350, Lilibeth Simon, Glasshouse Realty Group. DABR MLS
- $387,0003 bd2 ba1.8k sqft101 Crown Point Mdws, Centerville, OH 45458For SaleMLS ID #965458, Melissa Erbaugh, Keller Williams Community Part. DABR MLS
- $414,9004 bd4 ba3.2k sqft1475 Taitwood Rd, Dayton, OH 45459For SaleMLS ID #968453, Bettina Scharrer, Coldwell Banker Heritage. DABR MLS
- $349,9005 bd2 ba2k sqft20 Bristol Dr, Dayton, OH 45458For SaleMLS ID #969589, Andrew Gaydosh, eXp Realty. DABR MLS
- $399,0004 bd3 ba3.2k sqft7680 John Elwood Dr, Dayton, OH 45459For SaleMLS ID #969761, Cynthia A Buckreus, Coldwell Banker Heritage. DABR MLS
- $429,9003 bd3 ba2.2k sqft1244 Coulee Ct, Dayton, OH 45458For SaleMLS ID #962975, Karen S Powell, Coldwell Banker Heritage. DABR MLS
- $445,9003 bd4 ba3.1k sqft303 E Whipp Rd, Dayton, OH 45459For SaleMLS ID #965898, Mark G Rosko, Keller Williams Community Part. DABR MLS
- $399,0004 bd4 ba3k sqft849 Lincoln Woods Ct, Kettering, OH 45429For SaleMLS ID #970967, Austin R Castro, Coldwell Banker Heritage. DABR MLS
- $519,9004 bd3 ba3.4k sqft1998 Prestwick Bnd, Miamisburg, OH 45342For SaleMLS ID #969533, Rob Hoffman, Sibcy Cline Inc.. DABR MLS
- $419,9004 bd4 ba2.8k sqft1208 McKinley Ct, Miamisburg, OH 45342For SaleMLS ID #970486, Wesley Wade, eXp Realty. DABR MLS
- $374,9003 bd3 ba3.1k sqft20 Clearview Dr, Springboro, OH 45066For SaleMLS ID #970124, Jordan Brewer, Redfin Corporation. DABR MLS
- $379,9003 bd3 ba2k sqft271 Edgebrook Dr, Dayton, OH 45459For SaleMLS ID #967805, Tony Johnson, Coldwell Banker Heritage. DABR MLS
- $699,0004 bd4 ba3.9k sqft7260 Stone Ridge Dr, Springboro, OH 45066For SaleMLS ID #970082, Austin R Castro, Coldwell Banker Heritage. DABR MLS
- $469,0004 bd3 ba2.8k sqft2742 Greenridge Cir, Dayton, OH 45431For SaleMLS ID #969339, Carolyn Breed, Keller Williams Advisors Rlty. DABR MLS
