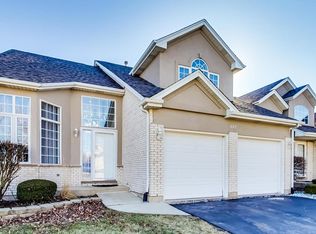
A beautiful end-unit Townhome with Pond Views in located the desirable Meadowdale Estate! Don't miss your opportunity to see this 3 Bedroom, 2.5 Bath home today. Well maintained home with newer laminate flooring, extended eat-in kitchen with quartz countertops and SS appliances. New Refridgerator (2026) Tons of storage, and pantry. Living room equipped with fireplace and soaring 18' ceiling with two skylights bringing in amazing natural light as you enter the home. Main level bedroom that features his and her closet space. Spacious mud-rum for ample storage and laundry. Overaching second floor loft as second living space or in home office. Primary bedroom features walk-in closet and ensuite bathroom. Unfinished basement that allows your creative ideas to make it the perfect fit for your family. Serviced mechanicals, Furnace (2022), AC (2019), and HWT (2025). Easy Access To I-55 & Weber Rd Shopping & Restaurants a short distance away. Schedule your appointment today!
New
$350,000
1029 Birch Ln, Romeoville, IL 60446
3beds
1,672sqft
Townhouse, Single Family Residence
Built in 2000
7,168 Square Feet Lot
$345,300 Zestimate®
$209/sqft
$154/mo HOA
What's special
Pond viewsEnd-unit townhomeExtended eat-in kitchenQuartz countertopsNewer laminate flooringSs appliances
- 4 days
- 373
- 32
Zillow last checked:
Listing updated:
Listed by:
Anthony Crudup 773-946-9910,
Jason Mitchell Real Estate IL,
Jermane Cheatham, GRI,
Jason Mitchell Real Estate IL
Source: MRED as distributed by MLS GRID,MLS#: 12788783
Facts & features
Interior
Bedrooms & bathrooms
- Bedrooms: 3
- Bathrooms: 3
- Full bathrooms: 2
- 1/2 bathrooms: 1
Rooms
- Room types: Eating Area, Loft
Primary bedroom
- Features: Bathroom (Full)
- Area: 165 Square Feet
- Dimensions: 11X15
Bedroom 2
- Area: 143 Square Feet
- Dimensions: 11X13
Bedroom 3
- Level: Main
- Area: 154 Square Feet
- Dimensions: 14X11
Dining room
- Features: Flooring (Wood Laminate)
- Level: Main
- Area: 54 Square Feet
- Dimensions: 9X6
Eating area
- Level: Main
- Area: 48 Square Feet
- Dimensions: 6X8
Family room
- Level: Main
- Area: 156 Square Feet
- Dimensions: 12X13
Kitchen
- Features: Kitchen (Eating Area-Breakfast Bar, Eating Area-Table Space, Pantry-Closet)
- Level: Main
- Area: 132 Square Feet
- Dimensions: 12X11
Laundry
- Level: Main
- Area: 56 Square Feet
- Dimensions: 8X7
Living room
- Features: Flooring (Wood Laminate)
- Level: Main
- Area: 208 Square Feet
- Dimensions: 16X13
Loft
- Area: 91 Square Feet
- Dimensions: 7X13
Heating
- Forced Air
Cooling
- Central Air
Appliances
- Included: Range, Microwave, Dishwasher, Refrigerator, Washer, Dryer
- Laundry: Main Level, Gas Dryer Hookup
Features
- 1st Floor Bedroom, Pantry, Quartz Counters
- Flooring: Laminate
- Windows: Skylight(s)
- Basement: Unfinished,Full
- Number of fireplaces: 1
- Fireplace features: Wood Burning, Gas Starter, Living Room
Interior area
- Total structure area: 0
- Total interior livable area: 1,672 sqft
Video & virtual tour
Property
Parking
- Total spaces: 2
- Parking features: Yes, Garage Owned, Attached, Garage
- Attached garage spaces: 2
Accessibility
- Accessibility features: No Disability Access
Features
- Has view: Yes
- View description: Water, Back of Property
- Has water view: Yes
- Water view: Water,Back of Property
- Waterfront features: Lake Front, Pond
Lot
- Size: 7,168 Square Feet
- Dimensions: 56X128
- Features: Landscaped, Mature Trees
Details
- Parcel number: 1202322110180000
- Special conditions: None
Construction
Type & style
- Home type: Townhouse
- Property subtype: Townhouse, Single Family Residence
Materials
- Aluminum Siding, Brick
Condition
- New construction: No
- Year built: 2000
Details
- Builder model: ASPEN
Utilities & green energy
- Sewer: Public Sewer
- Water: Public
Community & HOA
Community
- Subdivision: Meadowdale Estates
HOA
- Has HOA: Yes
- Services included: Insurance, Exterior Maintenance, Lawn Care, Snow Removal
- HOA fee: $154 monthly
Location
- Region: Romeoville
Financial & listing details
- Price per square foot: $209/sqft
- Annual tax amount: $9,011
- Date on market: 10/28/2026
- Ownership: Fee Simple w/ HO Assn.
Estimated market value
$345,300
$328,000 - $363,000
$2,764/mo
Price history
| Date | Event | Price |
|---|---|---|
| 10/28/2026 | Listed for sale | $350,000+10.8%$209/sqft |
Source:  MRED as distributed by MLS GRID #12788783 Report a problem | ||
| 3/23/2023 | Sold | $315,900-2.8%$189/sqft |
Source: MRED as distributed by MLS GRID #11677440 Report a problem | ||
| 1/14/2023 | Contingent | $324,900$194/sqft |
Source: MRED as distributed by MLS GRID #11677440 Report a problem | ||
| 11/22/2022 | Listed for sale | $324,900$194/sqft |
Source: MRED as distributed by MLS GRID #11677440 Report a problem | ||
Public tax history
Tax history is unavailable.
Monthly payment
Est. payment
Payment breakdown
Explore the cost of this home by adjusting the details. Changes won't be saved.Climate risks
Neighborhood: 60446
Nearby schools
Schools provided by the listing agent
- Elementary: Valley View Early Childhood Cent
- Middle: John J Lukancic Middle School
- High: Romeoville High School
- District: 365U
Source: MRED as distributed by MLS GRID. This data may not be complete. We recommend contacting the local school district to confirm school assignments for this home.
Similar homes
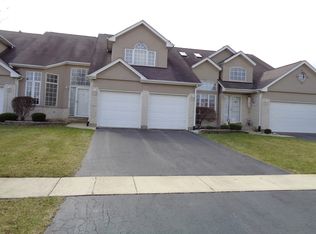
- $299,9003 bd3 ba1.6k sqft219 Charleston Ave, Romeoville, IL 60446Active
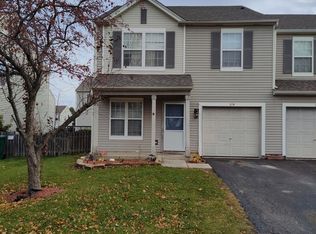 MLS ID #12787023, Peter Osei, Michael Gabriel Real Estate. MRED as distributed by MLS GRID
- $319,0003 bd2 ba1.2k sqft436 Camden Ave, Romeoville, IL 60446Active
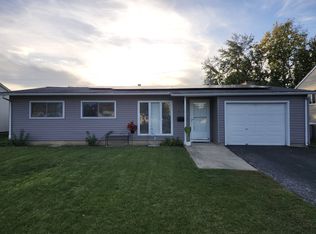 MLS ID #12789494, Jeff Kur, Kur Realty. MRED as distributed by MLS GRID
- $330,0003 bd3 ba1.3k sqft751 Zachary Dr, Romeoville, IL 60446Active
 MLS ID #12787034, Juan Tamayo, Better Homes and Gardens. MRED as distributed by MLS GRID
- $379,9003 bd3 ba1.8k sqft639 Poplar Ave, Romeoville, IL 60446Active
 MLS ID #12731025, David Perez, Net Realty Corp. MRED as distributed by MLS GRID
