Your search is over! This spotless immaculate 3 bedroom, 2 bath home awaits you. The covered front porch welcomes you into the living room and spacious kitchen with plenty of cabinets, granite countertop and stainless steel appliances. Sliding glass doors lead you to the fenced yard complete with patio and two decks that are 12'x20' & 5'x14' that surround the 24' above ground pool. The 9'x13' shed is on a cement foundation and built to match the house for extra storage. Space galore in the extra deep 24'x29' heated garage. And if you need more storage the crawl space is 5' tall with shelving. Beautiful mature landscaping. Water Softener 2026, Washer 2022, Fridge 2021, Roof 2021, Fence 2018, Anderson Windows throughout. Lot is just under a third of an acre.
New
$355,000
1908 Root St, Crest Hill, IL 60403
3beds
1,695sqft
Single Family Residence
Built in 2002
-- sqft lot
$353,500 Zestimate®
$209/sqft
$-- HOA
What's special
Fenced yardBeautiful mature landscapingSpacious kitchenSliding glass doorsCovered front porchAnderson windows throughoutStainless steel appliances
- 1 day
- 275
- 13
Zillow last checked:
Listing updated:
Listed by:
Julie Washington 815-482-4021,
Spring Realty
Source: MRED as distributed by MLS GRID,MLS#: 12801954
Facts & features
Interior
Bedrooms & bathrooms
- Bedrooms: 3
- Bathrooms: 2
- Full bathrooms: 2
Rooms
- Room types: No additional rooms
Primary bedroom
- Features: Flooring (Laminate), Window Treatments (Window Treatments)
- Level: Second
- Area: 143 Square Feet
- Dimensions: 11X13
Bedroom 2
- Features: Flooring (Laminate), Window Treatments (Window Treatments)
- Level: Second
- Area: 140 Square Feet
- Dimensions: 10X14
Bedroom 3
- Features: Flooring (Carpet), Window Treatments (Window Treatments)
- Level: Second
- Area: 132 Square Feet
- Dimensions: 11X12
Family room
- Features: Flooring (Carpet), Window Treatments (Blinds)
- Level: Lower
- Area: 286 Square Feet
- Dimensions: 13X22
Kitchen
- Features: Kitchen (Eating Area-Table Space, Granite Counters), Flooring (Wood Laminate), Window Treatments (Blinds, Window Treatments)
- Level: Main
- Area: 264 Square Feet
- Dimensions: 11X24
Laundry
- Features: Flooring (Vinyl), Window Treatments (Blinds)
- Level: Lower
- Area: 60 Square Feet
- Dimensions: 6X10
Living room
- Features: Flooring (Carpet), Window Treatments (Curtains/Drapes, Screens)
- Level: Main
- Area: 252 Square Feet
- Dimensions: 12X21
Heating
- Has Heating (Unspecified Type)
Cooling
- Central Air
Appliances
- Included: Range, Microwave, Dishwasher, Refrigerator, Washer, Dryer, Disposal, Stainless Steel Appliance(s)
- Laundry: Gas Dryer Hookup
Features
- Doors: Sliding Glass Door(s)
- Windows: Screens
- Basement: Finished,Partial
- Attic: Dormer,Pull Down Stair
Interior area
- Total structure area: 0
- Total interior livable area: 1,695 sqft
Property
Parking
- Total spaces: 2
- Parking features: Concrete, Garage Door Opener, Heated Garage, Yes, Garage Owned, Attached, Garage
- Attached garage spaces: 2
- Has uncovered spaces: Yes
Accessibility
- Accessibility features: No Disability Access
Features
- Levels: Tri-Level
- Patio & porch: Patio
- Pool features: Above Ground
- Fencing: Fenced
Lot
- Dimensions: 113x115x113x114
Details
- Additional structures: Shed(s)
- Parcel number: 1104312020110000
- Special conditions: None
Construction
Type & style
- Home type: SingleFamily
- Property subtype: Single Family Residence
Materials
- Vinyl Siding
- Foundation: Concrete Perimeter
- Roof: Asphalt
Condition
- New construction: No
- Year built: 2002
Utilities & green energy
- Electric: Circuit Breakers, 200+ Amp Service
- Sewer: Public Sewer
- Water: Public
Community & HOA
Community
- Features: Curbs, Sidewalks, Street Lights, Street Paved
HOA
- Services included: None
Location
- Region: Crest Hill
Financial & listing details
- Price per square foot: $209/sqft
- Tax assessed value: $275,310
- Annual tax amount: $6,762
- Date on market: 11/6/2026
- Ownership: Fee Simple
Estimated market value
$353,500
$336,000 - $371,000
$2,583/mo
Price history
| Date | Event | Price |
|---|---|---|
| 11/6/2026 | Listed for sale | $355,000+61.4%$209/sqft |
Source:  MRED as distributed by MLS GRID #12801954 Report a problem | ||
| 11/30/2007 | Sold | $220,000+24.3%$130/sqft |
Source: MRED as distributed by MLS GRID #06545354 Report a problem | ||
| 9/23/2002 | Sold | $177,000+353.8%$104/sqft |
Source: Public Record Report a problem | ||
| 8/31/2001 | Sold | $39,000$23/sqft |
Source: Public Record Report a problem | ||
Public tax history
| Year | Property taxes | Tax assessment |
|---|---|---|
| 2024 | $6,762 +6.2% | $91,770 +11.4% |
| 2023 | $6,366 +2.7% | $82,386 +5.1% |
| 2022 | $6,200 +5.7% | $78,387 +6.4% |
| 2021 | $5,868 +2.8% | $73,665 +3.4% |
| 2020 | $5,708 +5.7% | $71,243 +5.5% |
| 2019 | $5,400 +8.3% | $67,529 +10.3% |
| 2018 | $4,986 +5.8% | $61,210 +5.9% |
| 2017 | $4,712 +4.5% | $57,784 +6.7% |
| 2016 | $4,511 +6.3% | $54,155 +5.1% |
| 2015 | $4,244 | $51,527 +5% |
| 2014 | $4,244 -0.4% | $49,074 -3% |
| 2013 | $4,262 -6.3% | $50,592 -13% |
| 2012 | $4,550 -2.8% | $58,152 -11% |
| 2011 | $4,680 -3.4% | $65,340 -11.9% |
| 2010 | $4,845 +1.4% | $74,171 -6% |
| 2009 | $4,779 +1% | $78,905 |
| 2008 | $4,730 | $78,905 +3.5% |
| 2007 | -- | $76,200 +8% |
| 2006 | $4,302 +3.2% | $70,555 +5.6% |
| 2005 | $4,167 +11.4% | $66,807 +13% |
| 2004 | $3,742 +0.9% | $59,122 +5.1% |
| 2003 | $3,708 | $56,259 |
Find assessor info on the county website
Monthly payment
Est. payment
Payment breakdown
Explore the cost of this home by adjusting the details. Changes won't be saved.Climate risks
Neighborhood: 60403
Nearby schools
Schools provided by the listing agent
- Elementary: Richland Elementary School
- Middle: Richland Elementary School
- High: Lockport Township High School
- District: 88A
Source: MRED as distributed by MLS GRID. This data may not be complete. We recommend contacting the local school district to confirm school assignments for this home.

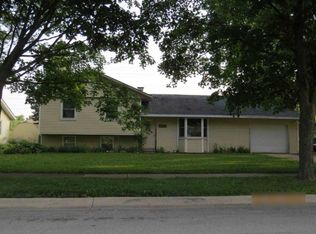
Similar homes
- $340,0003 bd2 ba1.8k sqft2407 Durness Ct, Crest Hill, IL 60403Active
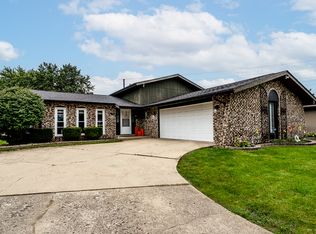 MLS ID #12796078, Ramona Gottwald, Better Homes & Gardens Real Estate. MRED as distributed by MLS GRID
- $370,0004 bd2 ba1.5k sqft2412 Durness Ct, Crest Hill, IL 60403Active
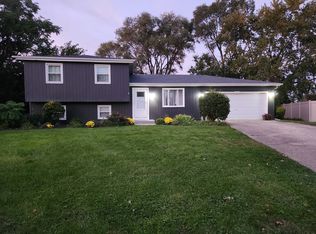 MLS ID #12793494, Suzanne Dziedzic, Realty Executives Midwest. MRED as distributed by MLS GRID
- $--4 bd2 ba1.7k sqft1924 Cora St, Crest Hill, IL 60403Auction
 Auction.com 2
- $360,0004 bd2 ba1.8k sqft1101 N 129th Infantry Dr, Joliet, IL 60435New
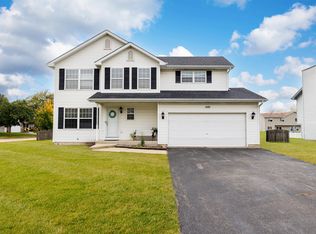 MLS ID #12802514, Victor Naranjo, Realty of America, LLC. MRED as distributed by MLS GRID
