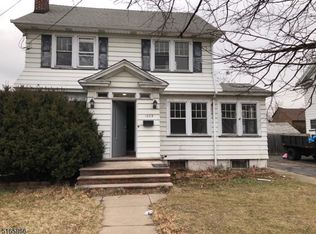
Welcome to this spacious and bright single-family residence nestled in a tree-lined Elizabeth neighborhood. Boasting an impressive 2,179 square feet of living space, this home is flooded with natural light and designed to accommodate a wide variety of lifestyles. What truly sets this property apart is its incredibly rare and highly functional layout, featuring 4 bedrooms and 4 full bathrooms distributed across four distinct levels for maximum space and flexibility. The main level features a bright living area, a convenient bedroom, and a full bath. On the second level, you will find two generously sized bedrooms and another full bath, while the top-floor retreat hosts a fourth bedroom and its own private full bath. The basement adds even more versatility, complete with a fourth full bath—perfect for a recreation room, home office, or fitness space. Ideally situated with access to local parks, public transit, dining, shopping, and major commuting routes, this property offers both space and exceptional convenience. With fantastic potential to customize and add your own personal touches, this is an opportunity you do not want to miss. Schedule your private tour today to explore the possibilities!
For sale
$725,000
1029 Kipling Rd #1031, Elizabeth, NJ 07208
4beds
2,179sqft
Single Family Residence
Built in 1928
5,998 Square Feet Lot
$729,200 Zestimate®
$333/sqft
$-- HOA
What's special
Tree-lined elizabeth neighborhoodFlooded with natural lightGenerously sized bedrooms
- 47 days
- 178
- 9
Zillow last checked:
Listing updated:
Listed by:
Michael Lamie 732-887-6110,
Keller Williams Realty West Monmouth
Source: Bright MLS,MLS#: NJUN2000618
Facts & features
Interior
Bedrooms & bathrooms
- Bedrooms: 4
- Bathrooms: 4
- Full bathrooms: 4
- Main level bathrooms: 1
- Main level bedrooms: 1
Rooms
- Room types: Living Room, Dining Room, Kitchen
Dining room
- Level: Main
Kitchen
- Level: Main
Living room
- Level: Main
Heating
- Baseboard, Other
Cooling
- Other, Window Unit(s), Natural Gas
Appliances
- Included: Gas Water Heater
Features
- Basement: Full,Finished
- Has fireplace: No
Interior area
- Total structure area: 2,179
- Total interior livable area: 2,179 sqft
- Finished area above ground: 2,179
- Finished area below ground: 0
Property
Parking
- Total spaces: 1
- Parking features: Other, Detached, Driveway
- Garage spaces: 1
- Has uncovered spaces: Yes
Accessibility
- Accessibility features: None
Features
- Levels: Two
- Stories: 2
- Pool features: None
Lot
- Size: 5,998 Square Feet
- Dimensions: 50.00 x 120.00
Details
- Additional structures: Above Grade, Below Grade
- Parcel number: 040001300021
- Zoning: RESIDENTIAL
- Special conditions: Standard
Construction
Type & style
- Home type: SingleFamily
- Architectural style: Colonial
- Property subtype: Single Family Residence
Materials
- Vinyl Siding
- Foundation: Other
- Roof: Asphalt
Condition
- New construction: No
- Year built: 1928
Utilities & green energy
- Sewer: Public Sewer
- Water: Public
Community & HOA
Community
- Subdivision: None Available
HOA
- Has HOA: No
Location
- Region: Elizabeth
- Municipality: ELIZABETH CITY
Financial & listing details
- Price per square foot: $333/sqft
- Tax assessed value: $561,800
- Annual tax amount: $10,323
- Date on market: 7/17/2026
- Listing agreement: Exclusive Right To Sell
- Ownership: Fee Simple
Estimated market value
$729,200
$693,000 - $766,000
$4,452/mo
Price history
| Date | Event | Price |
|---|---|---|
| 7/17/2026 | Listed for sale | $725,000$333/sqft |
Source:  Bright MLS #NJUN2000618 Report a problem Bright MLS #NJUN2000618 Report a problem | ||
Public tax history
Tax history is unavailable.
Monthly payment
Est. payment
Payment breakdown
Explore the cost of this home by adjusting the details. Changes won't be saved.Climate risks
Neighborhood: Elmora
Nearby schools
Schools provided by the listing agent
- District: Elizabeth Public Schools
Source: Bright MLS. This data may not be complete. We recommend contacting the local school district to confirm school assignments for this home.


Similar homes
- $--4 bd2 ba1.9k sqft648 E 3rd Ave, Roselle, NJ 07203Auction
 Xome
Xome - $--4 bd3 ba2.1k sqft713 Roessner Dr, Union, NJ 07083Auction
 Xome
Xome - $--4 bd2 ba2.7k sqft583 W Scott Ave, Rahway, NJ 07065Auction
 Xome
Xome - $780,0006 bd3 ba2.7k sqft415 Magie Ave, Elizabeth, NJ 07208For Sale

 MLS ID #2700711R, LARA JABER. All Jersey MLS
 - $638,0005 bd2 ba1.7k sqft82 Markowitz St, Carteret, NJ 07008For SaleMLS ID #2703754R, KAREN J. SOTOMAYOR. All Jersey MLS
