Elevated ranch-style living on nearly an acre! A circular concrete driveway leads to an arched rock-veneer entrance with steps ascending to a grand porch anchored by a statement chandelier. Inside, a second chandelier illuminates the marble tile foyer, opening to a soaring tongue-and-groove vaulted great room where 6 rear prow windows frame striking views of the Eddies and surrounding mountain peaks. The split floor plan offers maximum privacy, featuring a primary suite with a large walk-in closet. Entertain on the trussed covered deck complete with a finished ceiling, built-in lighting, and direct slider access from the main living areas, kitchen, and bedrooms. Mechanical upgrades include a new central forced-air HVAC system for year-round heating and cooling, fresh blinds, and a dedicated chain-link dog run. Parking, storage, and projects are effortless with an attached 2-car garage, a separate drive-in workshop bay, and partial basement storage. Enjoy prime proximity to Mt. Shasta Ski Park, Lake Siskiyou, golfing, hiking trails, and vibrant community events like the Mt. Shasta Summer Concert Series, 4th of July Street Fair, and Art & Wine Fest.
For sale
Price increase: $900 (10/20)
$599,900
1029 S Old Stage Rd, Mount Shasta, CA 96067
3beds
2baths
2,085sqft
Single Family Residence
Built in 1994
0.9 Acres Lot
$577,400 Zestimate®
$288/sqft
$-- HOA
What's special
Partial basement storageSeparate drive-in workshop bayMarble tile foyerDedicated chain-link dog runNearly an acreFresh blindsArched rock-veneer entrance
- 24 days
- 659
- 21
Likely to sell faster than
Zillow last checked:
Listing updated:
Listed by:
Greg Ford 530-918-9443,
West Coast Real Estate & Appraisals
Source: SMLS,MLS#: 20261194 Originating MLS: Siskiyou Association of REALTORS
Facts & features
Interior
Bedrooms & bathrooms
- Bedrooms: 3
- Bathrooms: 2
Heating
- Electric, Kerosene
Cooling
- Central Air
Appliances
- Included: Cooktop, Dishwasher, Electric Oven, Disposal, Microwave, Refrigerator
- Laundry: Laundry in Utility Room
Features
- Dual Sinks, Other, Stall Shower, Tile Counters, Tub Shower, Vaulted Ceiling(s), Walk-In Closet(s), Window Treatments
- Flooring: Carpet, Tile, Wood
- Windows: Blinds, Double Pane Windows, Drapes, Metal
- Basement: Partial
- Has fireplace: Yes
- Fireplace features: Free Standing, Living Room, Other
Interior area
- Total interior livable area: 2,085 sqft
Property
Parking
- Total spaces: 2
- Parking features: Attached, Garage
- Attached garage spaces: 2
- Has uncovered spaces: Yes
Features
- Levels: One
- Stories: 1
- Patio & porch: Deck
- Exterior features: Concrete Driveway, Deck, Garden, Irrigation Sprinklers, Landscaping
- Has view: Yes
- View description: Mountain(s), Trees/Woods
Lot
- Size: 0.9 Acres
- Dimensions: 233.49' x 216.17' x 152.06' x 220.29'
- Features: Flat, Gentle Sloping, Lawn, Pond on Lot
- Topography: Level
Details
- Parcel number: 036460151000
Construction
Type & style
- Home type: SingleFamily
- Architectural style: Contemporary,Ranch
- Property subtype: Single Family Residence
Materials
- T1-11 Siding, Wood Siding
- Roof: Composition
Condition
- Year built: 1994
Utilities & green energy
- Water: Public
- Utilities for property: Cable Available, Cellular Phone Reception, Electricity Available, Phone Available, Septic Available
Community & HOA
Location
- Region: Mount Shasta
Financial & listing details
- Price per square foot: $288/sqft
- Tax assessed value: $426,680
- Date on market: 10/1/2026
- Cumulative days on market: 27 days
- Electric utility on property: Yes
- Road surface type: Paved
Estimated market value
$577,400
$549,000 - $606,000
$2,797/mo
Price history
| Date | Event | Price |
|---|---|---|
| 10/20/2026 | Price change | $599,900+0.2%$288/sqft |
Source:  SMLS #26-5673 Report a problem | ||
| 10/2/2026 | Listed for sale | $599,000+59.7%$287/sqft |
Source:  SMLS #20261194 Report a problem | ||
| 9/12/2018 | Sold | $375,000-5.1%$180/sqft |
Source: SMLS #112205 Report a problem | ||
| 6/26/2018 | Listed for sale | $395,000$189/sqft |
Source: J Harris & Associates #112205 Report a problem | ||
Public tax history
| Year | Property taxes | Tax assessment |
|---|---|---|
| 2026 | -- | $426,680 +2% |
| 2025 | $4,426 +1.7% | $418,315 +2% |
| 2024 | $4,351 +2% | $410,114 +2% |
| 2023 | $4,265 +1.9% | $402,073 +2% |
| 2022 | $4,184 +1.8% | $394,190 +2% |
| 2021 | $4,111 -1.8% | $386,461 +1% |
| 2020 | $4,186 +1.9% | $382,500 +2% |
| 2019 | $4,109 +31.3% | $375,000 +29% |
| 2018 | $3,129 | $290,605 +2% |
| 2017 | -- | $284,907 +2% |
| 2016 | -- | $279,321 +1.5% |
| 2015 | -- | $275,126 +2% |
| 2014 | -- | $269,738 +0.5% |
| 2013 | -- | $268,520 +2% |
| 2012 | -- | $263,256 +2% |
| 2011 | -- | $258,095 +0.8% |
| 2010 | -- | $256,167 -0.2% |
| 2009 | -- | $256,777 +2% |
| 2008 | -- | $251,743 +2% |
| 2007 | -- | $246,808 +2% |
| 2006 | -- | $241,970 +2% |
| 2005 | -- | $237,227 +2% |
| 2004 | -- | $232,576 +1.9% |
| 2003 | -- | $228,315 +2% |
| 2002 | -- | $223,839 +2% |
| 2001 | -- | $219,451 |
Find assessor info on the county website
Monthly payment
Est. payment
Payment breakdown
Explore the cost of this home by adjusting the details. Changes won't be saved.Climate risks
Neighborhood: 96067
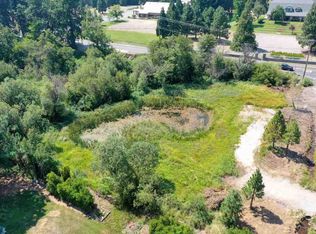
Similar homes
- $579,0003 bd2 ba1.7k sqft2626 Sean Way, Mount Shasta, CA 96067For Sale
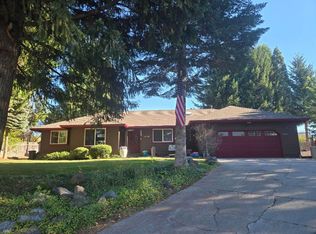 MLS ID #20261204, Aric S Cena. SMLS
- $610,0004 bd3 ba1.8k sqft408 E Lake St, Mount Shasta, CA 96067For Sale
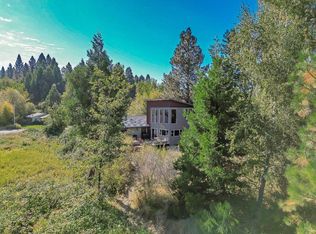 MLS ID #20261168, Stace Jankowski. SMLS
- $609,0004 bd2 ba2.9k sqft712 Remour Ln, Mount Shasta, CA 96067For Sale
 MLS ID #20261075, Krista Cartwright. SMLS
- $590,0004 bd3 ba2.8k sqft1007 McCloud Ave, Mount Shasta, CA 96067For Sale
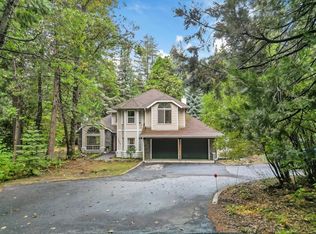 MLS ID #20251144, Aaron Cena. SMLS
