This roomy single story 3br/2.5ba home sits on a full, useable 1 acre. The main area (kitchen, dining, living) is open w/beautiful laminate floors & carpet in the living room. The vaulted, open-beam knotty-pine ceiling provides a feeling of spaciousness, and the floor-to-ceiling hearth provides a sense of warmth & "home". The kitchen is a dream w/maple cabinets (some of the upper doors are inset w/leaded glass) & gorgeous granite counter tops. The sun room off of the kitchen/dining area offers bonus space that is perfect as a home office, art/yoga studio, or even a quilting room. The utility room features laundry, a pantry closet & 1/2 bath. The large two car garage is connected with a breezeway, and features a workshop area and an enclosed space perfect for pantry overflow, home office, an overflow bedroom or just secure storage. Views of Mt Eddy, Black Butte & even part of Mt Shasta from the backyard deck. Full wooden privacy fence encloses the large backyard, providing a protected space for pets, a vegetable garden & even a green house. Walk-in closets in two of the bedrooms.
For sale
$545,000
4601 N Old Stage Rd, Mount Shasta, CA 96067
3beds
3baths
2,250sqft
Single Family Residence
Built in ----
1.02 Acres Lot
$524,200 Zestimate®
$242/sqft
$-- HOA
What's special
Gorgeous granite counter topsVaulted open-beam knotty-pine ceilingFloor-to-ceiling hearthBeautiful laminate floors
- 16 days
- 378
- 26
Likely to sell faster than
Zillow last checked:
Listing updated:
Listed by:
Aaron Cena 530-859-1168,
Coldwell Banker-Mtn Gate Properties
Source: SMLS,MLS#: 20261071
Facts & features
Interior
Bedrooms & bathrooms
- Bedrooms: 3
- Bathrooms: 3
Kitchen
- Features: Custom Cabinets, Granite Counters
Heating
- F/A Electric, Wood Stove
Cooling
- Central Air
Appliances
- Included: Dishwasher, Disposal, Electric Oven, Electric Range, Instant Hot Water
- Laundry: Laundry Room
Features
- Vaulted Ceiling(s)
- Flooring: Carpet
- Windows: Double Pane Windows
- Has fireplace: Yes
- Fireplace features: Free Standing
Interior area
- Total structure area: 2,250
- Total interior livable area: 2,250 sqft
Property
Parking
- Parking features: Attached, Asphalt, Paved
- Has attached garage: Yes
- Has uncovered spaces: Yes
Features
- Patio & porch: Deck
- Fencing: Privacy,Wood
- Has view: Yes
- View description: the Eddies, Mt Shasta, See Remarks
Lot
- Size: 1.02 Acres
- Features: Landscaped, Lawn
- Topography: Level
Details
- Parcel number: 021262060000
Construction
Type & style
- Home type: SingleFamily
- Architectural style: Ranch
- Property subtype: Single Family Residence
Materials
- Wood Siding
- Foundation: Slab
- Roof: Composition
Condition
- 31 - 50 yrs
Utilities & green energy
- Sewer: Has Septic
- Water: Well
Community & HOA
Location
- Region: Mount Shasta
Financial & listing details
- Price per square foot: $242/sqft
- Tax assessed value: $367,745
- Annual tax amount: $3,967
- Date on market: 8/26/2026
- Road surface type: Paved
Estimated market value
$524,200
$498,000 - $550,000
$3,379/mo
Price history
| Date | Event | Price |
|---|---|---|
| 8/26/2026 | Listed for sale | $545,000+81.7%$242/sqft |
Source:  SMLS #20261071 Report a problem SMLS #20261071 Report a problem | ||
| 10/8/2013 | Sold | $300,000-27.9%$133/sqft |
Source: Public Record Report a problem | ||
| 9/30/2005 | Sold | $416,200+18.9%$185/sqft |
Source: Public Record Report a problem | ||
| 1/30/2004 | Sold | $350,000$156/sqft |
Source: Public Record Report a problem | ||
Public tax history
| Year | Property taxes | Tax assessment |
|---|---|---|
| 2025 | $3,967 +1.7% | $367,745 +2% |
| 2024 | $3,901 +2% | $360,535 +2% |
| 2023 | $3,825 +1.9% | $353,467 +2% |
| 2022 | $3,754 +1.7% | $346,537 +2% |
| 2021 | $3,690 0% | $339,743 +1% |
| 2020 | $3,691 +1.9% | $336,261 +2% |
| 2019 | $3,623 +2% | $329,669 +2% |
| 2018 | $3,554 +1% | $323,206 +2% |
| 2017 | $3,519 +1.9% | $316,870 +2% |
| 2016 | $3,452 +3.2% | $310,658 +1.5% |
| 2015 | $3,345 | $305,993 +2% |
| 2014 | $3,345 | $300,000 -3.2% |
| 2013 | -- | $310,000 |
| 2012 | -- | $310,000 -8.8% |
| 2011 | -- | $340,000 |
| 2010 | -- | $340,000 |
| 2009 | -- | $340,000 -21.4% |
| 2008 | -- | $432,806 +2% |
| 2007 | -- | $424,320 +2% |
| 2006 | -- | $416,000 +16.5% |
| 2005 | -- | $357,000 +182.6% |
| 2004 | -- | $126,316 +1.9% |
| 2003 | -- | $124,002 +2% |
| 2002 | -- | $121,571 +2% |
| 2001 | -- | $119,188 |
Find assessor info on the county website
Monthly payment
Est. payment
Payment breakdown
Explore the cost of this home by adjusting the details. Changes won't be saved.Climate risks
Neighborhood: 96067
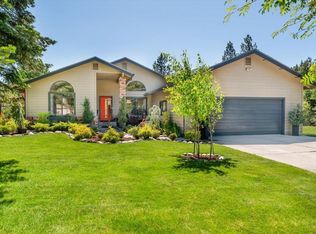
- $454,2002 bd2 ba1.9k sqft4605 N Old Stage Rd, Mount Shasta, CA 96067Off Market
- $575,0003 bd3 ba2.1k sqft4509 N Old Stage Rd, Mount Shasta, CA 96067For Sale

- $485,0003 bd2 ba1.4k sqft4477 N Old Stage Rd, Mount Shasta, CA 96067Sold
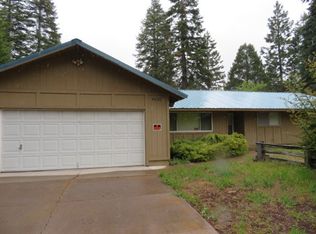
- $416,8003 bd2 ba1.6k sqft4530 N Old Stage Rd, Mount Shasta, CA 96067Off Market
Similar homes
- $575,0003 bd3 ba2.1k sqft4509 N Old Stage Rd, Mount Shasta, CA 96067For SaleMLS ID #20260981, Sandra Haugen. SMLS
- $625,0004 bd3 ba2.8k sqft4601 Letha Way, Mount Shasta, CA 96067For Sale
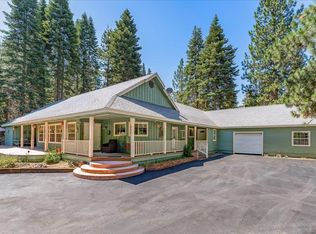 MLS ID #20260983, Melissa Harvey. SMLS
 - $485,0003 bd2 ba1.6k sqft300 Pony Trl, Mount Shasta, CA 96067For Sale
 MLS ID #20261069, Scott Lassen. SMLS
 - $555,0003 bd3 ba1.7k sqft704 S Washington Dr, Mount Shasta, CA 96067For Sale
 MLS ID #20261070, Krista Cartwright. SMLS
Local buyer's agents are ready to help
