Country living, city close — sunrise and sunset views from your own slice of Spokane countryside. Wake to light pouring through walls of windows over level, well-draining pasture. Just 12 min to downtown, 15 to the airport, 7 to shopping and great restaurants. Extensive hardwoods and a bright, open flow. Remodeled 2023 kitchen: white cabinetry, quartz counters, new stove, dishwasher, microwave, and sink. Formal dining/living doubles as a music room. Main-floor office or legal bedroom with 3/4 bath. Upstairs primary suite features double sinks and jacuzzi, plus three bedrooms and full bath. Freshly finished 2024 lower level adds a big bedroom, family room, and 3/4 bath. Raised center-aisle barn/shop with drive-through RV doors, prepped for stalls or workshop, plus tack/tool room. Fully fenced — dog and horse paradise. Garden and mature orchard: cherry, apple, pear, peach, plum, raspberries. Generac auto propane generator (2023, buried 500-gal tank).
Active
$959,500
1029 W Crestview Rd, Spokane, WA 99224
5beds
4baths
3,791sqft
Single Family Residence
Built in 1992
5.05 Acres Lot
$944,900 Zestimate®
$253/sqft
$-- HOA
What's special
Level well-draining pastureSunrise and sunset viewsWalls of windowsExtensive hardwoodsNew stoveWhite cabinetryQuartz counters
- 13 days
- 352
- 16
Zillow last checked:
Listing updated:
Listed by:
John Kennedy 907-330-7920,
Designed Real Estate
Source: SMLS as distributed by MLS GRID,MLS#: 202624549
Facts & features
Interior
Bedrooms & bathrooms
- Bedrooms: 5
- Bathrooms: 4
Basement
- Level: Basement
First floor
- Level: First
- Area: 1393 Square Feet
Other
- Level: Second
- Area: 1035 Square Feet
Heating
- Electric, Forced Air, Heat Pump
Cooling
- Central Air
Appliances
- Included: Range, Dishwasher, Refrigerator, Disposal, Microwave
Features
- Hard Surface Counters
- Flooring: Wood
- Windows: Vinyl Frames, Multi-Pane Windows
- Basement: Full,Finished,Rec/Family Area,Walk-Out Access
- Has fireplace: No
Interior area
- Total structure area: 3,791
- Total interior livable area: 3,791 sqft
Property
Parking
- Total spaces: 4
- Parking features: Attached, Open, RV Access/Parking, Workshop in Garage, Oversized
- Garage spaces: 4
Features
- Levels: One and One Half
- Stories: 3
- Fencing: Fenced,Fenced Yard,Cross Fenced
Lot
- Size: 5.05 Acres
- Features: Views, Open Lot, Oversized Lot, Horses Allowed
Details
- Additional structures: Workshop, Barn(s)
- Parcel number: 34183.0209
- Horses can be raised: Yes
Construction
Type & style
- Home type: SingleFamily
- Architectural style: Traditional
- Property subtype: Single Family Residence
Materials
- Brick Veneer, Vinyl Siding
- Roof: Composition
Condition
- New construction: No
- Year built: 1992
Community & HOA
HOA
- Has HOA: No
Location
- Region: Spokane
Financial & listing details
- Price per square foot: $253/sqft
- Tax assessed value: $790,280
- Annual tax amount: $7,636
- Date on market: 9/19/2026
- Listing terms: VA Loan,Conventional,Cash
Estimated market value
$944,900
$898,000 - $992,000
$4,315/mo
Price history
| Date | Event | Price |
|---|---|---|
| 9/19/2026 | Listed for sale | $959,500-0.6%$253/sqft |
Source:  SMLS as distributed by MLS GRID #202624549 Report a problem SMLS as distributed by MLS GRID #202624549 Report a problem | ||
| 9/19/2026 | Listing removed | -- |
Source: Owner Report a problem | ||
| 9/15/2026 | Price change | $965,000-3%$255/sqft |
Source: Owner Report a problem | ||
| 9/9/2026 | Price change | $995,000-4.6%$262/sqft |
Source: Owner Report a problem | ||
| 9/4/2026 | Listed for sale | $1,042,525+21.2%$275/sqft |
Source: Owner Report a problem | ||
| 5/15/2025 | Sold | $860,000-4.4%$227/sqft |
Source: SMLS as distributed by MLS GRID #202514882 Report a problem | ||
| 4/25/2025 | Pending sale | $899,900$237/sqft |
Source: SMLS as distributed by MLS GRID #202514882 Report a problem | ||
| 4/11/2025 | Listed for sale | $899,900$237/sqft |
Source: SMLS as distributed by MLS GRID #202514882 Report a problem | ||
| 4/11/2025 | Listing removed | $899,900$237/sqft |
Source: SMLS as distributed by MLS GRID #202513971 Report a problem | ||
| 3/29/2025 | Listed for sale | $899,900-4.3%$237/sqft |
Source: SMLS as distributed by MLS GRID #202513971 Report a problem | ||
| 12/3/2024 | Listing removed | $940,000$248/sqft |
Source: SMLS as distributed by MLS GRID #202425930 Report a problem | ||
| 11/23/2024 | Listed for sale | $940,000$248/sqft |
Source: SMLS as distributed by MLS GRID #202425930 Report a problem | ||
| 11/16/2024 | Listing removed | $940,000$248/sqft |
Source: SMLS as distributed by MLS GRID #202423721 Report a problem | ||
| 10/1/2024 | Listed for sale | $940,000$248/sqft |
Source: SMLS as distributed by MLS GRID #202423721 Report a problem | ||
| 9/27/2024 | Listing removed | $940,000$248/sqft |
Source: SMLS as distributed by MLS GRID #202421816 Report a problem | ||
| 9/26/2024 | Listed for sale | $940,000+15.3%$248/sqft |
Source: SMLS as distributed by MLS GRID #202421816 Report a problem | ||
| 4/18/2022 | Sold | $815,000+2.5%$215/sqft |
Source: SMLS as distributed by MLS GRID #202212345 Report a problem | ||
| 3/19/2022 | Pending sale | $795,000$210/sqft |
Source: SMLS as distributed by MLS GRID #202212345 Report a problem | ||
| 3/14/2022 | Listed for sale | $795,000+71.9%$210/sqft |
Source: SMLS as distributed by MLS GRID #202212345 Report a problem | ||
| 3/22/2019 | Sold | $462,500+3%$122/sqft |
Source: SMLS as distributed by MLS GRID #201911852 Report a problem | ||
| 2/26/2019 | Pending sale | $449,000$118/sqft |
Source: Five Star Real Estate Network #201911852 Report a problem | ||
| 2/21/2019 | Listed for sale | $449,000+91.9%$118/sqft |
Source: Keller Williams Spokane - Main #201911852 Report a problem | ||
| 4/16/1998 | Sold | $234,000$62/sqft |
Source: Public Record Report a problem | ||
Public tax history
| Year | Property taxes | Tax assessment |
|---|---|---|
| 2025 | $7,636 -2.4% | $790,280 -2.1% |
| 2024 | $7,824 +16.2% | $807,350 +0.5% |
| 2023 | $6,733 +12.1% | $803,150 +10.7% |
| 2022 | $6,007 +13% | $725,830 +41% |
| 2021 | $5,314 +2.4% | $514,830 +14.1% |
| 2020 | $5,191 +17.6% | $451,400 +11.6% |
| 2019 | $4,414 | $404,490 +15.6% |
| 2018 | $4,414 -1.9% | $350,050 +3.5% |
| 2017 | $4,501 +15.2% | $338,250 +3% |
| 2016 | $3,905 -3.7% | $328,250 +1.6% |
| 2015 | $4,056 | $323,050 -0.1% |
| 2014 | $4,056 | $323,250 |
| 2013 | $4,056 +1.7% | -- |
| 2011 | $3,989 +14.8% | -- |
| 2010 | $3,474 | -- |
| 2009 | $3,474 +13.1% | -- |
| 2008 | $3,072 | -- |
| 2007 | $3,072 -77.4% | $306,550 |
| 2005 | $13,578 +388.4% | -- |
| 2004 | $2,780 +11.8% | -- |
| 2003 | $2,487 | -- |
| 2002 | $2,487 -11.3% | -- |
| 2001 | $2,802 -3.7% | $184,800 |
| 1999 | $2,909 | $184,800 |
Find assessor info on the county website
Monthly payment
Est. payment
Payment breakdown
Explore the cost of this home by adjusting the details. Changes won't be saved.Climate risks
Neighborhood: Marshall
Nearby schools
Schools provided by the listing agent
- Elementary: Windsor
- Middle: Westwood
- High: Cheney
- District: Cheney
Source: SMLS as distributed by MLS GRID. This data may not be complete. We recommend contacting the local school district to confirm school assignments for this home.
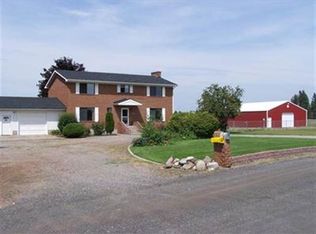
Similar homes
- $629,9994 bd4 ba1.9k sqft1305 W Viewmont Rd, Spokane, WA 99224For Sale
 MLS ID #202622560, Ruby Bynum, eXp Realty, LLC. SMLS as distributed by MLS GRID
 - $899,9004 bd3 ba3.4k sqft5515 S Russell Ln, Spokane, WA 99224For Sale
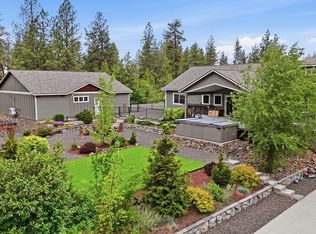 MLS ID #202622507, Melinda Keberle, REAL Broker LLC. SMLS as distributed by MLS GRID
 - $995,0005 bd3 ba3.5k sqft3011 S Manito Blvd, Spokane, WA 99203For Sale
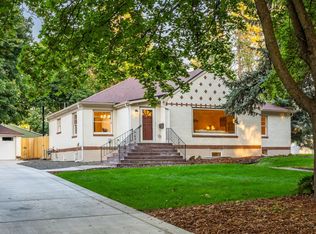 MLS ID #202623877, Suzy Dix, Windermere Manito, LLC. SMLS as distributed by MLS GRID
 - $699,9005 bd3 ba3.2k sqft1227 W Quail Crest Ave, Spokane, WA 99224For Sale
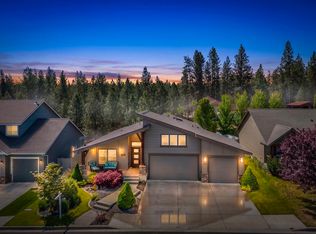 MLS ID #202618111, Cambria Henry, Haven Real Estate Group. SMLS as distributed by MLS GRID
