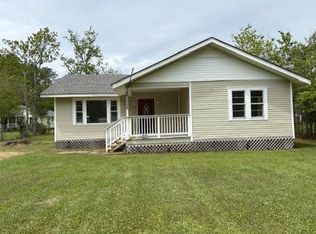
Pack your bags and move right in to this freshly painted 3 bedroom, 2 bath home nestled on a oversized lot with an expansive backyard! Conveniently located just one minute away from I-12 , this home offers easy access to shopping malls, restaurants, business centers, and other local amenities. As you pull into the property, you'll appreciate the long concrete driveway, providing plenty of additional parking, along with you own covered carport for convenient vehicle storage and protection from the elements & also boasts a spacious utility storage attached. The kitchen and the pantry are conveniently right off the carport to make daily life a breeze. Just off the kitchen, you'll find the dining room and living room and features a cozy fireplace that will create a warm ambiance for cold winter days & nights. The spacious primary sweet offers a relaxing retreat, complete with a walk-in closet, garden tub for soaking and a separate shower. For added peace of mind with possible torrential weather in Louisiana, this home comes equipped with a Whole House Generator. Don't miss your opportunity to make this house your home.
For sale
$235,000
10293 Webb Rd, Hammond, LA 70403
3beds
1,404sqft
Single Family Residence
Built in 2002
0.38 Acres Lot
$209,800 Zestimate®
$167/sqft
$-- HOA
What's special
Covered carportSpacious utility storage attachedSeparate showerExpansive backyardGarden tub for soakingFreshly paintedOversized lot
- 4 hours
- 35
- 4
Zillow last checked:
Listing updated:
Listed by:
Ashley Orlando Turner,
Florida Parishes Realty, L.L.C. 985-956-7477
Source: ROAM MLS,MLS#: 200UVB
Facts & features
Interior
Bedrooms & bathrooms
- Bedrooms: 3
- Bathrooms: 2
- Full bathrooms: 2
Primary bedroom
- Features: Walk-In Closet(s)
- Level: First
- Area: 187.44 Square Feet
- Dimensions: 14.20 X 13.20
Bedroom
- Level: First
- Area: 107.1 Square Feet
- Dimensions: 10.50 X 10.20
Bedroom
- Level: First
- Area: 147.29 Square Feet
- Dimensions: 14.30 X 10.30
Dining area
- Level: First
- Area: 124.2 Square Feet
- Dimensions: 11.50 X 10.80
Kitchen
- Level: First
- Area: 124.2 Square Feet
- Dimensions: 11.50 X 10.80
Laundry
- Level: First
- Area: 32.64 Square Feet
- Dimensions: 6.40 X 5.10
Living room
- Features: Bookcases
- Level: First
- Area: 226.5 Square Feet
- Dimensions: 15x15.1
Heating
- Central
Cooling
- Central Air
Appliances
- Included: Refrigerator, Range
- Laundry: Main Level, Inside
Features
- Double Vanity, Pantry, Storage, Built-in Features, Bookcases, Garden Tub
- Flooring: Carpet, Hardwood, Linoleum
- Number of fireplaces: 1
- Fireplace features: Wood Burning
Interior area
- Total interior livable area: 1,404 sqft
Video & virtual tour
Property
Parking
- Total spaces: 1
- Parking features: Attached Carport, Concrete, Driveway, Open
- Carport spaces: 1
- Has uncovered spaces: Yes
Features
- Levels: One
- Stories: 1
- Exterior features: Private Yard, Storage
- Fencing: Wood
- Has view: Yes
- View description: Neighborhood
Lot
- Size: 0.38 Acres
- Dimensions: 112 x 148
- Features: Corner Lot, Level, Rear Yard Vehicle Access, Back Yard
Details
- Parcel number: 1756508
- Zoning: Residential
Construction
Type & style
- Home type: SingleFamily
- Architectural style: Traditional
- Property subtype: Single Family Residence
Materials
- Brick, Vinyl Siding
- Roof: Shingle
Condition
- Year built: 2002
Utilities & green energy
- Electric: Circuit Breakers
- Sewer: Public Sewer
- Water: Public
- Utilities for property: Natural Gas Available, Sewer Connected, Water Available
Community & HOA
Community
- Subdivision: Country Estates
HOA
- Has HOA: No
Location
- Region: Hammond
Financial & listing details
- Price per square foot: $167/sqft
- Tax assessed value: $104,508
- Annual tax amount: $316
- Date on market: 11/13/2026
- Listing terms: Cash,Conventional,FHA,USDA Loan,VA Loan
- Road surface type: Asphalt
Estimated market value
$209,800
$189,000 - $229,000
$1,695/mo
Price history
| Date | Event | Price |
|---|---|---|
| 11/13/2026 | Listed for sale | $235,000$167/sqft |
Source:  ROAM MLS #200UVB Report a problem | ||
| 3/15/2007 | Sold | -- |
Source: ROAM MLS #668666 Report a problem | ||
Public tax history
| Year | Property taxes | Tax assessment |
|---|---|---|
| 2025 | $316 +1% | $10,450 |
| 2024 | $313 +0.1% | $10,450 +0.4% |
| 2023 | $313 +1.4% | $10,407 |
| 2022 | $308 +0.1% | $10,407 |
| 2021 | $308 0% | $10,407 |
| 2020 | $308 -0.7% | $10,407 |
| 2019 | $310 -72.7% | $10,407 |
| 2018 | $1,135 +256.9% | $10,407 |
| 2017 | $318 +2.8% | $10,407 |
| 2016 | $309 -0.9% | $10,407 |
| 2015 | $312 +6.2% | $10,407 |
| 2014 | $294 | $10,407 |
| 2013 | $294 -3.8% | $10,407 |
| 2012 | $306 -9.7% | $10,407 -0.9% |
| 2011 | $338 -0.7% | $10,498 |
| 2010 | $341 -0.2% | $10,498 |
| 2009 | $341 +13.9% | $10,498 |
| 2008 | $300 +19.1% | $10,498 +5.4% |
| 2007 | $252 -1.9% | $9,957 |
| 2006 | $257 | $9,957 |
| 2005 | -- | $9,957 |
| 2004 | -- | $9,957 +3% |
| 2003 | -- | $9,665 +544.3% |
| 2002 | -- | $1,500 |
Find assessor info on the county website
Monthly payment
Est. payment
Payment breakdown
Explore the cost of this home by adjusting the details. Changes won't be saved.Climate risks
Neighborhood: 70403


Similar homes
- $--4 bd2 ba1.6k sqft40052 Thomas Ln, Hammond, LA 70403Auction
 Auction.com 1
- $239,0003 bd2 ba1.5k sqft11296 Copper Hill Dr, Hammond, LA 70403For Sale

 MLS ID #200IGY, Coby Hebert, eXp Realty, LLC. ROAM MLS
- $226,5003 bd2 ba1.5k sqft42787 Scarlett Cir, Hammond, LA 70403For Sale
 MLS ID #2573026, Morgan Bergeron, Monument Real Estate, LLC. ROAM MLS
- $250,0003 bd2 ba1.6k sqft43169 Hinson Rd, Hammond, LA 70403For Sale
 MLS ID #2026017261, Brittany Nobles, Fig Realty, LLC. ROAM MLS
- $249,9003 bd2 ba1.6k sqft42713 Scarlett Cir, Hammond, LA 70403For SaleMLS ID #2580822, Melissa E Mejia, NOLA Living Realty. ROAM MLS
- $216,5003 bd2 ba1.4k sqft11036 Audubon Dr, Hammond, LA 70403For SaleMLS ID #2571061, David Tucker, NextHome Real Estate Prof. ROAM MLS
- $224,9003 bd2 ba1.4k sqft12031 Fairview Dr, Hammond, LA 70403For SaleMLS ID #2026014555, David Landry, David Landry Real Estate, LLC. ROAM MLS
- $215,0002 bd2 ba1.2k sqft11256 Davis Rd, Hammond, LA 70403For SaleMLS ID #2574769, Connor M Mulvany, Realty One Group Immobilia. ROAM MLS
- $259,0003 bd2 ba1.6k sqft14057 Randall Ave, Hammond, LA 70403For SaleMLS ID #2565035, Brittany G Rice, Monument Real Estate, LLC. ROAM MLS
- $220,0003 bd2 ba1.4k sqft11199 Brander Dr, Hammond, LA 70403For SaleMLS ID #2580859, Jennifer Q Robertson, Thrive Real Estate LLC. ROAM MLS
- $245,0003 bd2 ba1.3k sqft42288 Broadwalk Ave, Hammond, LA 70403For SaleMLS ID #2576092, Cillen E Meisler, REACH Real Estate Solutions. ROAM MLS
- $245,0003 bd2 ba1.6k sqft14179 W Hoffman Rd, Hammond, LA 70403For SaleMLS ID #2581218, Petra A Harper, Watermark Realty, LLC. ROAM MLS
- $155,0003 bd2 ba1.3k sqft10186 Webb Rd, Hammond, LA 70403For SaleMLS ID #200IPZ, Darian S LaPrime, ENRG Global Realty, LLC. ROAM MLS
- $275,0004 bd2 ba2k sqft41198 Rolling Hill Dr, Hammond, LA 70403For SaleMLS ID #200HRW, Stacie Renae Ray, Keller Williams Realty Service. ROAM MLS
- $221,0003 bd2 ba1.7k sqft42318 Broadwalk Ave, Hammond, LA 70403For SaleMLS ID #2580825, Daniel J Beirne, Opendoor Brokerage LLC. ROAM MLS
- $220,0003 bd2 ba1.3k sqft42141 Broadwalk Ave, Hammond, LA 70403For SaleMLS ID #2026016986, Darla Bruno, Villar & Co Real Estate. ROAM MLS
- $225,0003 bd2 ba1.3k sqft42248 Broadwalk Ave, Hammond, LA 70403For SaleMLS ID #2026016924, Kristen Siekmann, RE/MAX Professional. ROAM MLS
- $249,0003 bd2 ba2k sqft14177 Yates Ave, Hammond, LA 70403For SaleMLS ID #2569987, Jessica Huguet, Crescent Sotheby's International Realty. ROAM MLS
- $244,9504 bd3 ba1.8k sqft13289 Cannino Rd, Hammond, LA 70401For SaleMLS ID #200MPC, Eric T Davis, Geaux South Realty LLC. ROAM MLS
- $220,1903 bd2 ba1.3k sqft46204 Rufus Bankston Rd, Hammond, LA 70401For SaleMLS ID #2579080, Louis Williams, Keller Williams Realty Service. ROAM MLS
